





Address
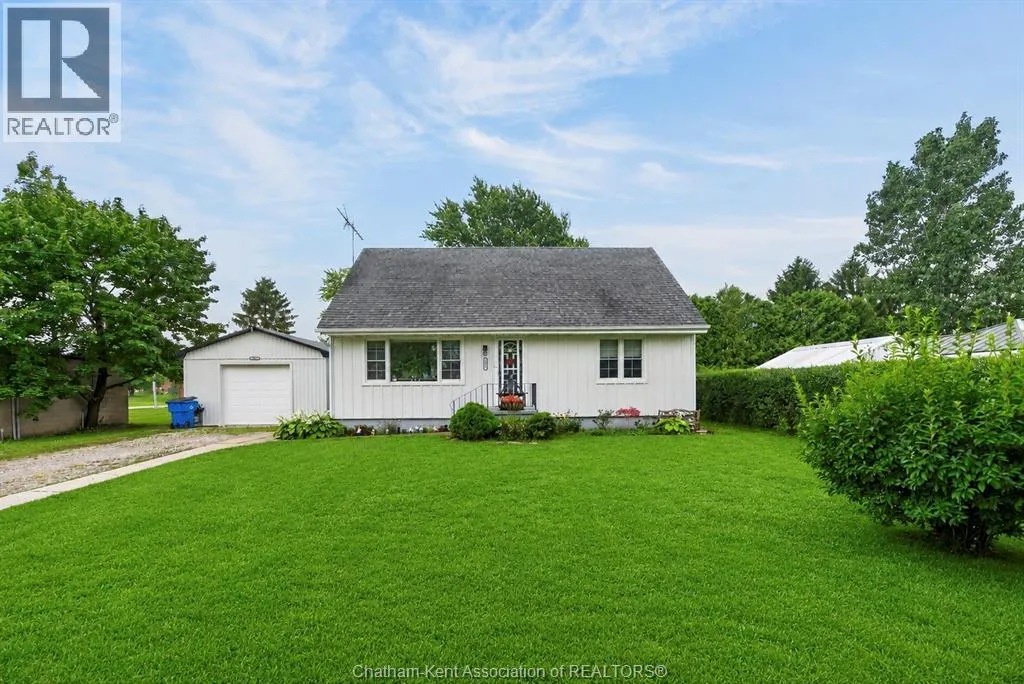
447 Sydenham Street, Dresden, ON
Price
$ 475,000
Property Attributes
- ID#26021272
- TypeSingle Family
- Listing Status Active
- MunicipalityDresden
- CityDresden
- AreaDresden
- Postal CodeN0P 1M0
- Style
- Year Built1958
- Price$ 475,000
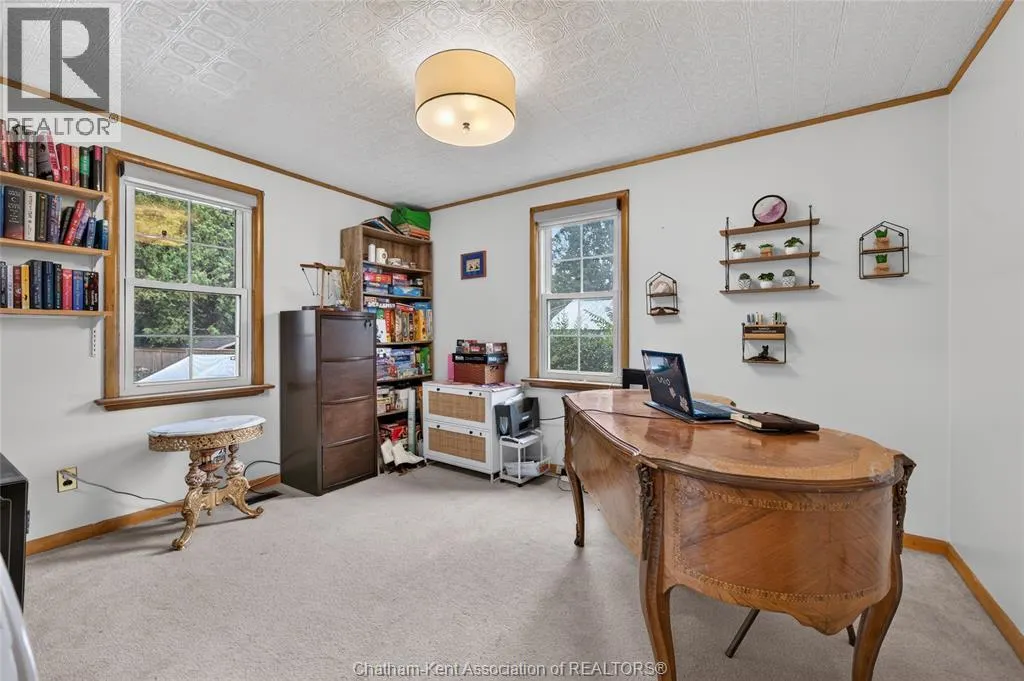
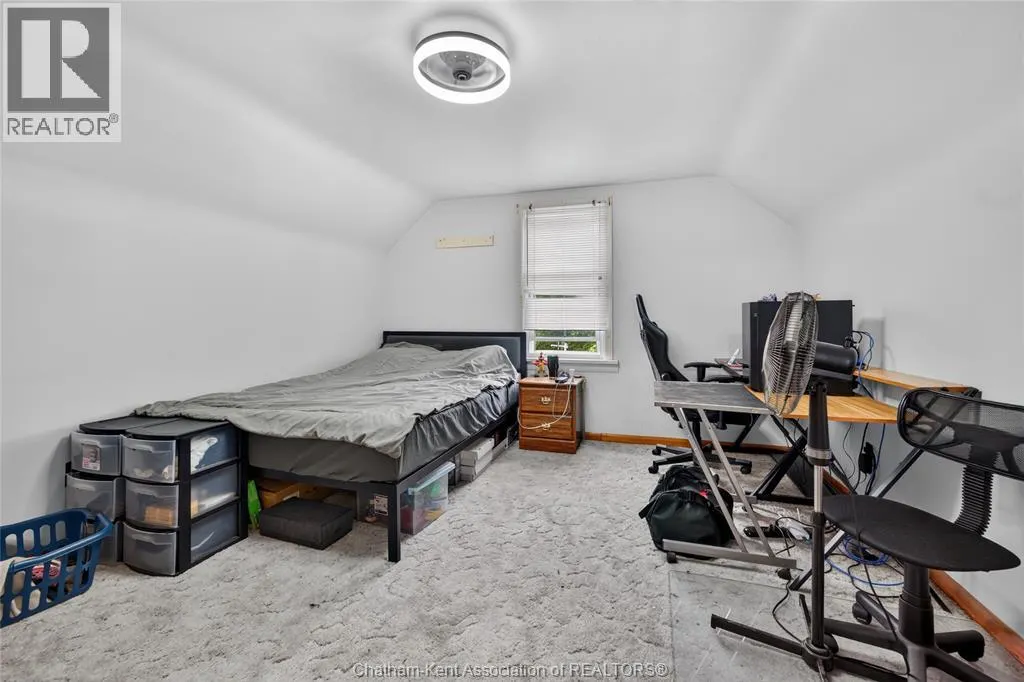
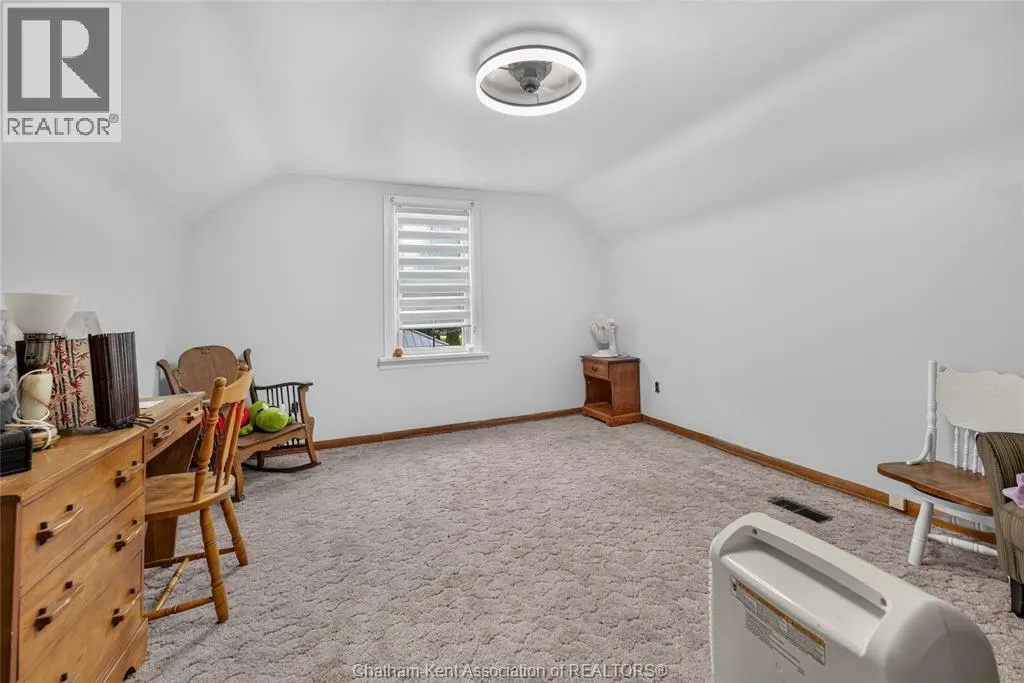
- Bedrooms4
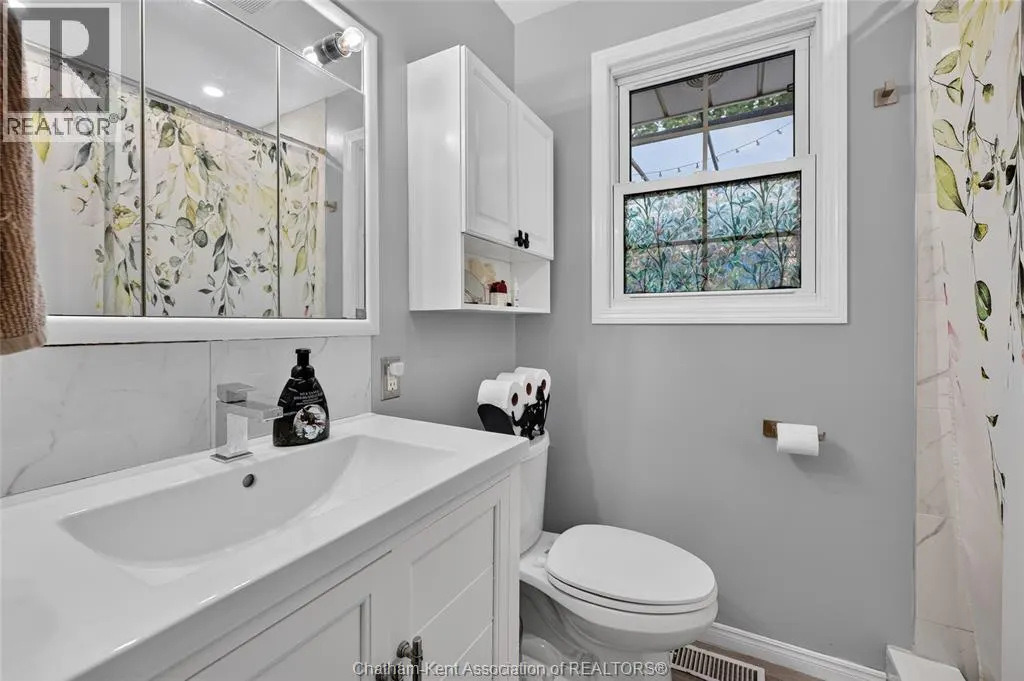
- Bathrooms1
- Half Bathrooms0
Data Source:
Canadian Real Estate Association (CREA)
Property Description
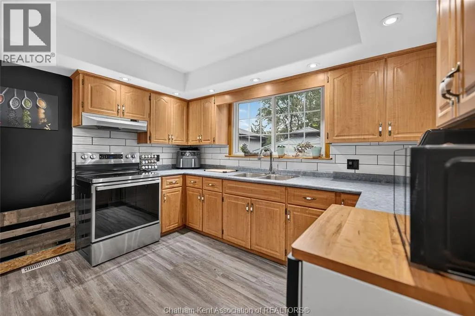
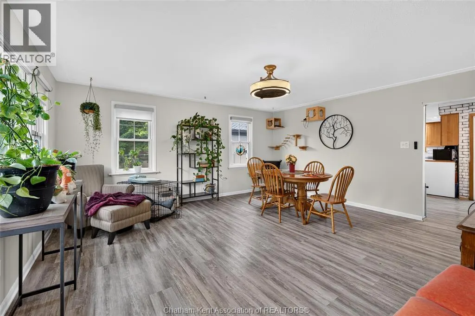
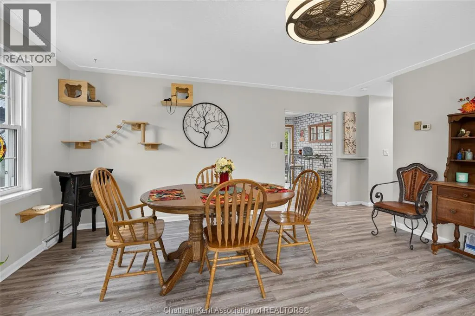
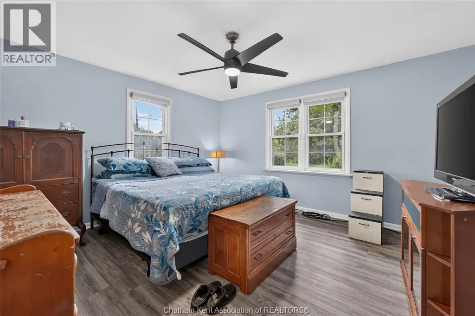
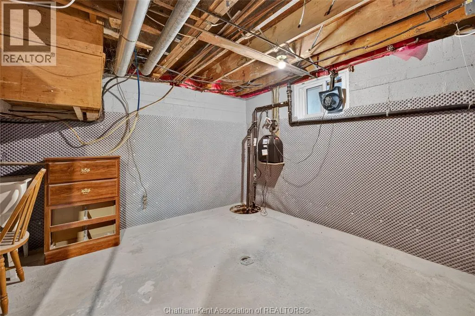
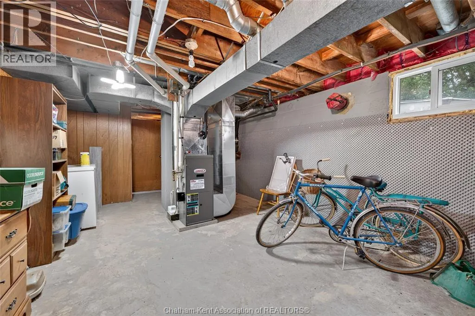
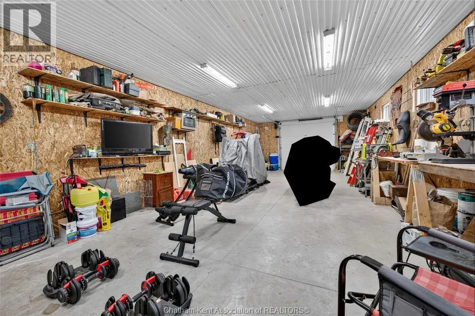
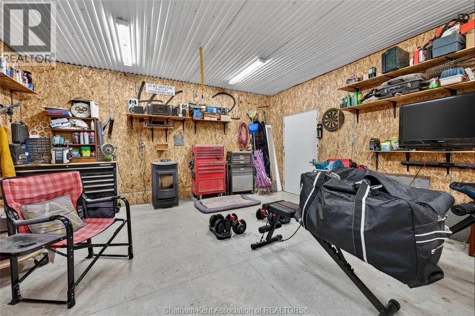
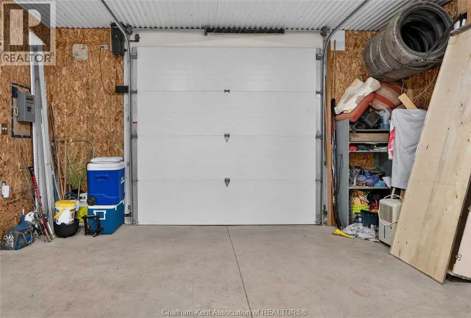
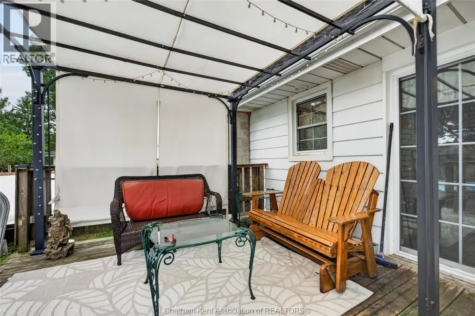
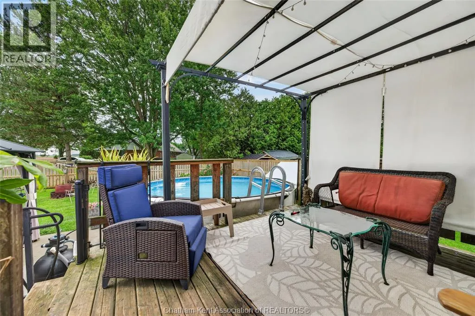
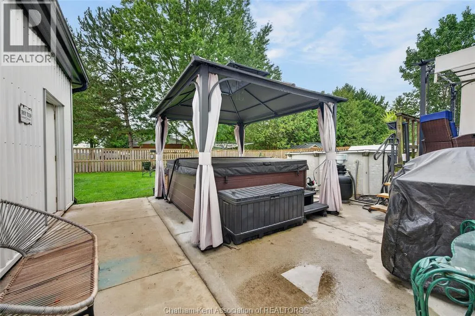
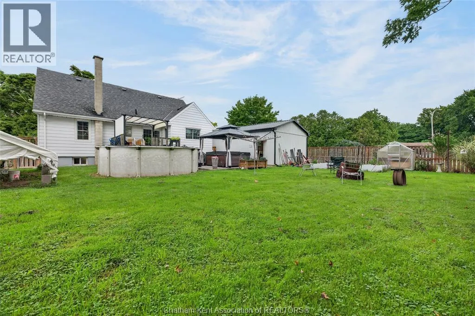
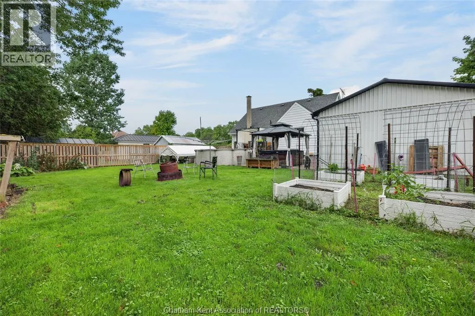
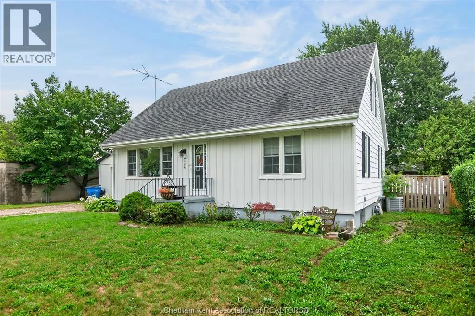
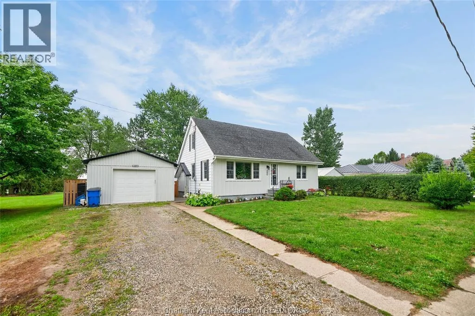
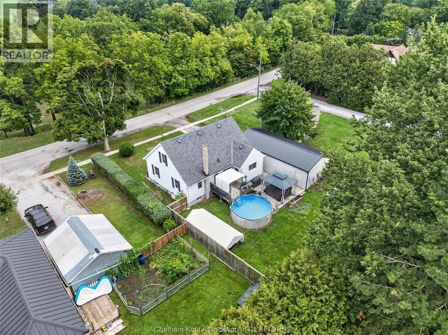
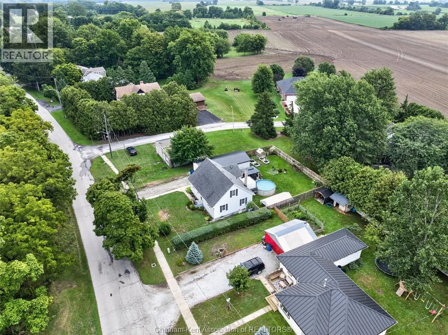
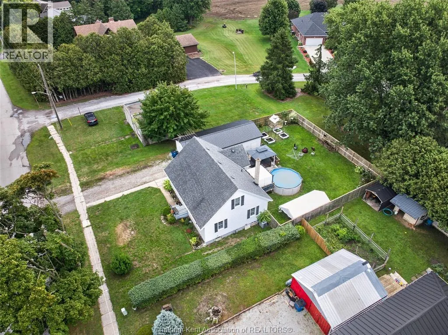
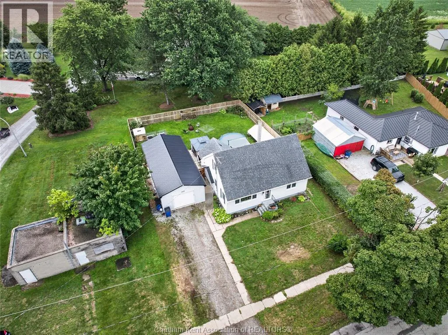
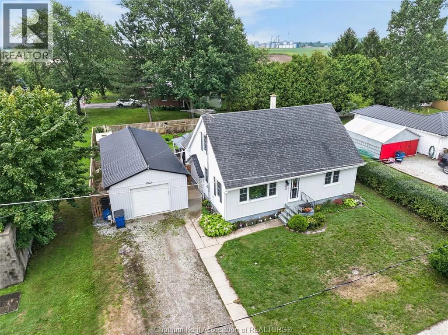
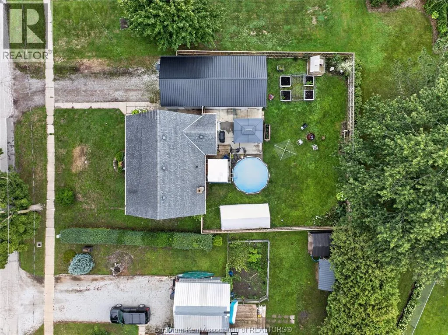
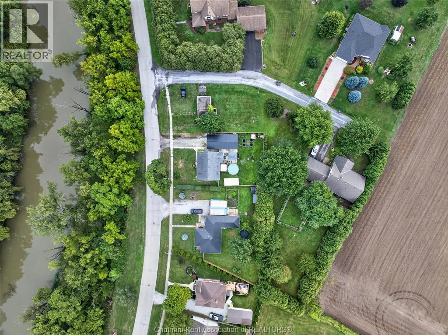
Welcome to 447 Sydenham Street, where small-town charm meets some seriously impressive updates! Located just steps from downtown Dresden and directly across from the Sydenham River, this spacious 4-bedroom, 1-bathroom home sits on a generous lot and offers plenty of room to live, work and play. Inside, you’ll find a functional family-friendly layout with numerous improvements already taken care of, including newer windows, updated plumbing, an upgraded furnace 2024 and new AC in 2023, new siding in 2023, fully waterproofed in 2023 with a 10 yr warranty with a battery back up sump pump, flooring throughout main floor in 2022, and fully insulated in 2024. Outside is where this property really starts showing off! The newer shop, built in 2023, features a concrete floor, wood pellet stove and heavy insulation, ideal for the hobbyist, tradesperson, extra storage or the ultimate workshop. The backyard is fully fenced and ready for summer with an above-ground pool (installed new in 2022 with a new pump in 2025), hot tub, deck and gazebo, plus raised gardens for anyone with a green thumb. With approximately 0.2 acres, municipal water and sewer, a great location near downtown amenities and the river just across the road, this property packs a lot into one address. Whether you’re looking for space for the family, a shop for your projects, or simply a backyard that makes staying home feel like a vacation, 447 Sydenham Street deserves a closer look (id:7434)
General Features
| Features | Double width or more driveway, Gravel Driveway |
|---|---|
| Property Type | Single Family |
| Zoning Description | RES |
| Building Appliances | Hot Tub, Dishwasher, Dryer, Microwave, Refrigerator, Stove, Washer |
| Building Cooling Type | Fully air conditioned |
| Foundation Type | Block |
| Building Type | House |
| Ownership Type | Freehold |
| Building.StoriesTotal | 1.75 |
Interior Features
| Building Fireplace Present | False |
|---|---|
| Building Heating Type | Forced air, Furnace |
| Building Heating Fuel | Natural gas |
| Flooring Type | Carpeted, Laminate, Cushion/Lino/Vinyl |
| Bedrooms | 4 |
Exterior Features
| Pool Type | Above ground pool |
|---|---|
| Landscape Features | Landscaped |
| Exterior Finish | Aluminum/Vinyl |
| Fence Type | Fence |
Room Details
| Room | Dimensions | Level | Flooring | Details |
|---|---|---|---|---|
| 4pc Bathroom | 9 ft ,2 in x 4 ft ,4 in | Main level | 4 ft ,4 in | |
| Bedroom | 10 ft ,1 in x Measurements not | Main level | ||
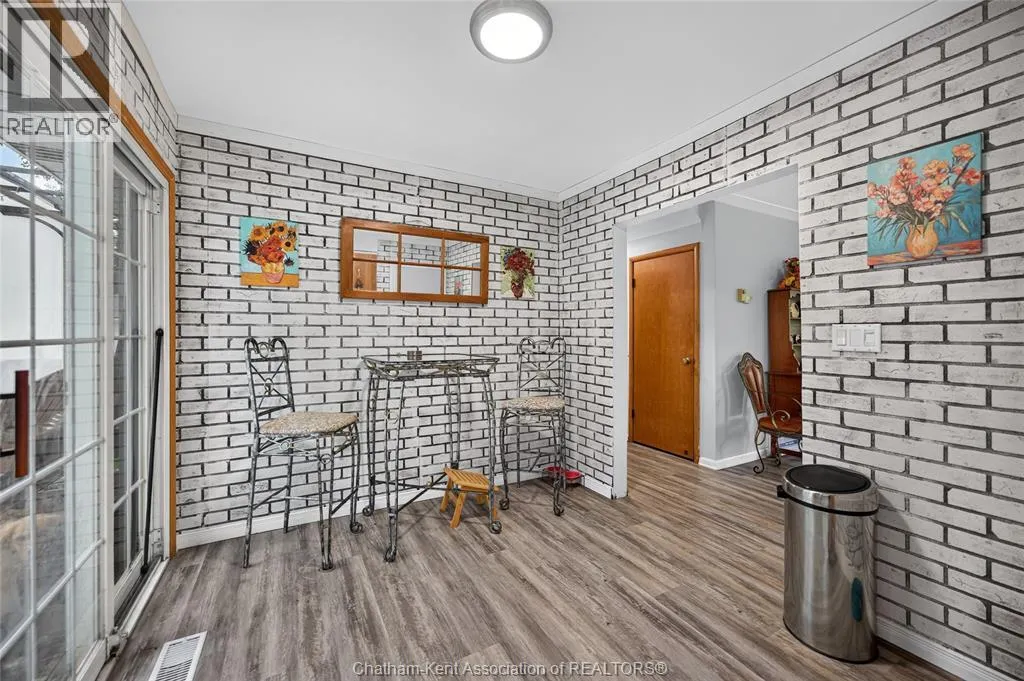
| Dining nook | 9 ft ,1 in x 8 ft ,5 in | Main level | 8 ft ,5 in | |
| Kitchen | 10 ft x 11 ft ,8 in | Main level | 11 ft ,8 in | |
| Living room | 16 ft ,8 in x 16 ft | Main level | 16 ft | |
| Primary Bedroom | 12 ft ,7 in x 13 ft ,6 in | Main level | 13 ft ,6 in | |
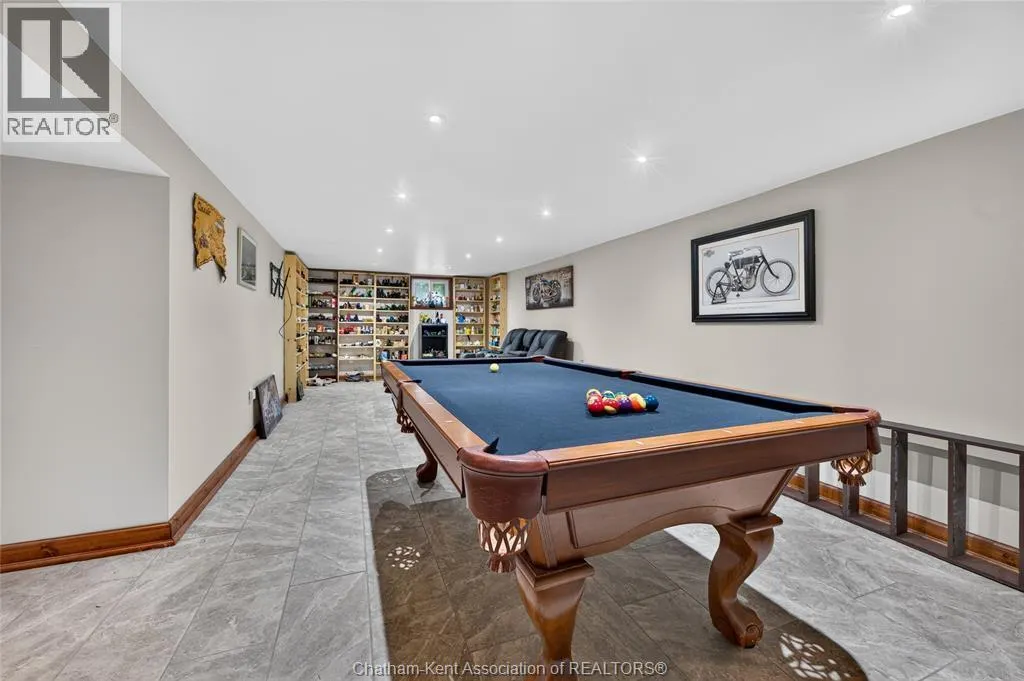
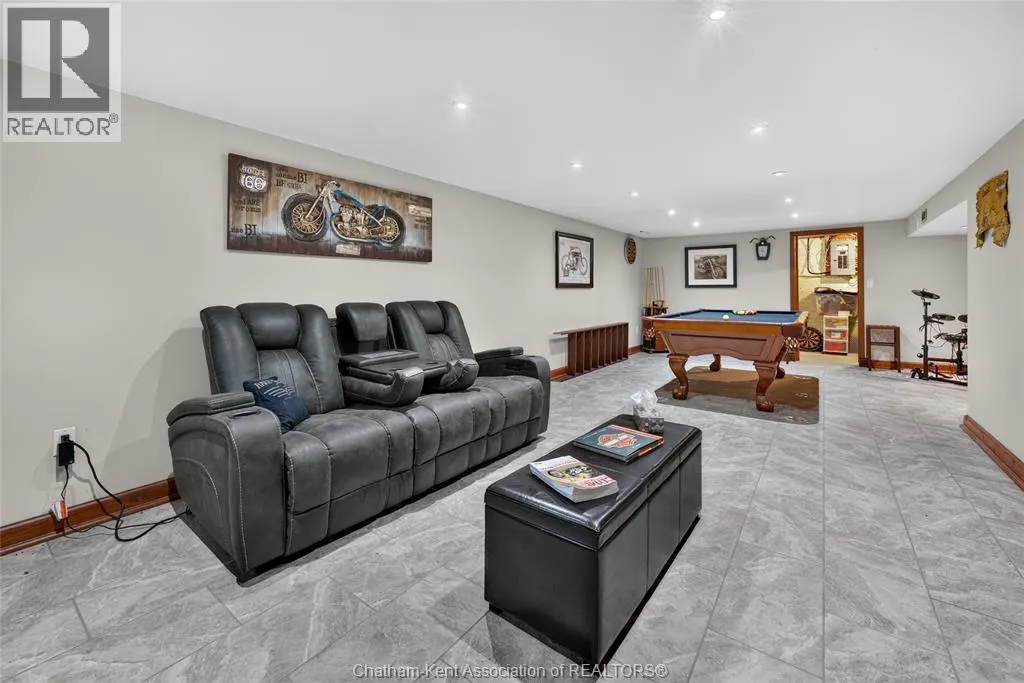
| Recreation room | 16 ft x 29 ft ,2 in | Basement | 29 ft ,2 in | |
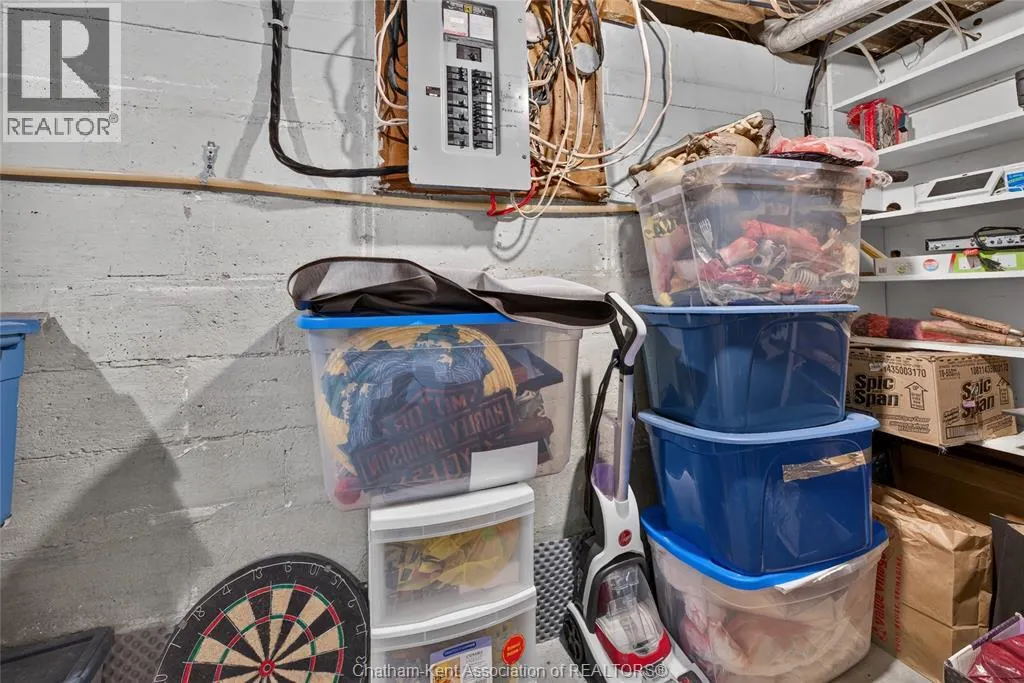
| Utility room | 14 ft ,5 in x 35 ft | Basement | 35 ft |
Amenities
- Views
- New Construction
- Adult 55+
- Lease To Own
- No Strata Fees
- Furnished
- Primary On Main
- Air Conditioning
- Seller Finance
- Green
- Fixer Upper
- Horse
- Golf
- Fireplace
- Deck
- Garage
- Basement
- Pool

Property vs Single Family Average in N0P 1M0
Price
Year Built

 Data provided by the Ontario Regional Technology & Information Systems. The information is deemed reliable, but is not guaranteed. Not intended to solicit buyers or sellers, landlords or tenants currently under contract.
The trademarks REALTOR®, REALTORS® and the REALTOR® logo are controlled by The Canadian Real Estate Association (CREA) and identify real estate professionals who are members of CREA. The trademarks MLS®, Multiple Listing Service® and the associated logos are owned
Data provided by the Ontario Regional Technology & Information Systems. The information is deemed reliable, but is not guaranteed. Not intended to solicit buyers or sellers, landlords or tenants currently under contract.
The trademarks REALTOR®, REALTORS® and the REALTOR® logo are controlled by The Canadian Real Estate Association (CREA) and identify real estate professionals who are members of CREA. The trademarks MLS®, Multiple Listing Service® and the associated logos are owned