









Address
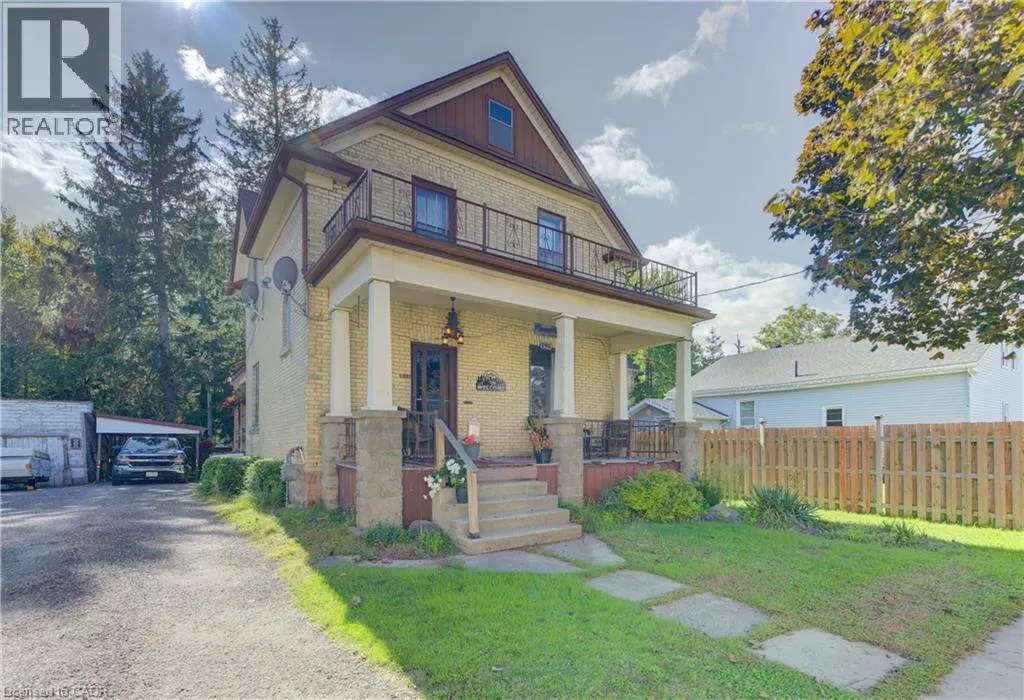
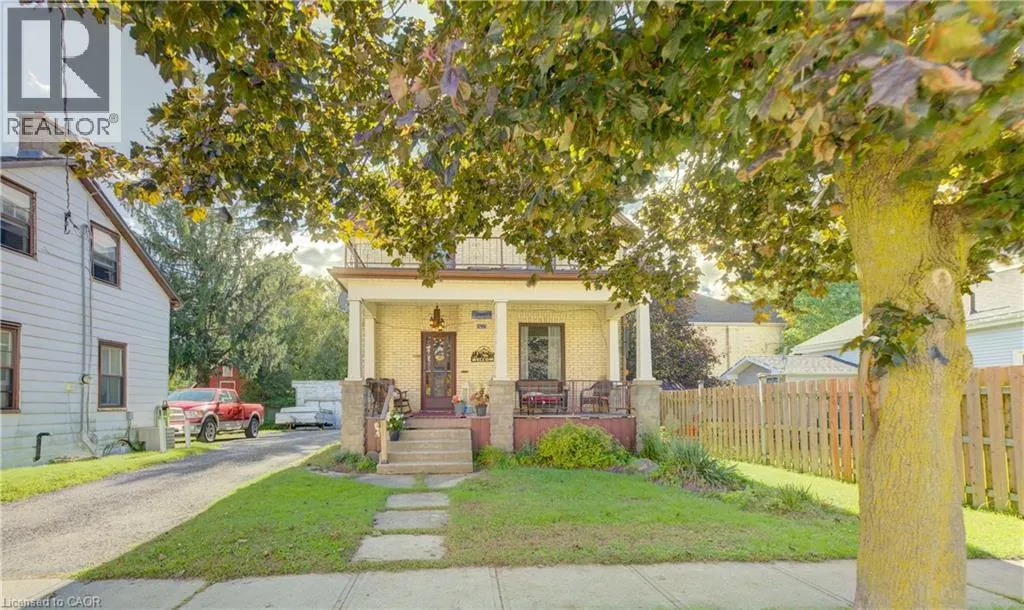
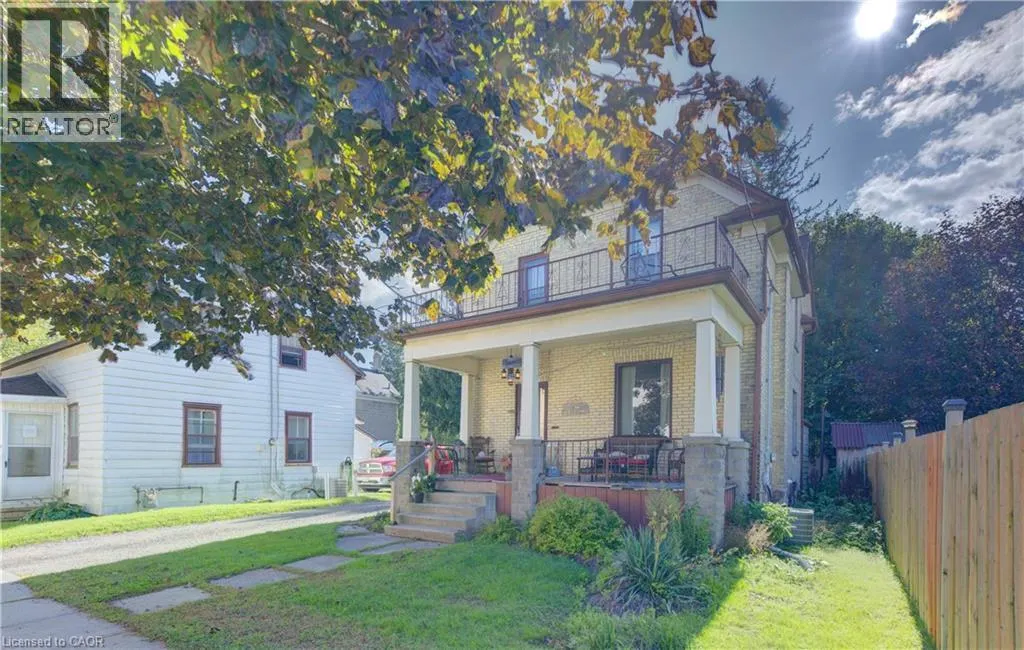
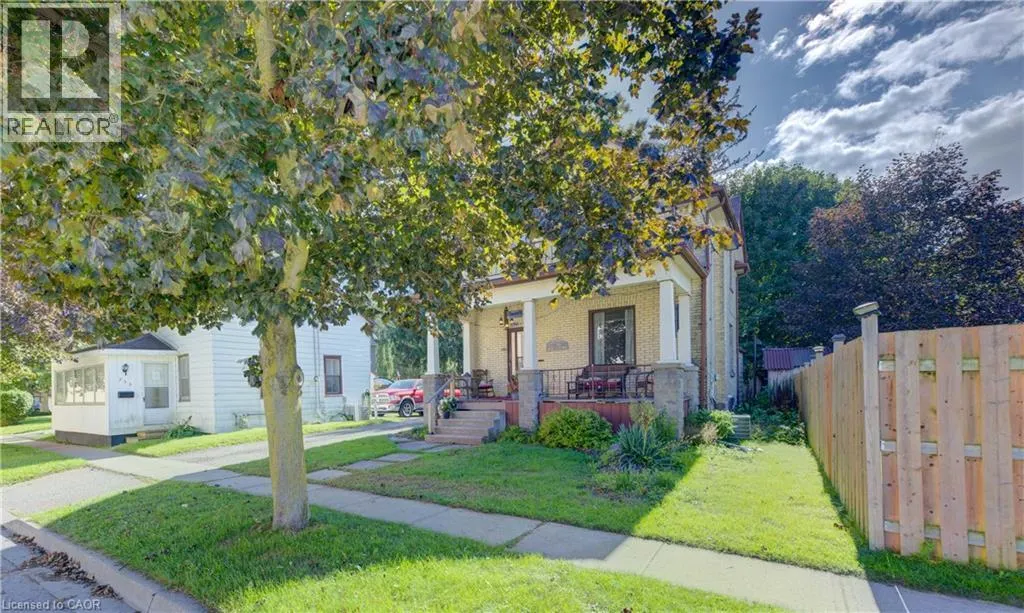
246 Jacob Street, New Hamburg, ON
Price
$ 537,500
Property Attributes
- ID#40863495
- TypeSingle Family
- Listing Status Active
- MunicipalityNew Hamburg
- CityNew Hamburg
- AreaNew Hamburg
- Neighbourhood660 - New Hamburg
- Postal CodeN3A 1B9
- StyleOther
- Price$ 537,500
- Bedrooms3
- Bathrooms1
- Half Bathrooms1
- Sqr Footage1700
Data Source:
Canadian Real Estate Association (CREA)
Property Description
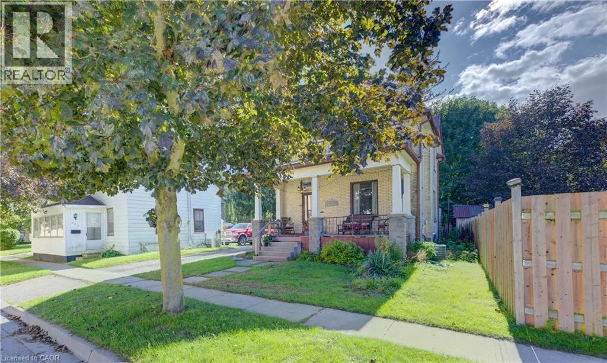
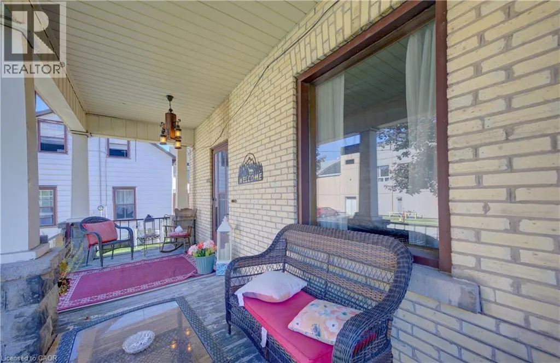
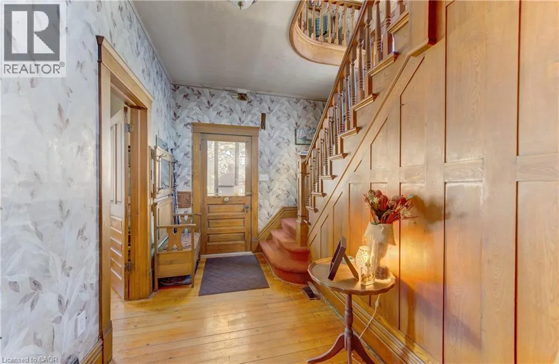
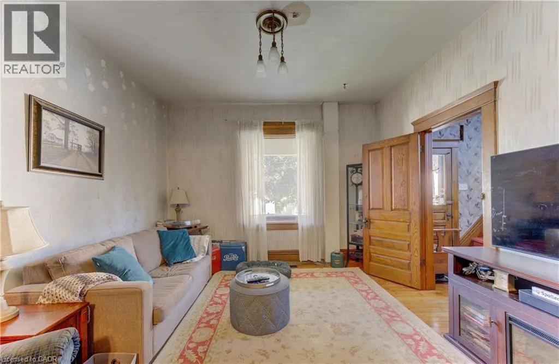
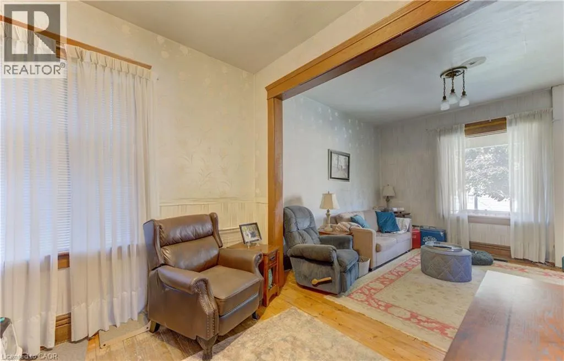
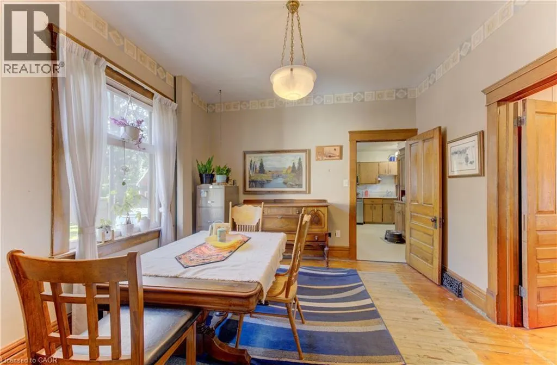
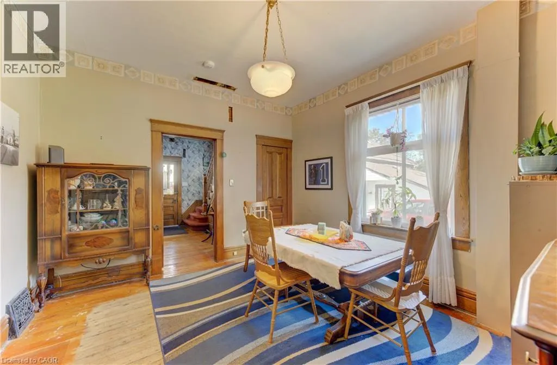
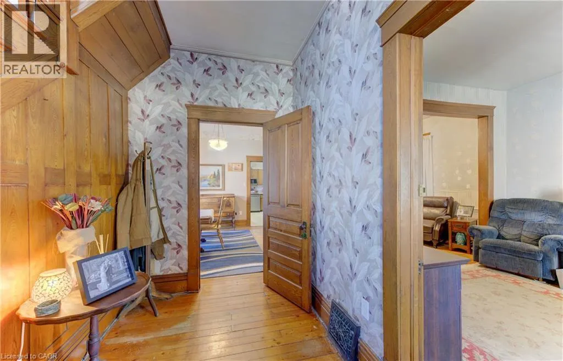
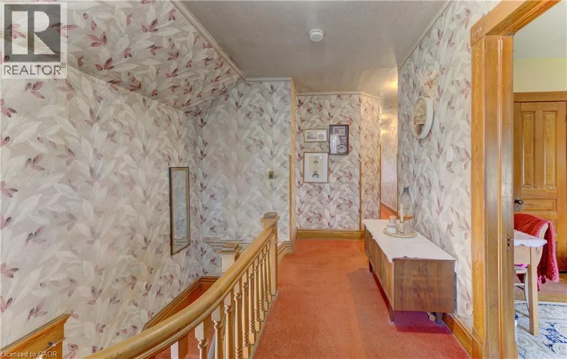
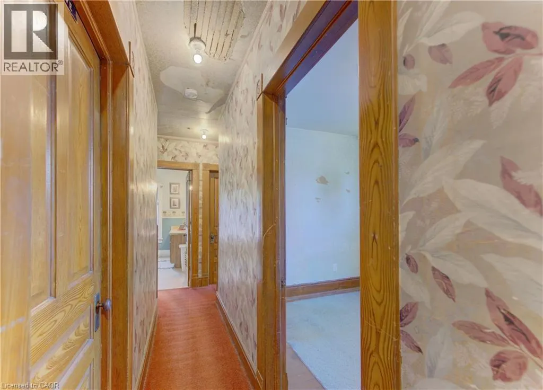
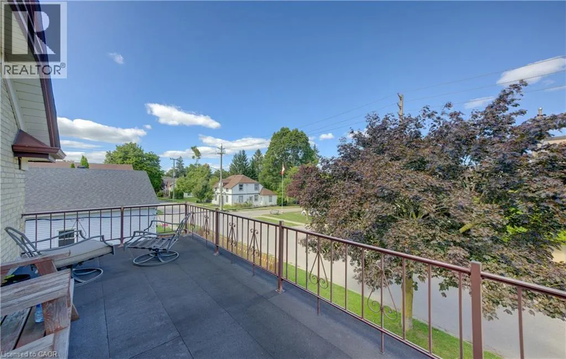
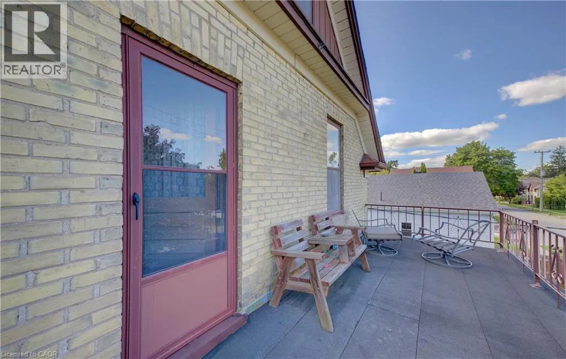
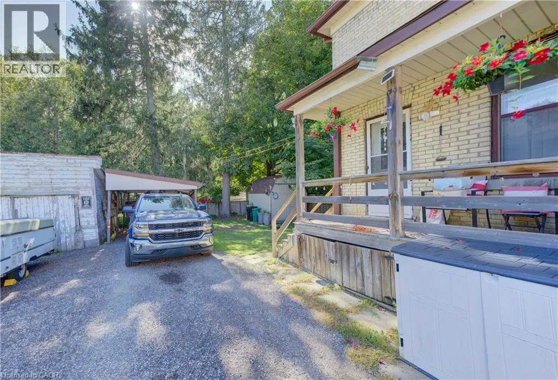
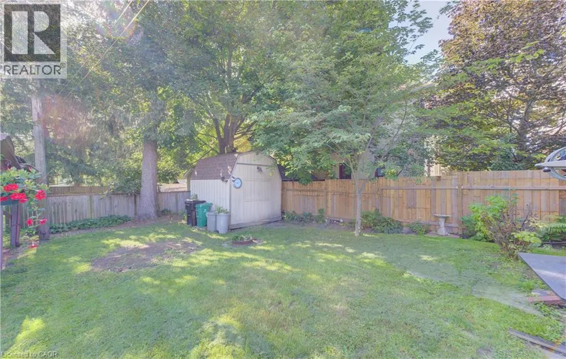
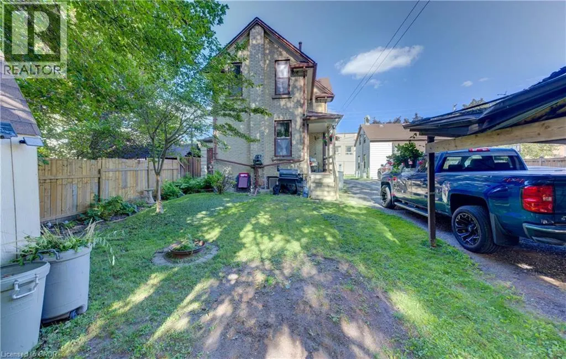
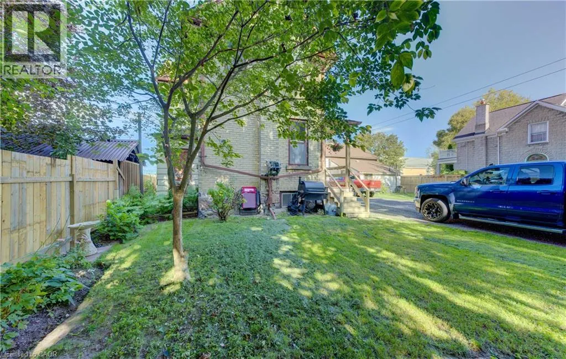
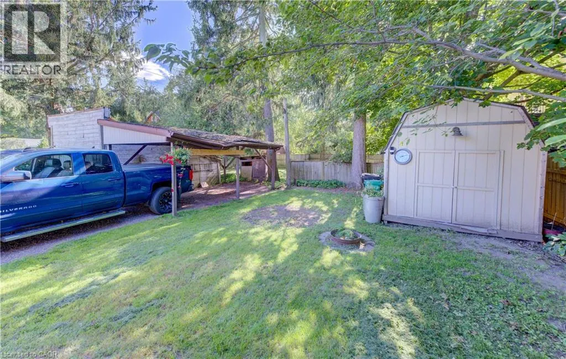
Charming 3 bedroom yellow brick home on a nice street close to the downtown core. Priced for action, this 1,700 square foot home would benefit your sweat equity. Built in 1910, a lot of the original woodwork is still present and in good condition. Owned by the current family since 1973 and now available for you to make it your own. Enjoy the great sized private backyard surrounded by great neighbours. The home is not in the GRCA flood zone. Mutual laneway with private section at the back. (id:7434)
General Features
| Community Features | Quiet Area, Community Centre |
|---|---|
| Property Type | Single Family |
| Zoning Description | Z3 |
| Amenities | Park, Place of Worship, Playground, Schools |
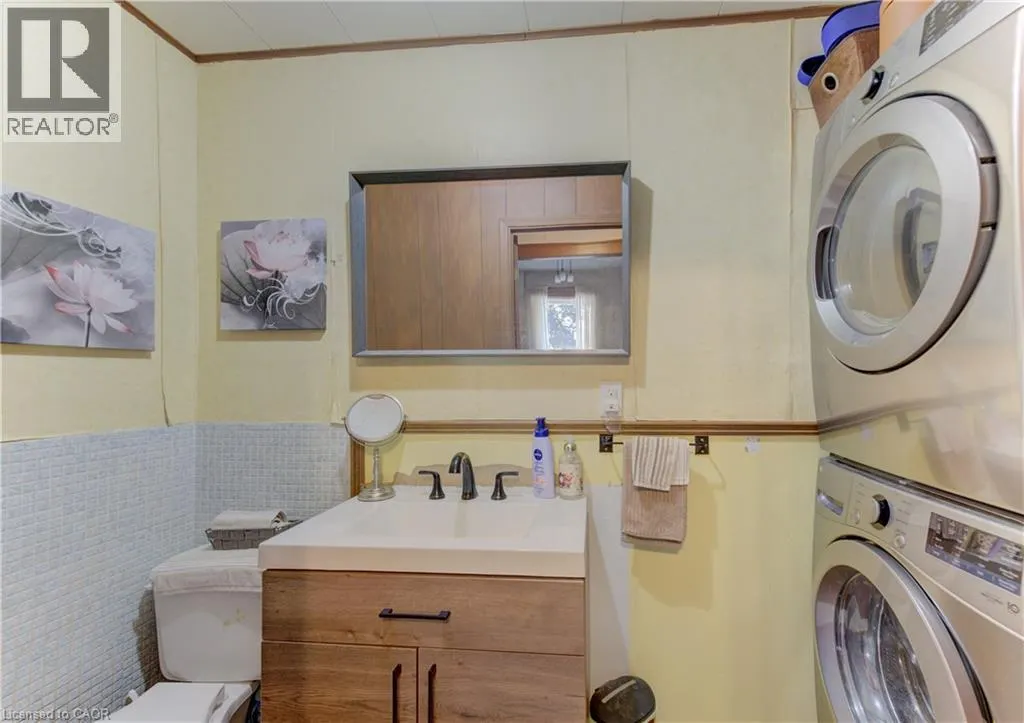
| Building Appliances | Dryer, Refrigerator, Stove, Washer |
| Building Architectural Style | Other |
| Building Cooling Type | Central air conditioning |
| Parking Space Total | 2 |
| Building Type | House |
| Ownership Type | Freehold |
| Building.StoriesTotal | 2 |
Interior Features
| Building Fireplace Present | False |
|---|---|
| Building Heating Type | Forced air |
| Building Heating Fuel | Natural gas |
| Basement Development | Unfinished |
| Basement Type | Full (Unfinished) |
| Construction Style Attachment | Detached |
| Living Area Range | 1700 |
| Bedrooms | 3 |
Exterior Features
| Land Amenities | Park, Place of Worship, Playground, Schools |
|---|---|
| Sewer | Municipal sewage system |
| Exterior Finish | Brick Veneer |
Room Details
| Room | Dimensions | Level | Flooring | Details |
|---|---|---|---|---|
| 2pc Bathroom | Measurements not available | Main level | ||
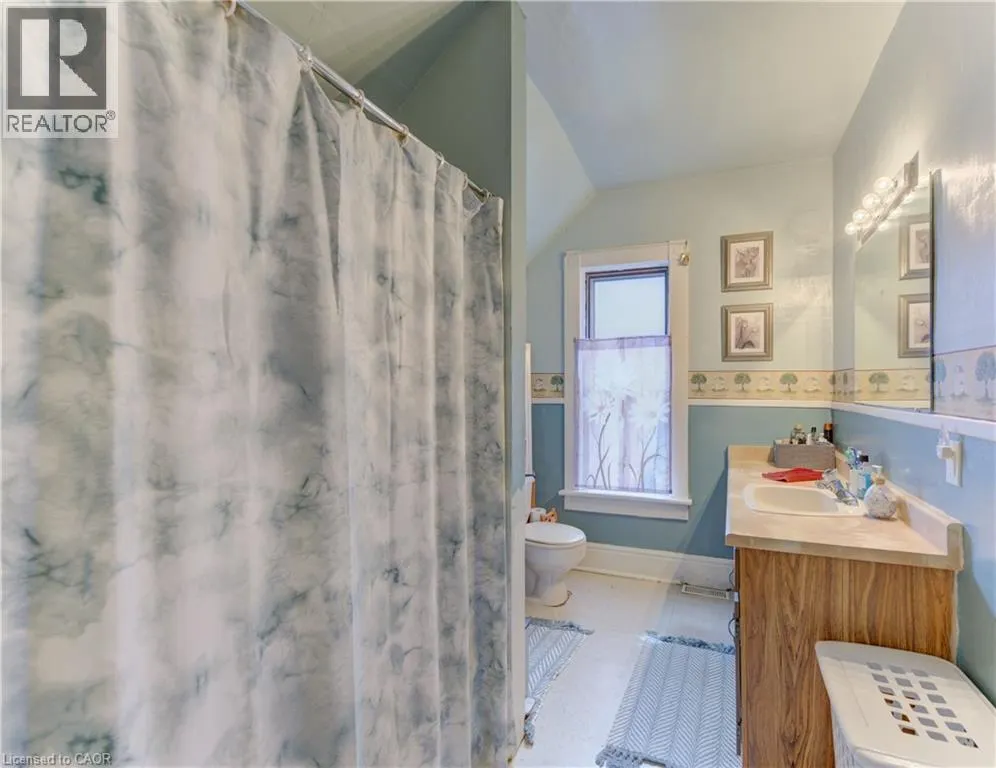
| 4pc Bathroom | Measurements not available | Second level | ||
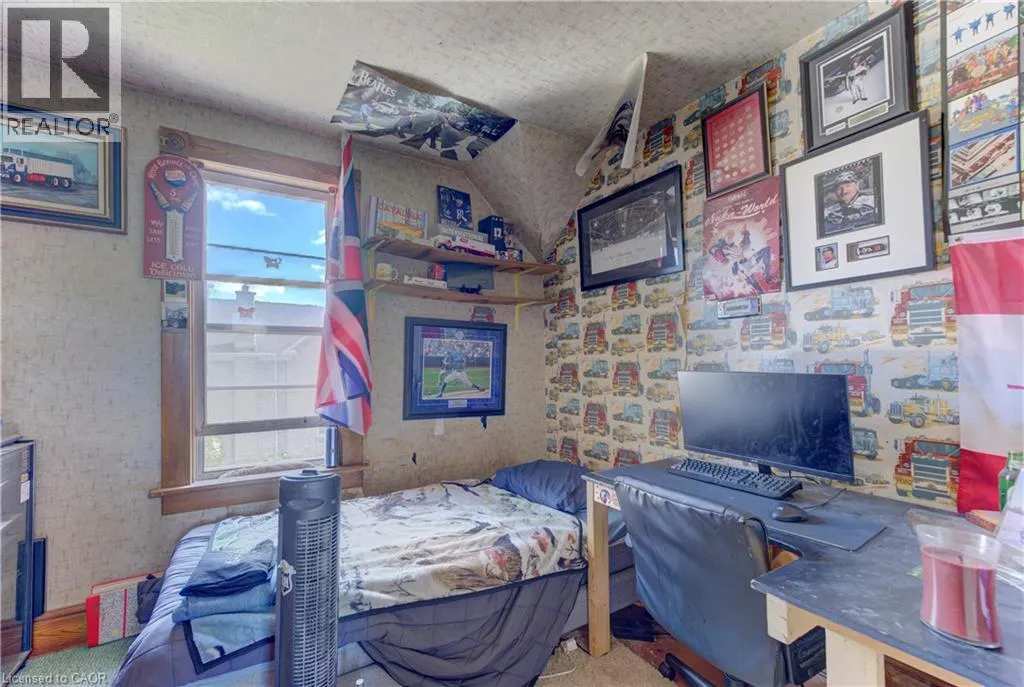
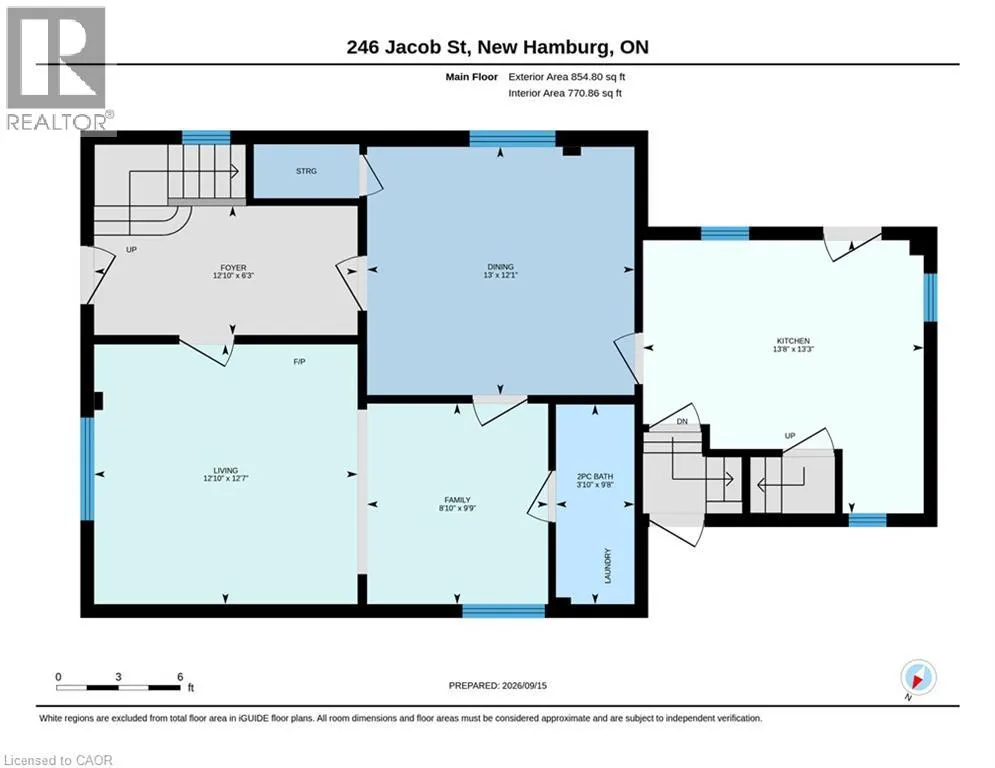
| Bedroom | 9'10'' x 11'4'' | Second level | ||
| Dining room | 12'1'' x 13'0'' | Main level | ||
| Family room | 9'9'' x 8'10'' | Main level | ||
| Foyer | Measurements not available | Main level | ||
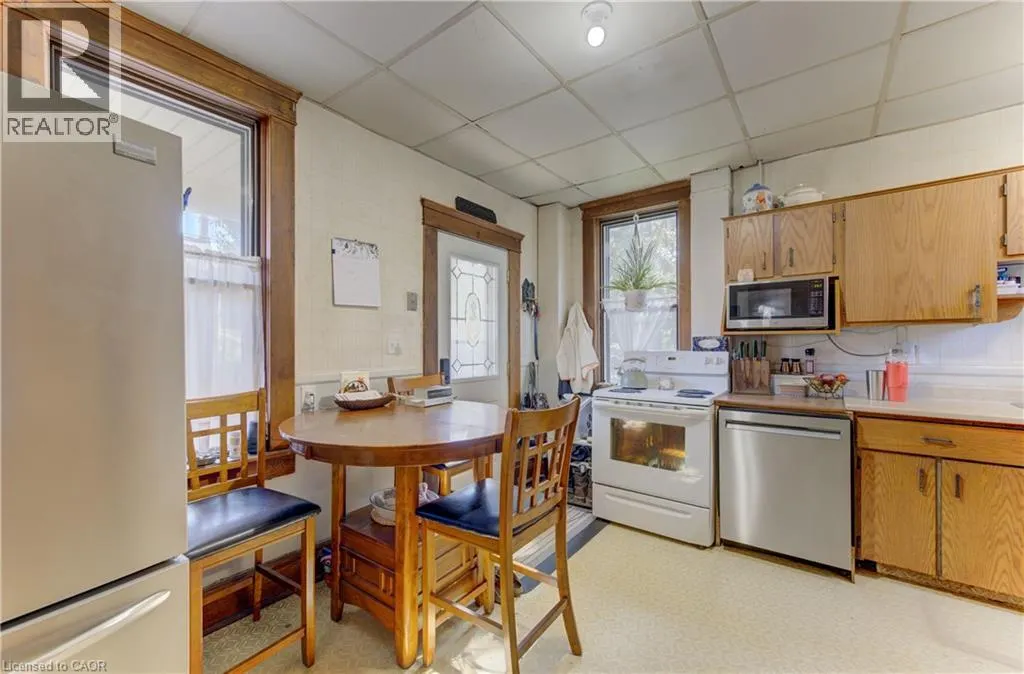
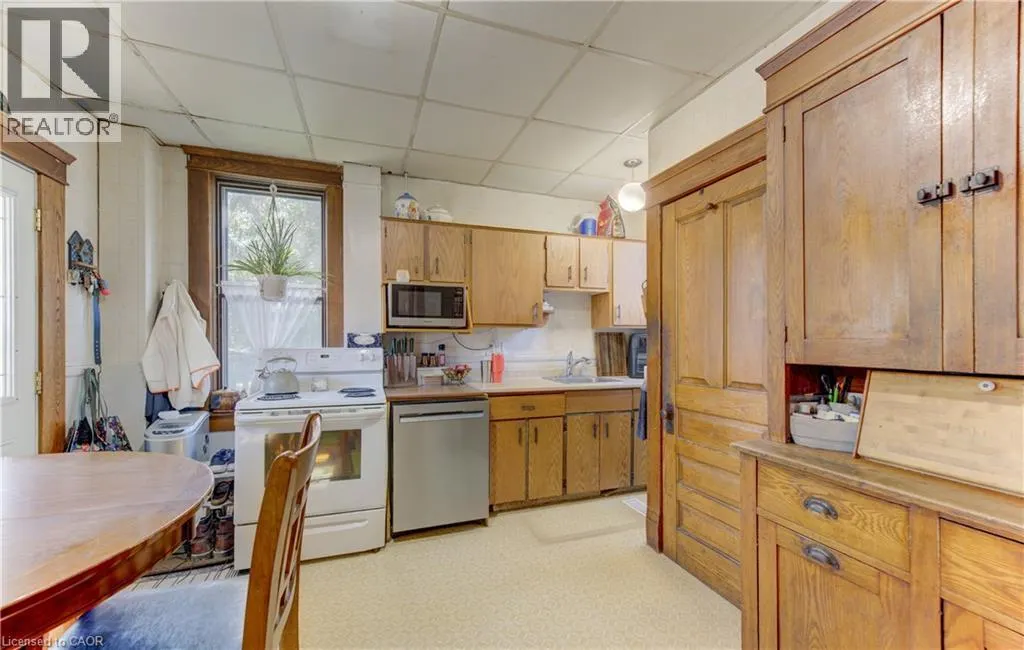
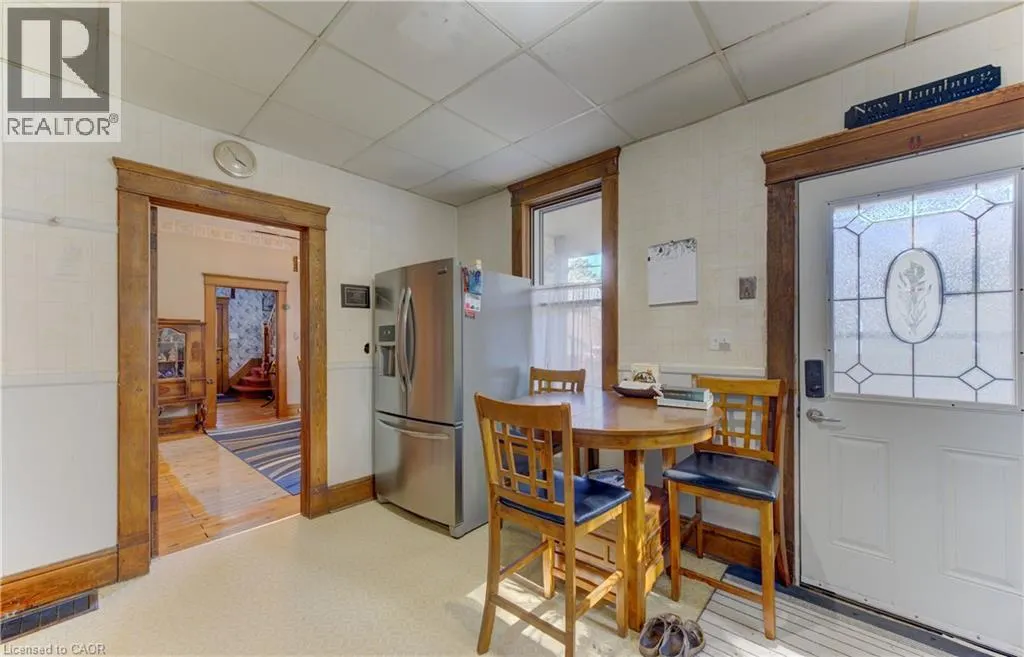
| Kitchen | 13'3'' x 13'8'' | Main level | ||
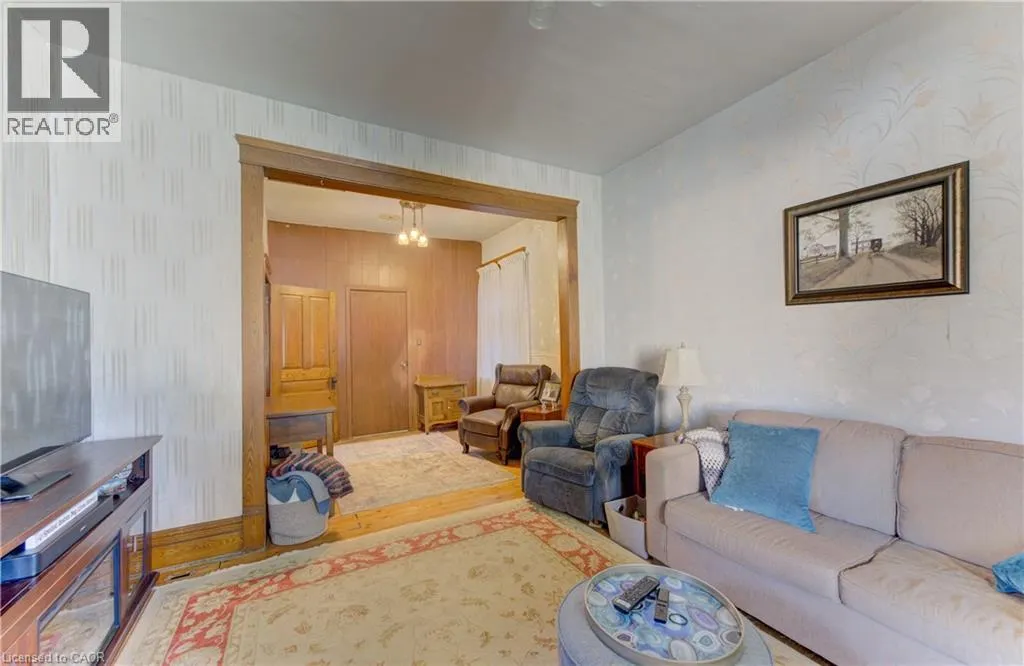
| Living room | 12'7'' x 12'10'' | Main level | ||
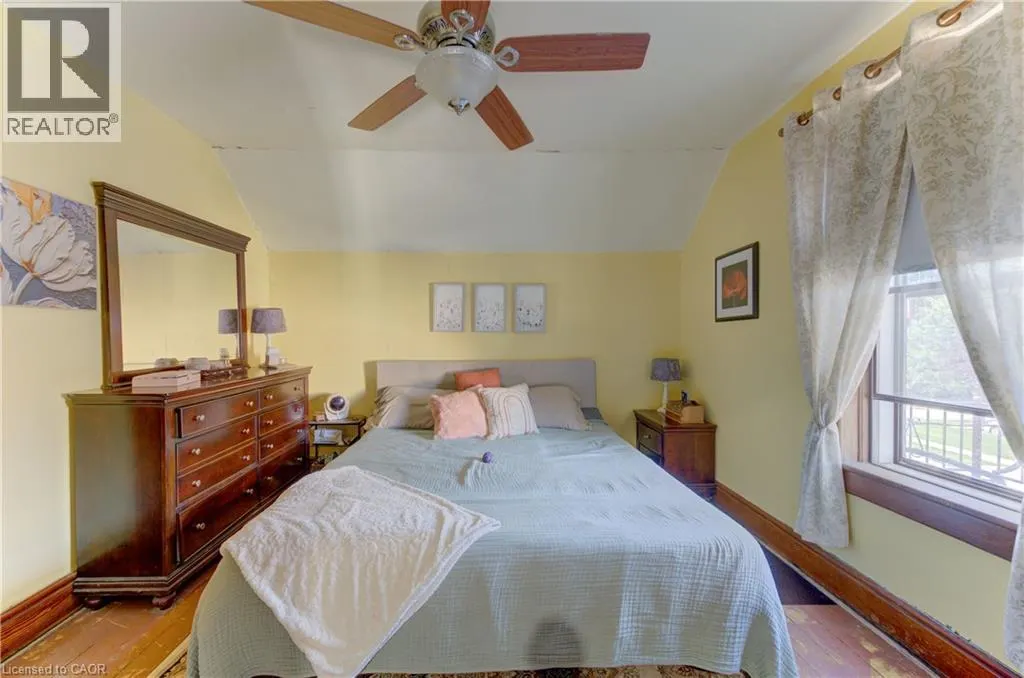
| Primary Bedroom | 12'9'' x 11'9'' | Second level | ||
| Storage | 8' x 12'5'' | Basement | ||
| Utility room | 20'11'' x 12' | Basement |
Amenities
- Views
- New Construction
- Adult 55+
- Lease To Own
- No Strata Fees
- Furnished
- Primary On Main
- Air Conditioning
- Seller Finance
- Green
- Fixer Upper
- Horse
- Golf
- Fireplace
- Deck
- Garage
- Basement
- Pool

Property vs Single Family Average in N3A 1B9
Price
In The Neighbourhood
Open House
New Hamburg
$ 834,900
- Type
- Single Family
- Size
- 2,341 SqFt
- Rooms
- 2 Beds + 2 Baths
Peak Realty Ltd.
New Hamburg
$ 1,995,000
- Type
- Single Family
- Size
- 4,835 SqFt
- Rooms
- 4 Beds + 2.5 Baths
RE/MAX TWIN CITY REALTY INC.
New Hamburg
$ 690,000
- Type
- Single Family
- Size
- 1,954 SqFt
- Rooms
- 4 Beds + 2 Baths
Royal LePage Wolle Realty
New Hamburg
$ 899,800
- Type
- Single Family
- Size
- 3,027 SqFt
- Rooms
- 5 Beds + 3.5 Baths
Keller Williams Edge Realty

 Data provided by the Ontario Regional Technology & Information Systems. The information is deemed reliable, but is not guaranteed. Not intended to solicit buyers or sellers, landlords or tenants currently under contract.
The trademarks REALTOR®, REALTORS® and the REALTOR® logo are controlled by The Canadian Real Estate Association (CREA) and identify real estate professionals who are members of CREA. The trademarks MLS®, Multiple Listing Service® and the associated logos are owned
Data provided by the Ontario Regional Technology & Information Systems. The information is deemed reliable, but is not guaranteed. Not intended to solicit buyers or sellers, landlords or tenants currently under contract.
The trademarks REALTOR®, REALTORS® and the REALTOR® logo are controlled by The Canadian Real Estate Association (CREA) and identify real estate professionals who are members of CREA. The trademarks MLS®, Multiple Listing Service® and the associated logos are owned