
Open House Sun, Sep 27th 01:00 PM - 03:00 PM

Address
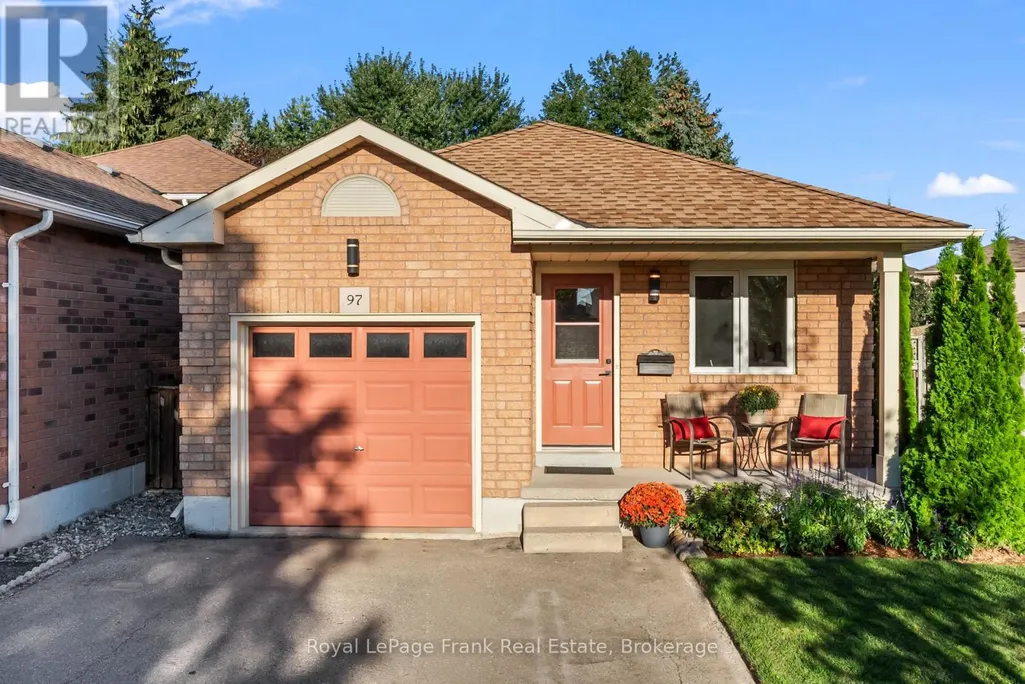
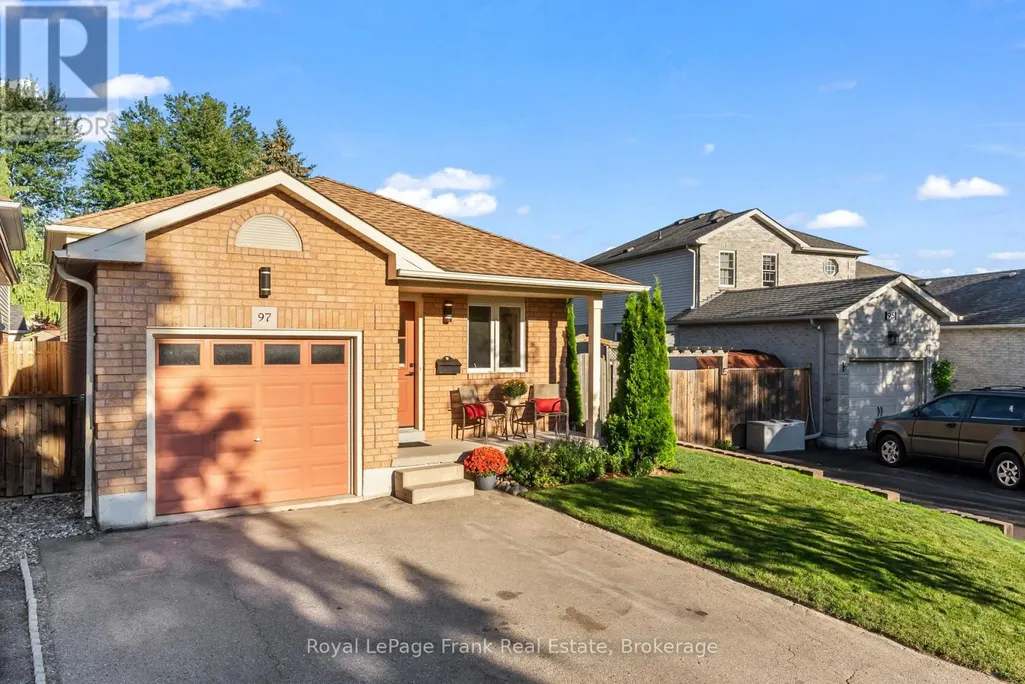
97 Firwood Avenue, Clarington (Courtice), ON
Price
$ 699,000
Open House Sun, Sep 27th 01:00 PM - 03:00 PM
Property Attributes
- ID#E13826434
- TypeSingle Family
- Listing Status Active
- MunicipalityClarington (Courtice)
- CityClarington (Courtice)
- AreaCourtice
- NeighbourhoodCourtice
- Postal CodeL1E 3B3
- Style
- Price$ 699,000
- Bedrooms3+1
- Bathrooms2
- Half Bathrooms0
Data Source:
Canadian Real Estate Association (CREA)
Property Description
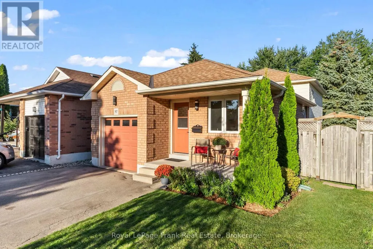
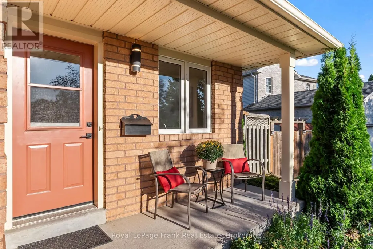
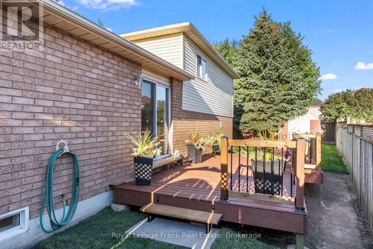
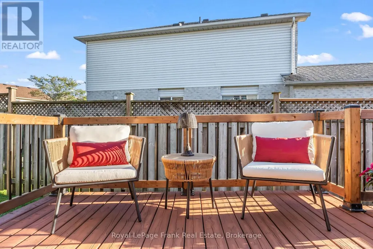
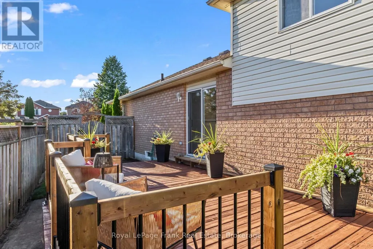
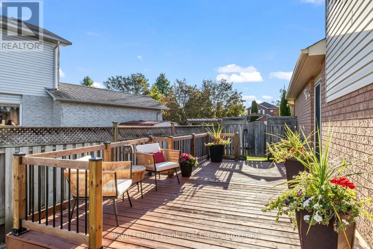
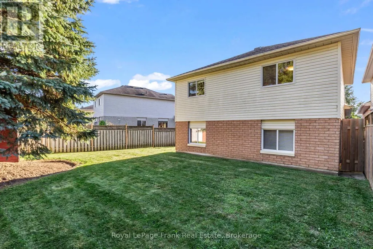
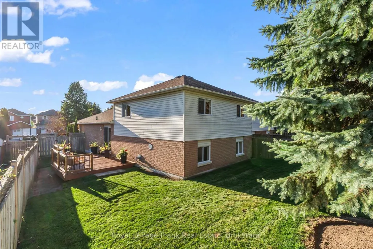
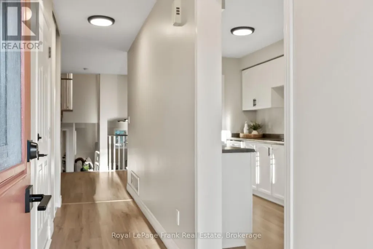
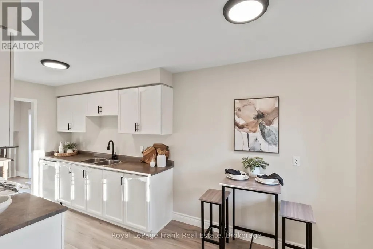
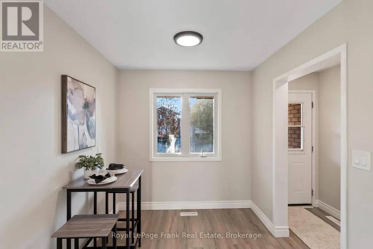
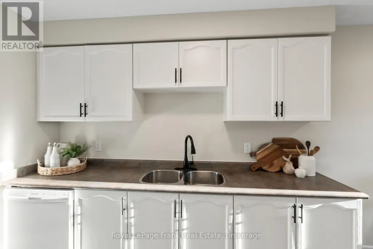
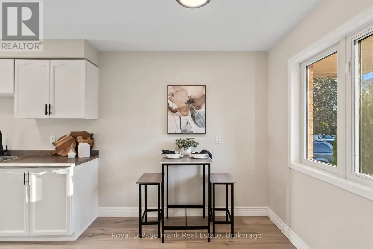
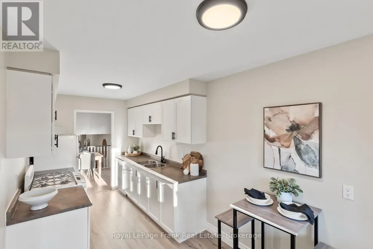
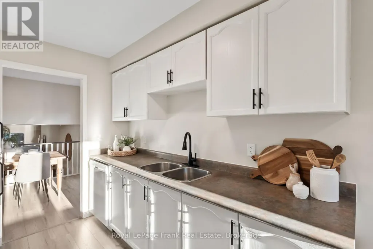
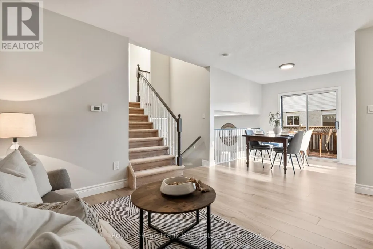
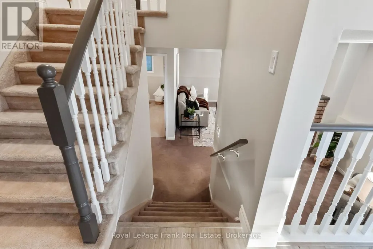
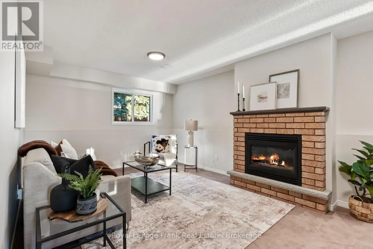
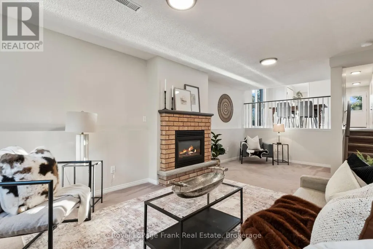
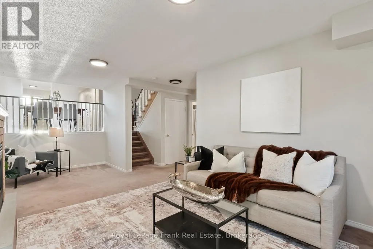
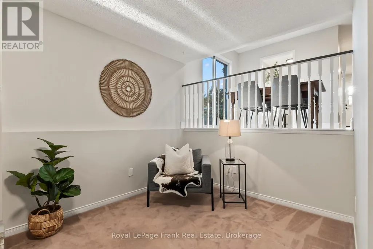
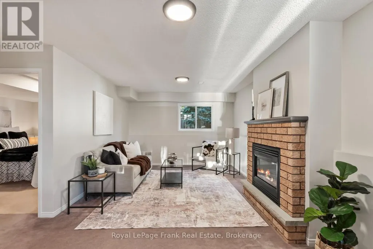
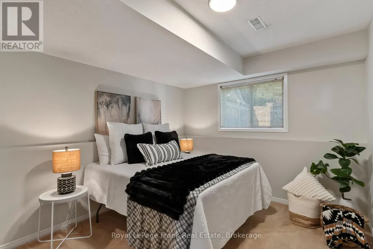
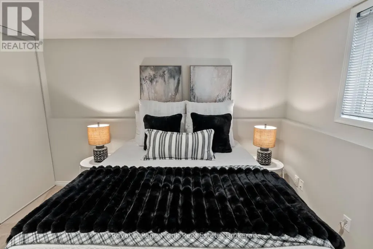
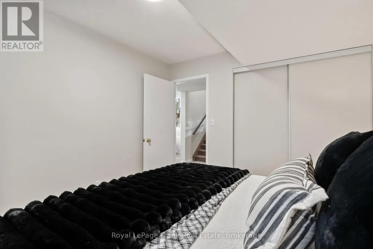
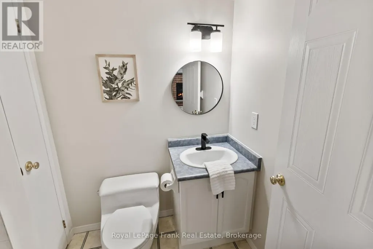
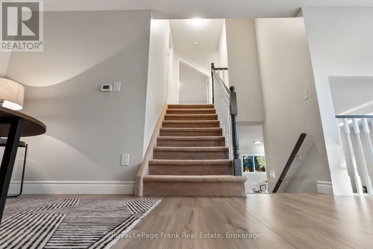
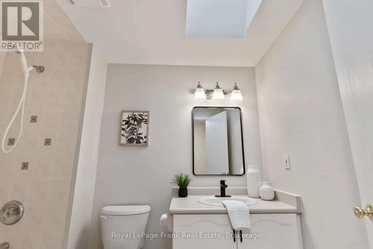
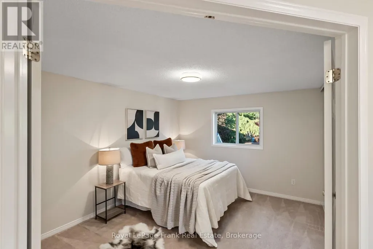
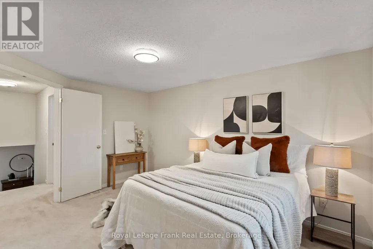
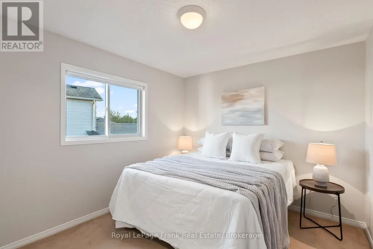
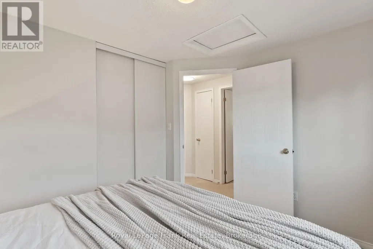
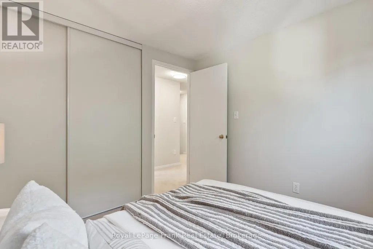
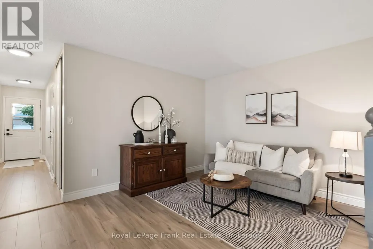
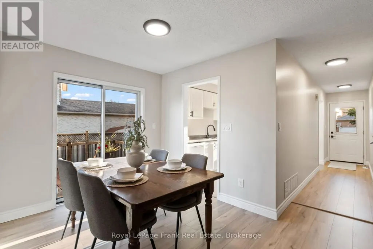
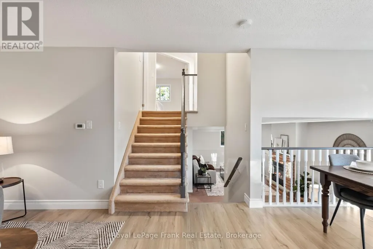
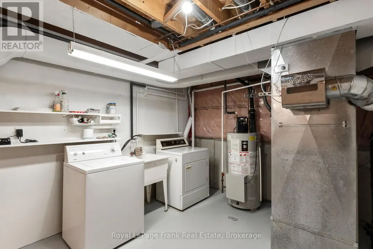
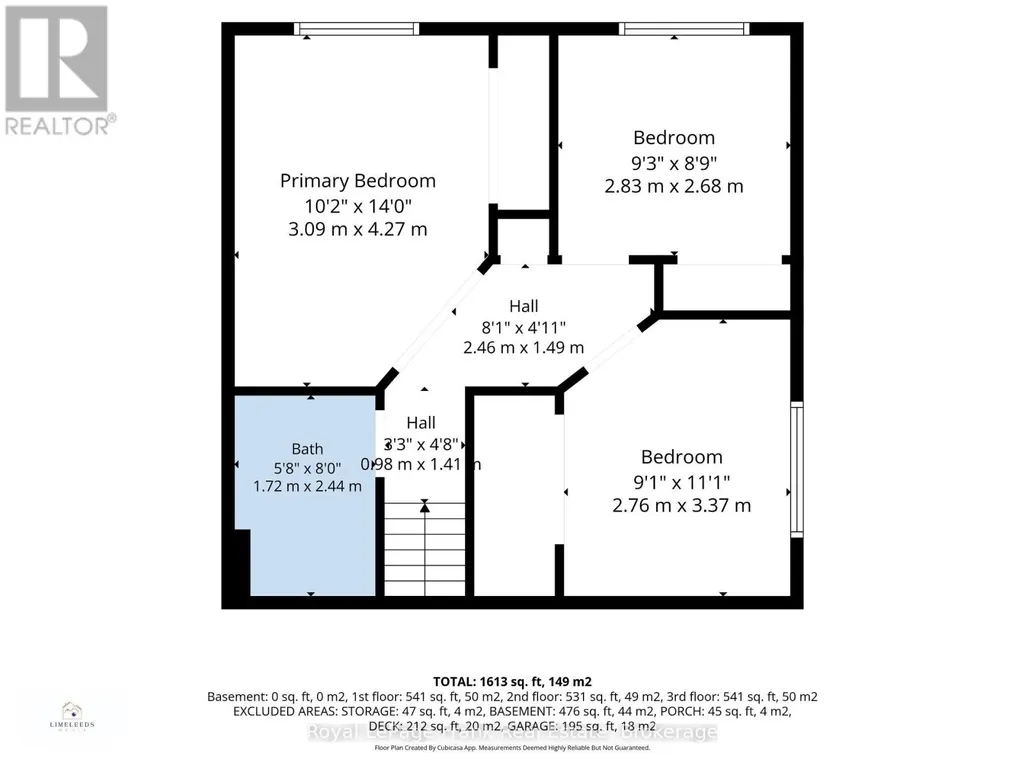
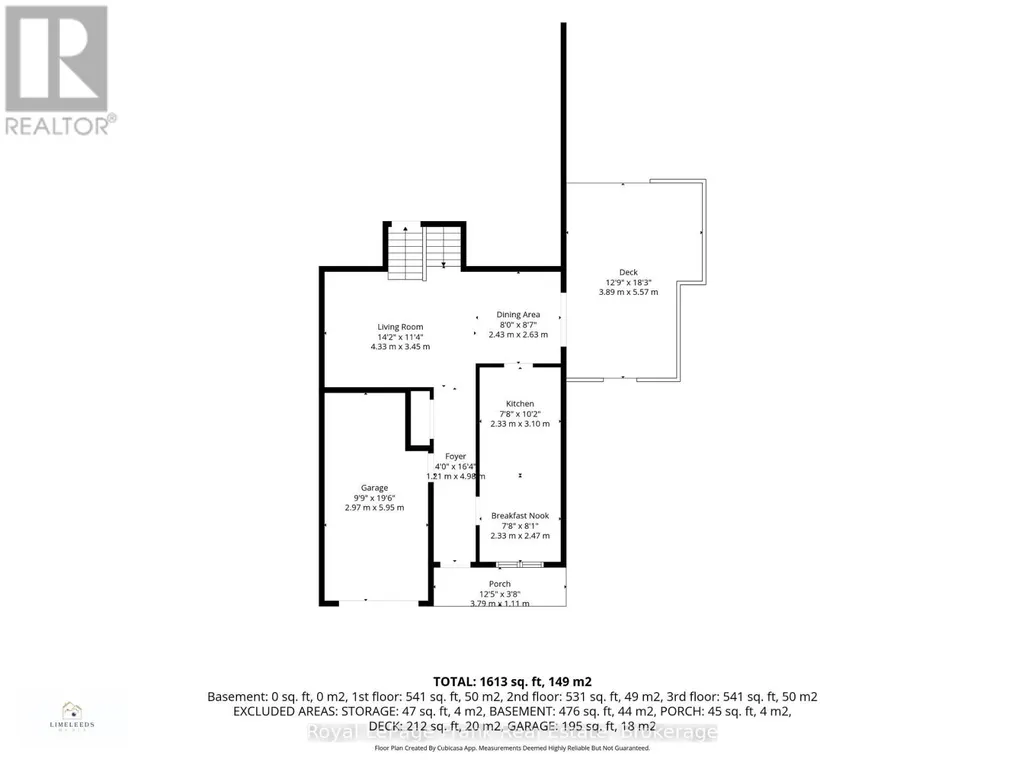
Welcome to move-in ready family living in Courtice. This beautifully refreshed 3+1 bedroom detached home offers the space, flexibility, and comfort today's families need. Freshly painted throughout and enhanced with new laminate flooring and updated LED lighting, the home feels bright, polished, and ready to enjoy from the moment you arrive. The upper level features three generously sized bedrooms. The upper level bathroom is bright and clean, and features an overhead skylight with lots of natural light. The lower level features a fourth bedroom, a second bathroom, with shower, and additional family living space. The gas fireplace makes this space even more inviting. Whether you need room for guests, a home office, teenagers, hobbies, or extended family, this flexible layout adapts easily to your lifestyle. An attached single car garage, with a walk out from the house provides everyday convenience, while the private yard offers a welcoming outdoor retreat for children to play, family to gatherings, summer entertaining, gardening, or relaxing in the fresh air. This property is close to schools, public transit and shopping. It offers easy commuting to the 401 and 407. ** This is a linked property.** (id:7434)
General Features
| Property Type | Single Family |
|---|---|
| CommunityName | Courtice |
| Building Age | 16 to 30 years |
| Building Amenities | Fireplace(s) |
| Building Appliances | Garage door opener remote(s), Water meter, Dishwasher, Dryer, Stove, Washer, Refrigerator |
| Building Cooling Type | Central air conditioning |
| Location Description | Cross Streets: George Reynolds Drive and Trulls Road. ** Directions: Trulls Road south to George Reynolds, left to Firwood, right on Firwood. |
| Parking Space Total | 3 |
| Foundation Type | Concrete |
| Building Type | House |
| Ownership Type | Freehold |
Interior Features
| Building Fireplace Present | True |
|---|---|
| Building Fireplace Total | 1 |
| Building Heating Type | Forced air |
| Building Heating Fuel | Natural gas |
| Basement Development | Partially finished |
| Basement Type | N/A (Partially finished) |
| Construction Style Attachment | Detached |
| Living Area Range | 1500 |
| Bedrooms | 3+1 |
Exterior Features
| Structure | Patio(s), Porch |
|---|---|
| Landscape Features | Landscaped |
| Sewer | Sanitary sewer |
| Exterior Finish | Brick |
| Fence Type | Fenced yard |
Room Details
| Room | Dimensions | Level | Flooring | Details |
|---|---|---|---|---|
| Bathroom | 1.71 m x 2.74 m | Main level | 2.74 m | |
| Bedroom | 3.05 m x 3.18 m | Main level | 3.18 m | |
| Bedroom 3 | 2.83 m x 2.68 m | Second level | 2.68 m | |
| Bedroom 4 | 2.76 m x 3.37 m | Third level | 3.37 m | |
| Dining room | 2.43 m x 2.63 m | Second level | 2.63 m | |
| Eating area | 2.33 m x 2.47 m | Second level | 2.47 m | |
| Foyer | 1.21 m x 4.98 m | Second level | 4.98 m | |
| Kitchen | 2.33 m x 3.1 m | Second level | 3.1 m | |
| Living room | 4.33 m x 3.45 m | Second level | 3.45 m | |
| Primary Bedroom | 3.09 m x 4.27 m | Third level | 4.27 m | |
| Recreational, Games room | 4.83 m x 6.71 m | Main level | 6.71 m |
Amenities
- Views
- New Construction
- Adult 55+
- Lease To Own
- No Strata Fees
- Furnished
- Primary On Main
- Air Conditioning
- Seller Finance
- Green
- Fixer Upper
- Horse
- Golf
- Fireplace
- Deck
- Garage
- Basement
- Pool

Property vs Single Family Average in L1E 3B3
Price
In The Neighbourhood
Open House
Clarington (Courtice)
$ 699,900
- Type
- Single Family
- Rooms
- 4 Beds + 2 Baths
Royal LePage Frank Real Estate
Open House
Clarington (Courtice)
$ 849,900
- Type
- Single Family
- Rooms
- 4 Beds + 2.5 Baths
Homesmiths Real Estate Ltd.
Open House
Clarington (Courtice)
$ 949,900
- Type
- Single Family
- Rooms
- 5 Beds + 3.5 Baths
CINDY & CRAIG REAL ESTATE LTD.
Just Listed
Clarington (Courtice)
$ 938,900
- Type
- Single Family
- Rooms
- 4 Beds + 2.5 Baths
Royal LePage Our Neighbourhood Realty
Open House
Clarington (Courtice)
$ 699,999
- Type
- Single Family
- Rooms
- 5 Beds + 3.5 Baths
RE/MAX ROUGE RIVER REALTY LTD.
Open House
Clarington (Courtice)
$ 775,000
- Type
- Single Family
- Rooms
- 5 Beds + 3.5 Baths
Coldwell Banker Electric Realty
Open House
Clarington (Courtice)
$ 1,599,900
- Type
- Single Family
- Rooms
- 5 Beds + 3.5 Baths
RE/MAX HALLMARK FIRST GROUP REALTY LTD.
Clarington (Courtice)
$ 974,900
- Type
- Single Family
- Rooms
- 4 Beds + 3 Baths
DAN PLOWMAN TEAM REALTY INC.
Clarington (Courtice)
$ 1,195,000
- Type
- Single Family
- Rooms
- 3 Beds + 3 Baths
ROYAL LEPAGE REAL ESTATE SERVICES LTD.
Open House
Clarington (Courtice)
$ 699,900
- Type
- Single Family
- Rooms
- 4 Beds + 1.5 Baths
COLDWELL BANKER - R.M.R. Real Estate
Open House
Clarington (Courtice)
$ 894,900
- Type
- Single Family
- Rooms
- 3 Beds + 3.5 Baths
Royal Heritage Realty Ltd.
Clarington (Courtice)
$ 1,049,000
- Type
- Single Family
- Rooms
- 4 Beds + 2.5 Baths
CENTURY 21 INNOVATIVE REALTY INC.

 Data provided by the Ontario Regional Technology & Information Systems. The information is deemed reliable, but is not guaranteed. Not intended to solicit buyers or sellers, landlords or tenants currently under contract.
The trademarks REALTOR®, REALTORS® and the REALTOR® logo are controlled by The Canadian Real Estate Association (CREA) and identify real estate professionals who are members of CREA. The trademarks MLS®, Multiple Listing Service® and the associated logos are owned
Data provided by the Ontario Regional Technology & Information Systems. The information is deemed reliable, but is not guaranteed. Not intended to solicit buyers or sellers, landlords or tenants currently under contract.
The trademarks REALTOR®, REALTORS® and the REALTOR® logo are controlled by The Canadian Real Estate Association (CREA) and identify real estate professionals who are members of CREA. The trademarks MLS®, Multiple Listing Service® and the associated logos are owned