
Address
10767 Third Line, Halton Hills (ES Rural Esquesing), ON
Price
$ 1,399,000
Property Attributes
- ID#W13546648
- TypeSingle Family
- Listing Status Active
- MunicipalityHalton Hills (ES Rural Esquesing)
- CityHalton Hills (ES Rural Esquesing)
- Area1064 - ES Rural Esquesing
- Neighbourhood1064 - ES Rural Esquesing
- Postal CodeL9T 2X9
- StyleRaised bungalow
- Price$ 1,399,000
- Bedrooms3+2
- Bathrooms2
- Half Bathrooms0
Data Source:
Canadian Real Estate Association (CREA)
Property Description
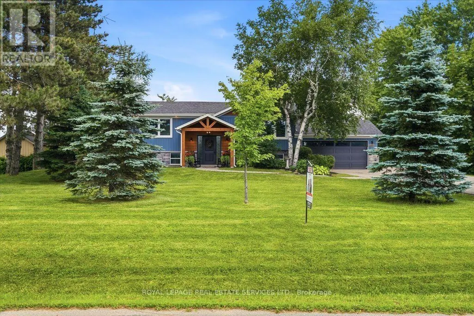
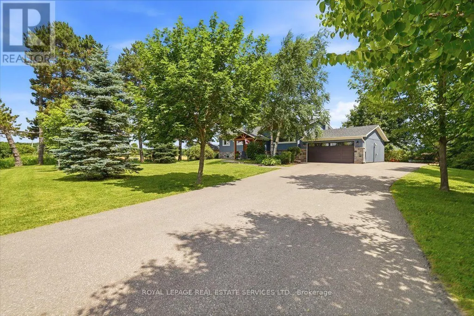
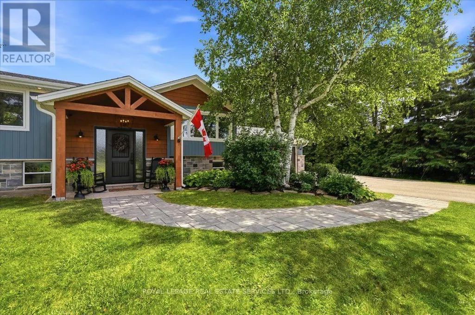
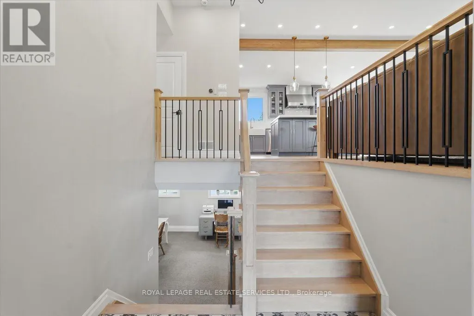
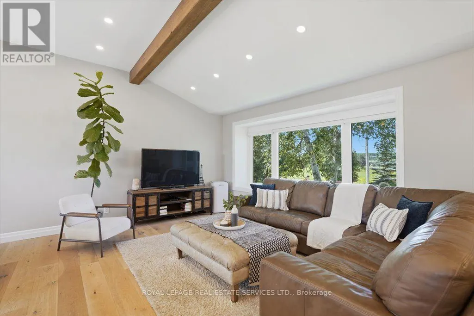
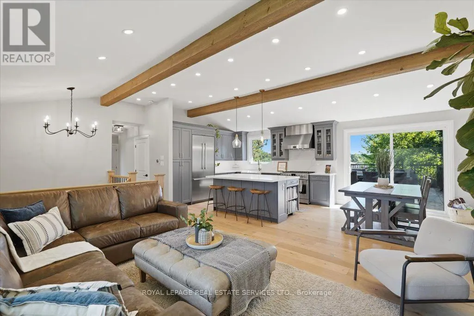
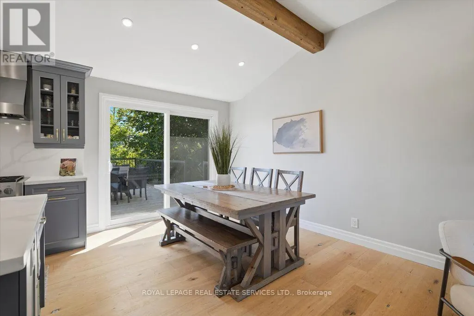
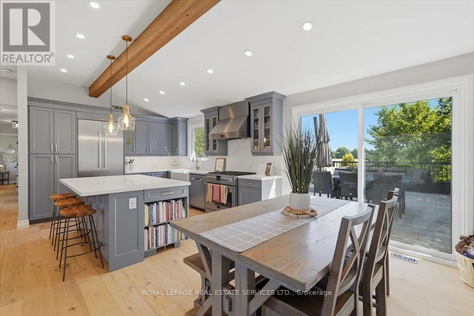
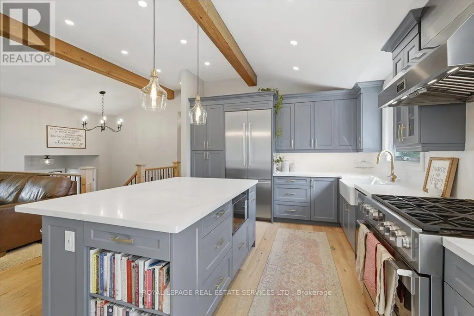
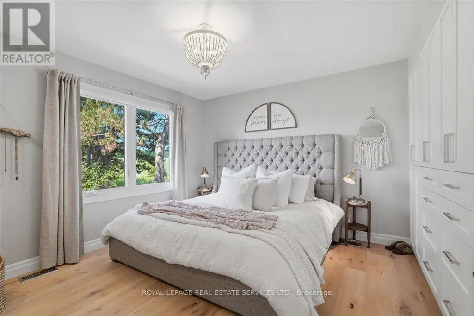
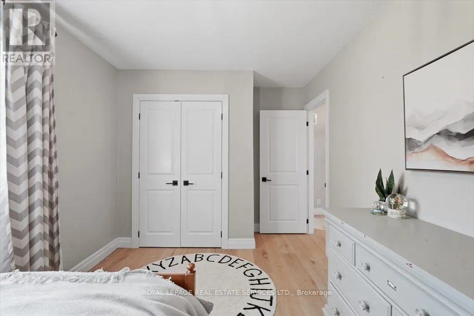
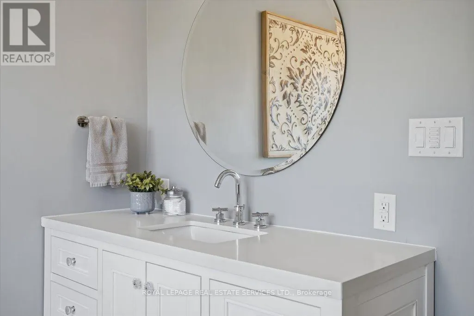
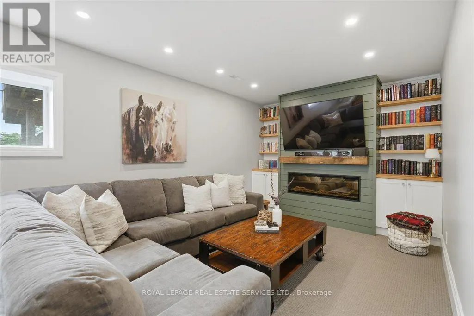
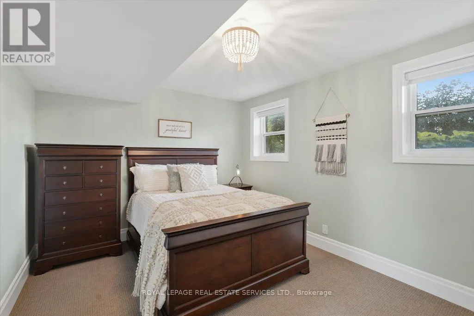
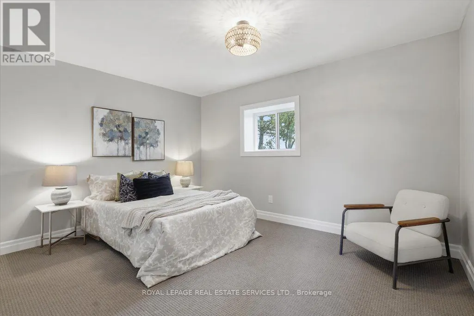

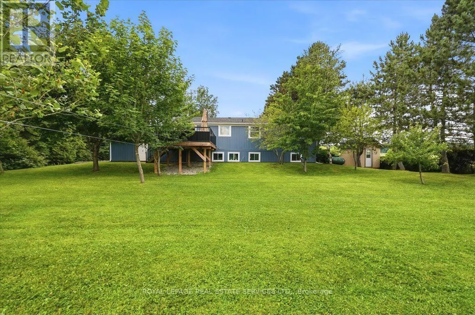
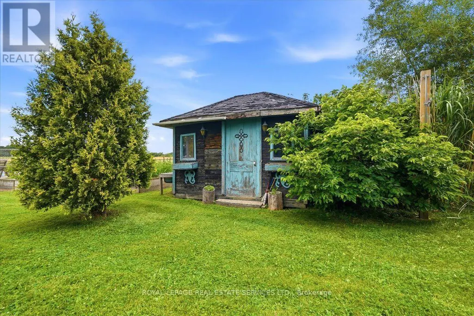
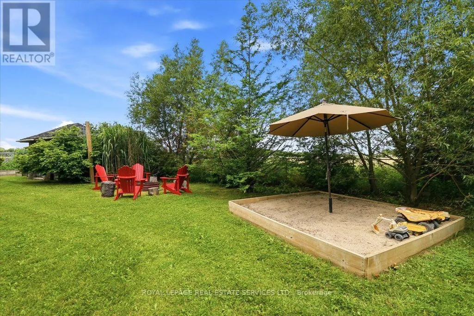
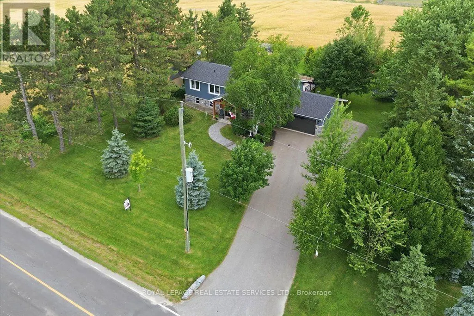
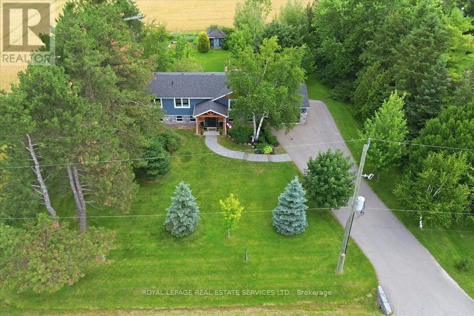
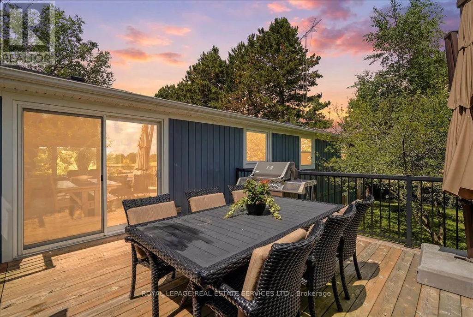
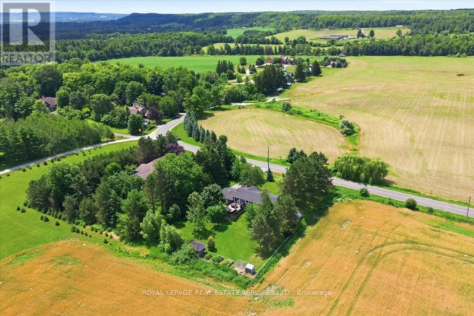
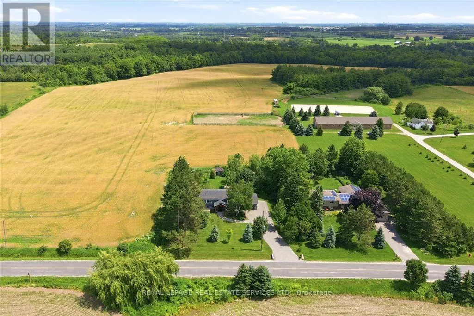
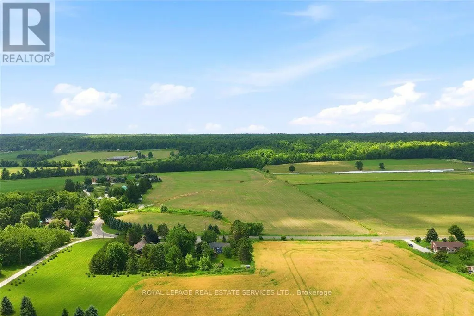
Welcome to 10767 Third Line, an exceptional country property, completely rebuilt (2020) and thoughtfully reimagined to offer contemporary living in a serene rural setting, just 10 minutes from downtown Milton. This meticulously updated 3+2 bedroom, 2-bathroom residence offers a bright, well-designed floor plan that seamlessly blends comfort and functionality. At the heart of the home is a beautifully designed open-concept living space that seamlessly connects the kitchen, dining area, and family room-creating a warm and inviting setting for both everyday living and entertaining. The custom kitchen is as functional as it is stylish, featuring quartz countertops, premium stainless steel appliances, a large centre island with a breakfast bar, generous cabinetry, and expansive prep space. Flowing effortlessly into the family room, the space is enhanced by soaring vaulted ceilings, rustic wood beams, and pot lights, creating a bright, welcoming atmosphere that is sure to become the heart of the home. The property also offers a two-car garage and an oversized driveway with parking for up to eight vehicles, providing exceptional flexibility for guests, recreational vehicles, or additional storage. Step outside and discover a private backyard retreat, offering the perfect setting to relax, entertain, or simply enjoy the peace and quiet of country living. The fully finished lower level significantly expands the living space, featuring a spacious recreation room, two additional bedrooms, a stylish 3-pcs bathroom, a newly completed laundry room, and abundant storage throughout-making it an ideal space for growing families, overnight guests, or multi-generational living.Extensively renovated with quality craftsmanship and exceptional attention to detail, this turnkey home offers the rare opportunity to enjoy the tranquility of country living without sacrificing convenience. Whether you're looking for more space, more privacy, or a home that's truly move in ready. (id:7434)
General Features
| Features | Flat site, Conservation/green belt |
|---|---|
| Property Type | Single Family |
| CommunityName | 1064 - ES Rural Esquesing |
| Building Age | 31 to 50 years |
| Building Amenities | Fireplace(s) |
| Building Appliances | Water softener, Garage door opener remote(s), Dishwasher, Dryer, Garage door opener, Microwave, Hood Fan, Stove, Washer, Window Coverings, Refrigerator |
| Building Architectural Style | Raised bungalow |
| Building Cooling Type | Central air conditioning |
| Location Description | Cross Streets: 15 Sideroad & Third Line. ** Directions: 15 Sideroad, right on Third Line. |
| Parking Space Total | 12 |
| Foundation Type | Block |
| Building Type | House |
| Ownership Type | Freehold |
| Building.StoriesTotal | 1 |
Interior Features
| Building Fireplace Present | True |
|---|---|
| Building Fireplace Total | 1 |
| Building Heating Type | Forced air |
| Building Heating Fuel | Propane |
| Basement Development | Finished |
| Basement Type | Full (Finished) |
| Construction Style Attachment | Detached |
| Living Area Range | 1100 |
| Bedrooms | 3+2 |
Exterior Features
| Structure | Deck, Patio(s) |
|---|---|
| Sewer | Septic System |
| Exterior Finish | Wood, Stone |
Room Details
| Room | Dimensions | Level | Flooring | Details |
|---|---|---|---|---|
| Bedroom 2 | 2.78 m x 4.55 m | Main level | 4.55 m | |
| Bedroom 3 | 2.77 m x 3.38 m | Main level | 3.38 m | |
| Bedroom 4 | 3.33 m x 4.37 m | Lower level | 4.37 m | |
| Bedroom 5 | 3.22 m x 4.05 m | Lower level | 4.05 m | |
| Dining room | 3.56 m x 2.65 m | Main level | 2.65 m | |
| Family room | 3.21 m x 4.51 m | Lower level | 4.51 m | |
| Kitchen | 3.55 m x 4.17 m | Main level | 4.17 m | |
| Laundry room | 2.12 m x 1.77 m | Lower level | 1.77 m | |
| Living room | 3.55 m x 4.64 m | Main level | 4.64 m | |
| Office | 3.2 m x 2.51 m | Lower level | 2.51 m | |
| Primary Bedroom | 3.48 m x 3.94 m | Main level | 3.94 m | |
| Utility room | 3.28 m x 3.01 m | Lower level | 3.01 m |
Amenities
- Views
- New Construction
- Adult 55+
- Lease To Own
- No Strata Fees
- Furnished
- Primary On Main
- Air Conditioning
- Seller Finance
- Green
- Fixer Upper
- Horse
- Golf
- Fireplace
- Deck
- Garage
- Basement
- Pool

Property vs Single Family Average in L9T 2X9
Price
In The Neighbourhood
Open House
Halton Hills (ES Rural Esquesing)
$ 1,499,000
- Type
- Single Family
- Rooms
- 4 Beds + 2 Baths
RE/MAX HALLMARK REALTY LTD.
Halton Hills (ES Rural Esquesing)
$ 1,349,900
- Type
- Single Family
- Rooms
- 5 Beds + 2.5 Baths
ROYAL LEPAGE MEADOWTOWNE REALTY
Halton Hills (ES Rural Esquesing)
$ 1,149,000
- Type
- Single Family
- Rooms
- 4 Beds + 1 Baths
NEWGEN REALTY EXPERTS
Halton Hills (ES Rural Esquesing)
$ 2,199,900
- Type
- Single Family
- Rooms
- 7 Beds + 5.5 Baths
YOUR HOME TODAY REALTY INC.
Halton Hills (ES Rural Esquesing)
$ 1,199,000
- Type
- Single Family
- Rooms
- 4 Beds + 2.5 Baths
RE/MAX HALLMARK REALTY LTD.
Halton Hills (ES Rural Esquesing)
$ 1,290,000
- Type
- Single Family
- Rooms
- 4 Beds + 3 Baths
Royal LePage Real Estate Associates
Halton Hills (ES Rural Esquesing)
$ 1,599,000
- Type
- Single Family
- Rooms
- 4 Beds + 3 Baths
Royal LePage Meadowtowne Realty Inc., Brokerage
Halton Hills (ES Rural Esquesing)
$ 4,199,900
- Type
- Single Family
- Rooms
- 4 Beds + 4.5 Baths
EXP REALTY

 Data provided by the Ontario Regional Technology & Information Systems. The information is deemed reliable, but is not guaranteed. Not intended to solicit buyers or sellers, landlords or tenants currently under contract.
The trademarks REALTOR®, REALTORS® and the REALTOR® logo are controlled by The Canadian Real Estate Association (CREA) and identify real estate professionals who are members of CREA. The trademarks MLS®, Multiple Listing Service® and the associated logos are owned
Data provided by the Ontario Regional Technology & Information Systems. The information is deemed reliable, but is not guaranteed. Not intended to solicit buyers or sellers, landlords or tenants currently under contract.
The trademarks REALTOR®, REALTORS® and the REALTOR® logo are controlled by The Canadian Real Estate Association (CREA) and identify real estate professionals who are members of CREA. The trademarks MLS®, Multiple Listing Service® and the associated logos are owned