
Open House Sat, Sep 26th 02:00 PM - 04:00 PM


Address
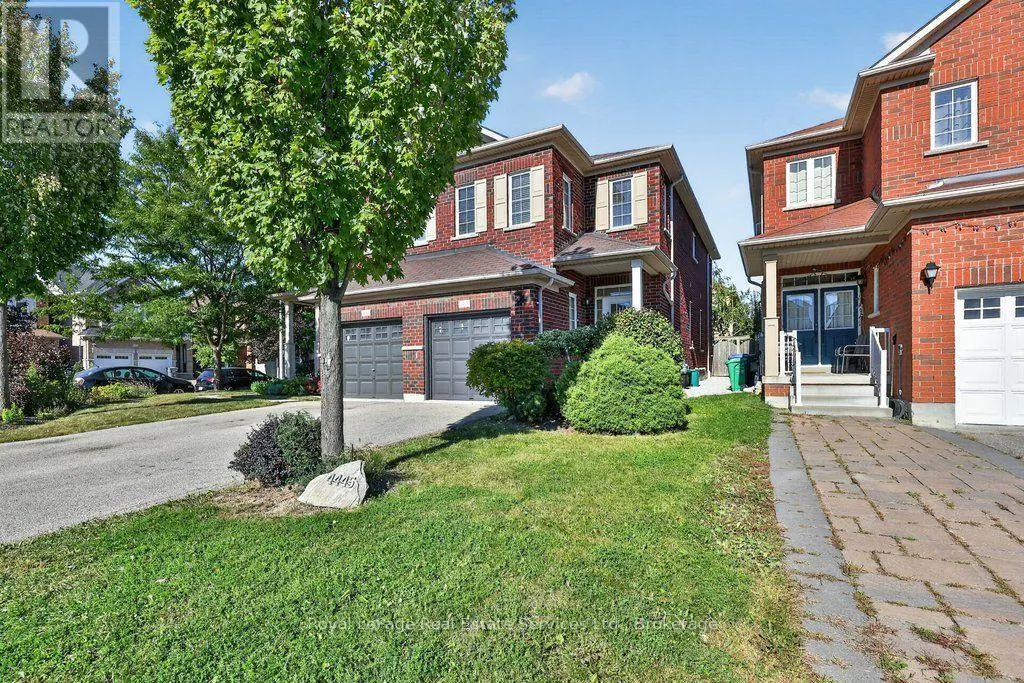
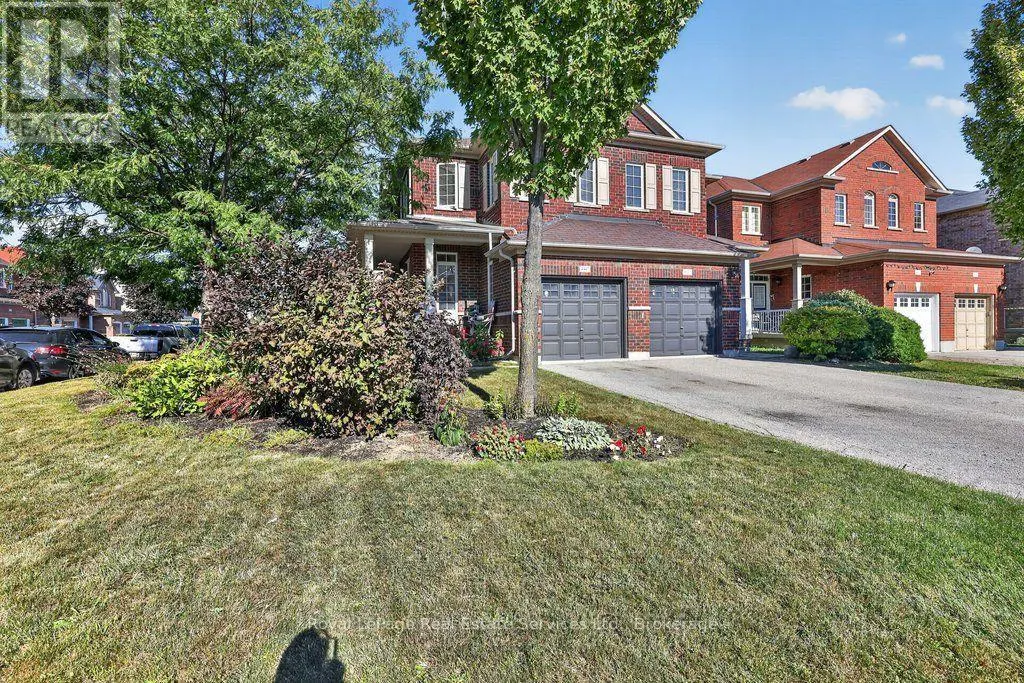
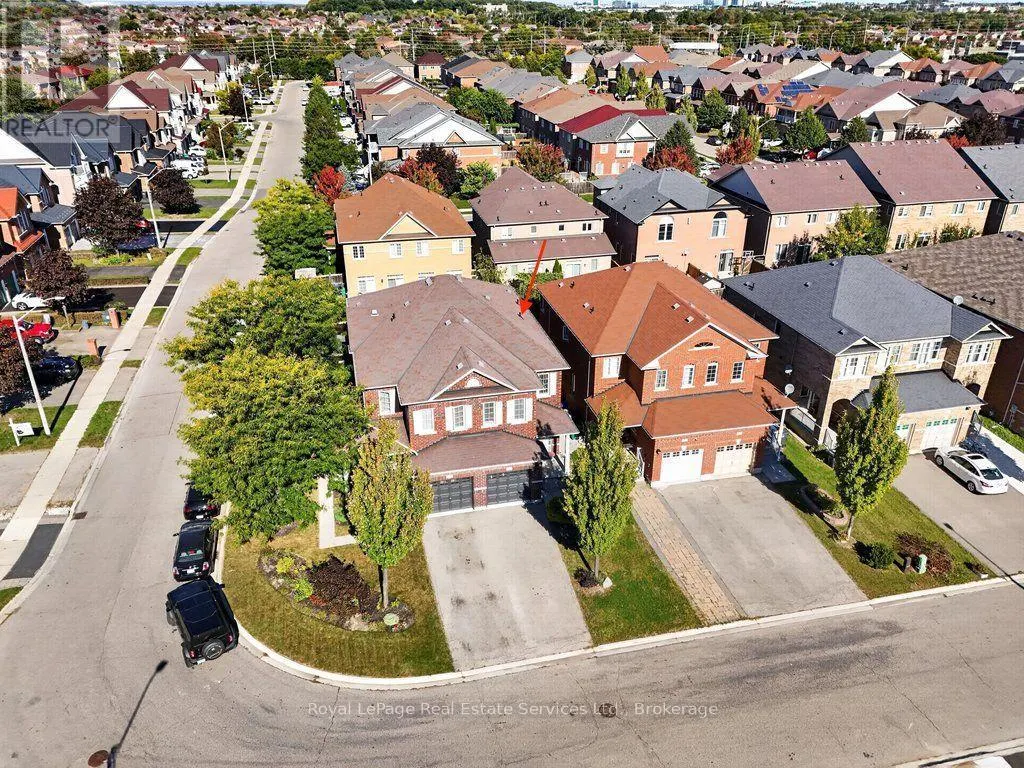
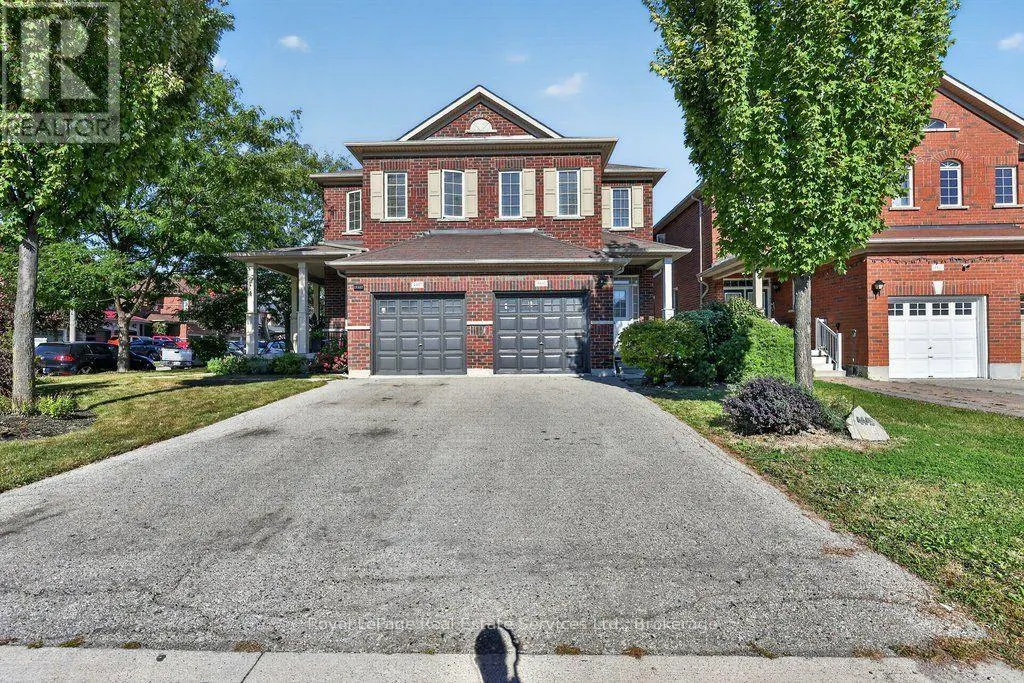
4445 Centretown Way, Mississauga (Hurontario), ON
Price
$ 899,000
Open House Sat, Sep 26th 02:00 PM - 04:00 PM
Property Attributes
- ID#W13829362
- TypeSingle Family
- Listing Status Active
- MunicipalityMississauga (Hurontario)
- CityMississauga (Hurontario)
- AreaHurontario
- NeighbourhoodHurontario
- Postal CodeL5R 0C6
- Style
- Price$ 899,000
- Bedrooms4
- Bathrooms2
- Half Bathrooms1
Data Source:
Canadian Real Estate Association (CREA)
Property Description
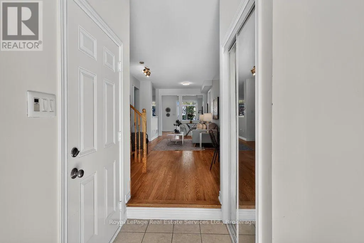
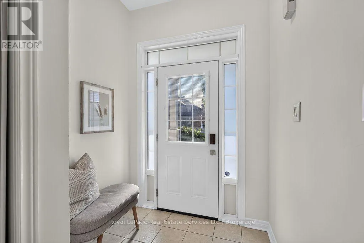
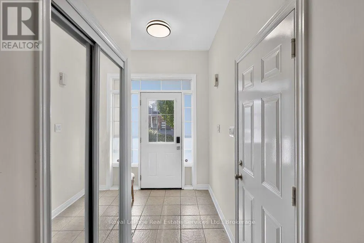
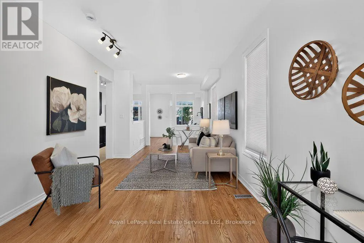
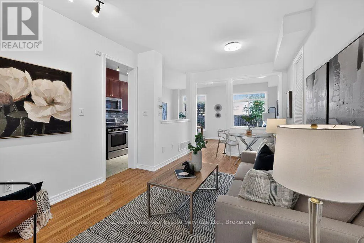
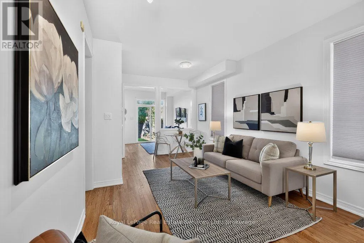
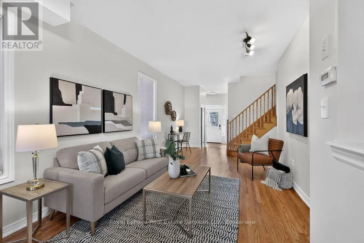
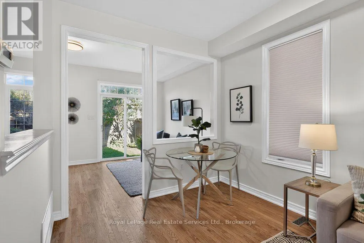
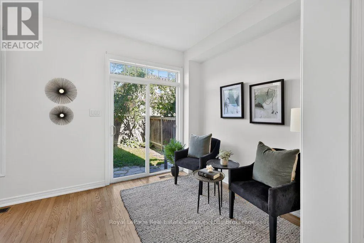
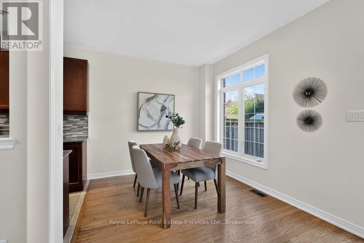
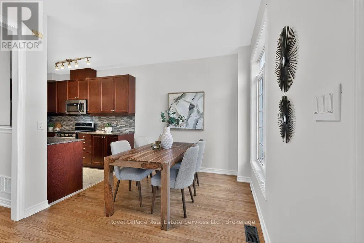
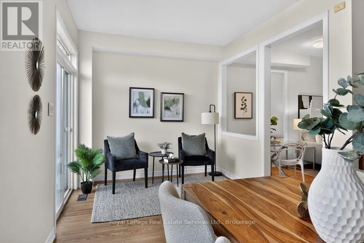
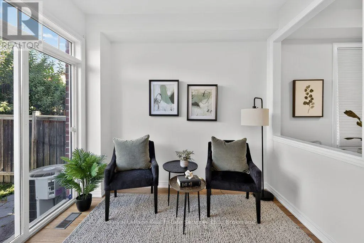
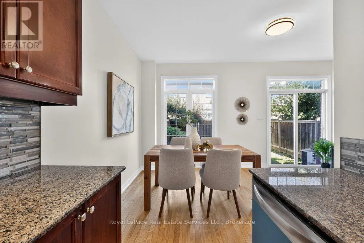
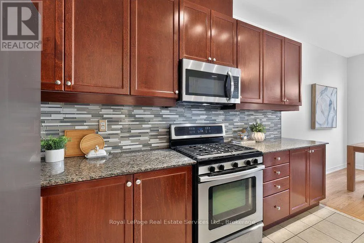
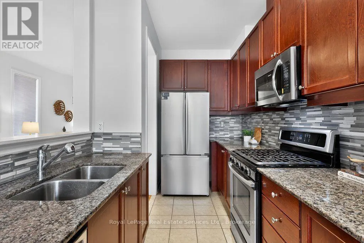
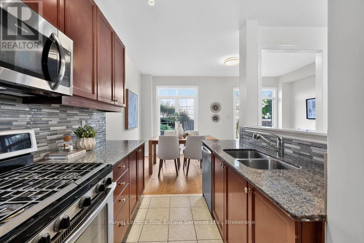
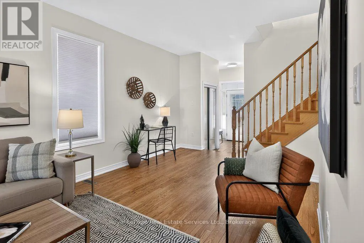
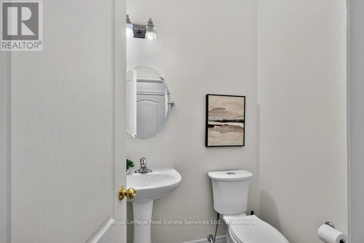
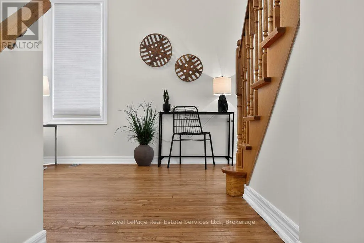
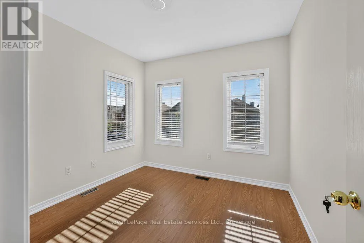
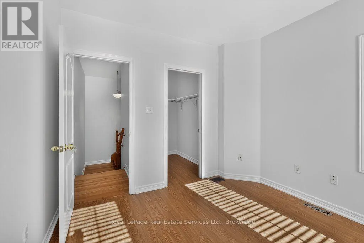
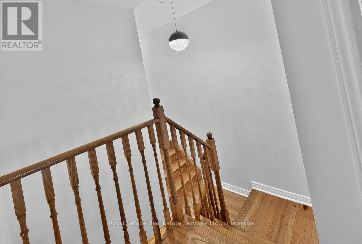
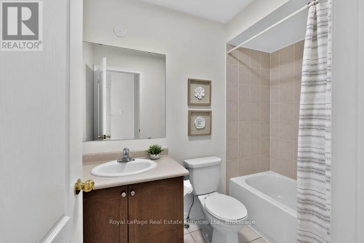
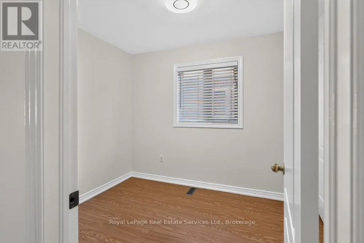
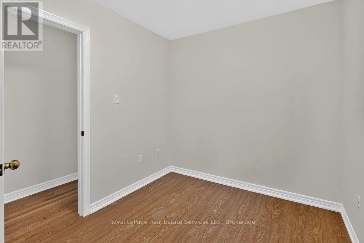
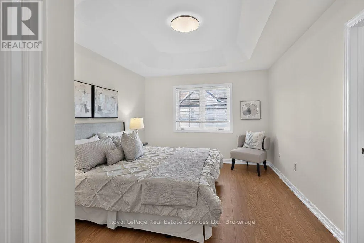
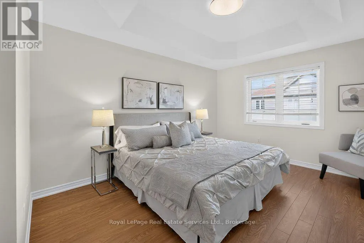
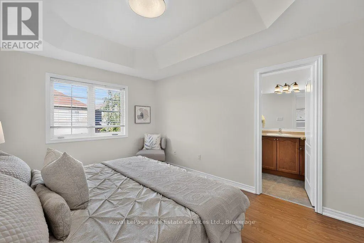
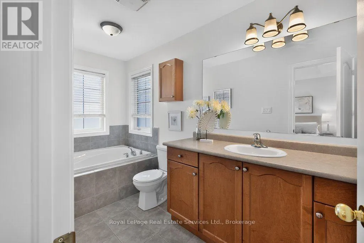
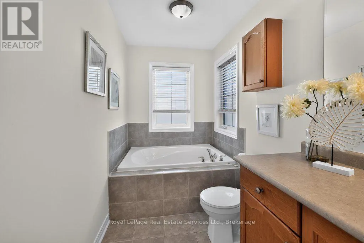
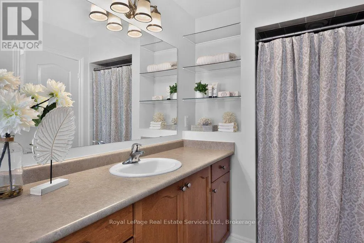
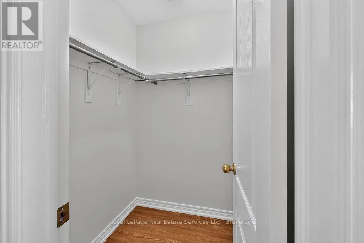
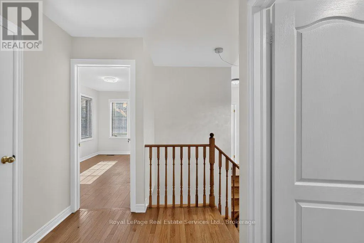
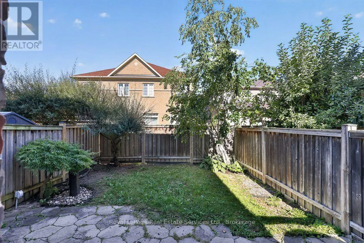
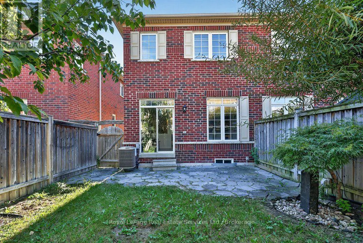
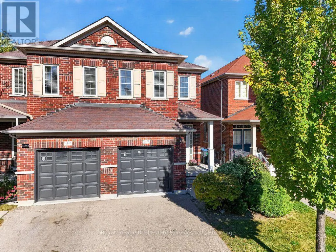
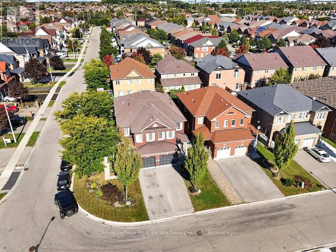
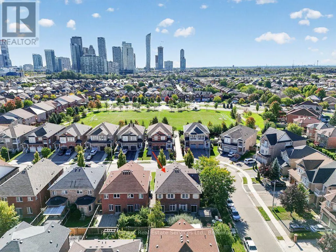
Move-in ready, 4 bedroom home in an established Mississauga community! Freshly painted throughout, the home features a spacious living and dining area with beautifully refinished original hardwood flooring and new flush-mount LED lighting throughout. The welcoming foyer features a mirrored sliding double-door closet, along with a separate door providing convenient direct access to the garage. The kitchen features granite countertops and brand-new stainless steel refrigerator, microwave and dishwasher. Large windows, complemented by high-set accent windows, fill the main level with natural light. A convenient powder room completes the main level. Upstairs, all four bedrooms feature new engineered hardwood flooring and updated flush-mount LED lighting. The generously sized primary bedroom features an attractive inverted ceiling, a walk-in closet and a private ensuite with separate shower and soaker tub. Three additional bedrooms offer comfortable living space, with the fourth bedroom providing a bright and versatile option for a home office, study or guest room. A 4-piece main bathroom completes the second floor. The home is ideally located directly across from the entrance to a neighbourhood park, with schools, shopping and restaurants nearby. Square One Shopping Centre is just a short distance away. (id:7434)
General Features
| Features | Flat site, Dry, Carpet Free |
|---|---|
| Property Type | Single Family |
| CommunityName | Hurontario |
| Amenities | Hospital, Park, Place of Worship, Schools, Public Transit |
| Building Age | 16 to 30 years |
| Building Appliances | Dishwasher, Dryer, Garage door opener, Microwave, Stove, Washer, Window Coverings, Refrigerator |
| Building Cooling Type | Central air conditioning |
| Location Description | Cross Streets: Confederation and Eglinton. ** Directions: Eglinton Ave to Confederation. |
| Parking Space Total | 3 |
| Foundation Type | Concrete |
| Building Type | House |
| Ownership Type | Freehold |
| Building.StoriesTotal | 2 |
Interior Features
| Building Fireplace Present | False |
|---|---|
| Building Heating Type | Forced air |
| Building Heating Fuel | Natural gas |
| Basement Development | Unfinished |
| Basement Type | N/A (Unfinished) |
| Construction Style Attachment | Semi-detached |
| Flooring Type | Hardwood, Ceramic |
| Living Area Range | 1500 |
| Bedrooms | 4 |
Exterior Features
| Structure | Porch |
|---|---|
| Land Amenities | Hospital, Park, Place of Worship, Schools, Public Transit |
| Sewer | Sanitary sewer |
| Exterior Finish | Brick |
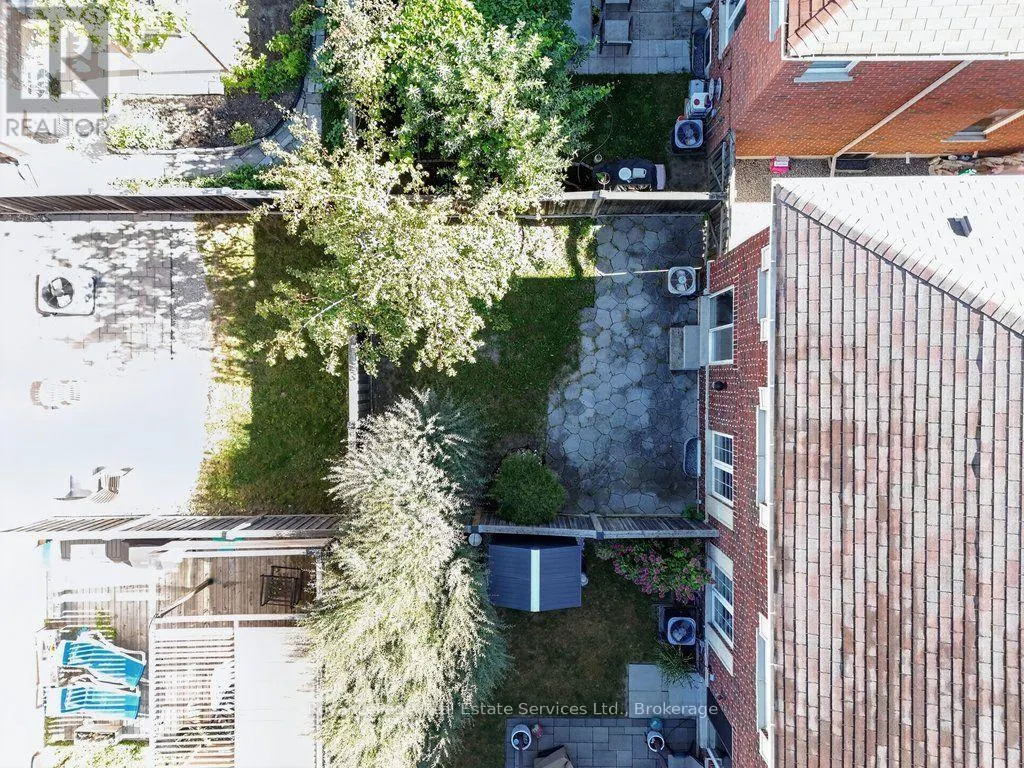
| Fence Type | Fenced yard |
Room Details
| Room | Dimensions | Level | Flooring | Details |
|---|---|---|---|---|
| Bathroom | 2.51 m x 1.5 m | Second level | 1.5 m | |
| Bedroom 2 | 3.02 m x 2.41 m | Second level | 2.41 m | |
| Bedroom 3 | 3.07 m x 3.02 m | Second level | 3.02 m | |
| Bedroom 4 | 3.81 m x 2.44 m | Second level | 2.44 m | |
| Dining room | 5.16 m x 2.87 m | Main level | 2.87 m | |
| Kitchen | 3.94 m x 2.21 m | Main level | 2.21 m | |
| Living room | 7.54 m x 3.28 m | Main level | 3.28 m | |
| Partial bathroom | 1.68 m x 1.32 m | Main level | 1.32 m | |
| Primary Bedroom | 5.46 m x 3.43 m | Second level | 3.43 m |
Amenities
- Views
- New Construction
- Adult 55+
- Lease To Own
- No Strata Fees
- Furnished
- Primary On Main
- Air Conditioning
- Seller Finance
- Green
- Fixer Upper
- Horse
- Golf
- Fireplace
- Deck
- Garage
- Basement
- Pool

Property vs Single Family Average in L5R 0C6
Price
In The Neighbourhood
Open House
Mississauga (Hurontario)
$ 1,749,900
- Type
- Single Family
- Rooms
- 5 Beds + 4.5 Baths
SUTTON GROUP OLD MILL REALTY INC.
Open House
Mississauga (Hurontario)
$ 1,099,000
- Type
- Single Family
- Rooms
- 5 Beds + 3.5 Baths
REAL BROKER ONTARIO LTD.
Just Listed
Mississauga (Hurontario)
$ 4,700
- Type
- Single Family
- Rooms
- 4 Beds + 3.5 Baths
HOMELIFE LANDMARK REALTY INC.
Open House
Mississauga (Hurontario)
$ 1,390,888
- Type
- Single Family
- Rooms
- 3 Beds + 3 Baths
SUTTON GROUP - SUMMIT REALTY INC.
Just Listed
Mississauga (Hurontario)
$ 3,800
- Type
- Single Family
- Rooms
- 4 Beds + 2.5 Baths
REMAX YOUR COMMUNITY REALTY
Just Listed
Mississauga (Hurontario)
$ 993,000
- Type
- Single Family
- Rooms
- 3 Beds + 2.5 Baths
HOME REALTY QUEST CORPORATION
Open House
Mississauga (Hurontario)
$ 999,000
- Type
- Single Family
- Rooms
- 5 Beds + 3.5 Baths
RE/MAX IMPERIAL REALTY INC.
Open House
Mississauga (Hurontario)
$ 999,999
- Type
- Single Family
- Rooms
- 6 Beds + 3.5 Baths
RE/MAX SKYWAY REALTY INC.
Just Listed
Mississauga (Hurontario)
$ 2,500
- Type
- Single Family
- Rooms
- 3 Beds + 1.5 Baths
RE/MAX EXCEL REALTY LTD.
Open House
Mississauga (Hurontario)
$ 1,099,888
- Type
- Single Family
- Rooms
- 3 Beds + 3.5 Baths
CENTURY 21 PEOPLE'S CHOICE REALTY INC.
Open House
Mississauga (Hurontario)
$ 1,599,999
- Type
- Single Family
- Rooms
- 6 Beds + 4.5 Baths
CITYSCAPE REAL ESTATE LTD.

 Data provided by the Ontario Regional Technology & Information Systems. The information is deemed reliable, but is not guaranteed. Not intended to solicit buyers or sellers, landlords or tenants currently under contract.
The trademarks REALTOR®, REALTORS® and the REALTOR® logo are controlled by The Canadian Real Estate Association (CREA) and identify real estate professionals who are members of CREA. The trademarks MLS®, Multiple Listing Service® and the associated logos are owned
Data provided by the Ontario Regional Technology & Information Systems. The information is deemed reliable, but is not guaranteed. Not intended to solicit buyers or sellers, landlords or tenants currently under contract.
The trademarks REALTOR®, REALTORS® and the REALTOR® logo are controlled by The Canadian Real Estate Association (CREA) and identify real estate professionals who are members of CREA. The trademarks MLS®, Multiple Listing Service® and the associated logos are owned