
Address
12 Grogast Court, Adelaide Metcalfe, ON
Price
$ 1,659,000
Property Attributes
- ID#X13505760
- TypeSingle Family
- Listing Status Active
- MunicipalityAdelaide Metcalfe
- CityAdelaide Metcalfe
- AreaRural Adelaide Metcalfe
- NeighbourhoodRural Adelaide Metcalfe
- Postal CodeN7G 3H8
- Style
- Price$ 1,659,000
- Bedrooms4
- Bathrooms4
- Half Bathrooms1
Data Source:
Canadian Real Estate Association (CREA)
Property Description
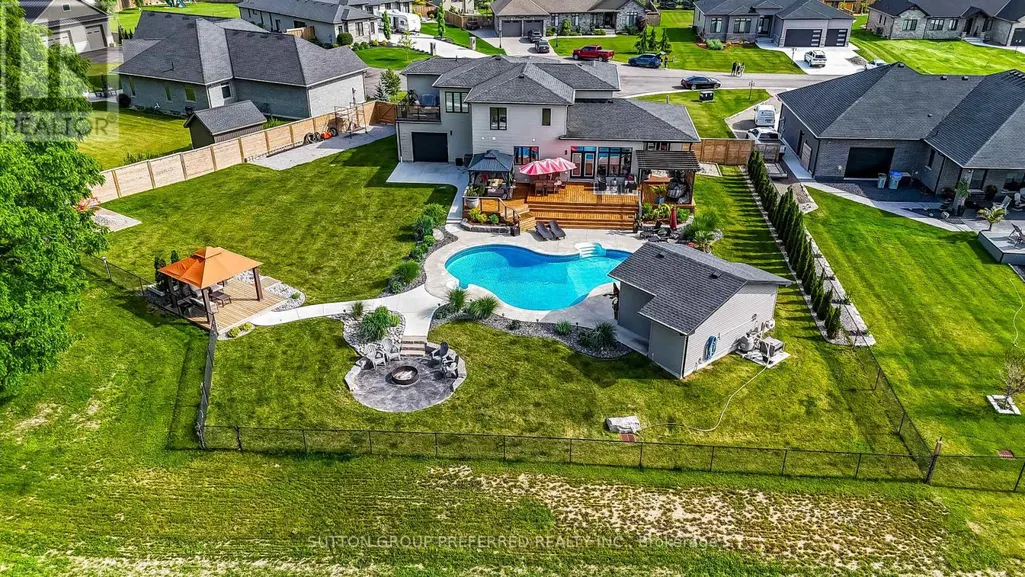
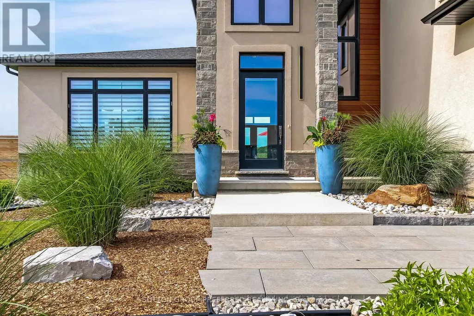
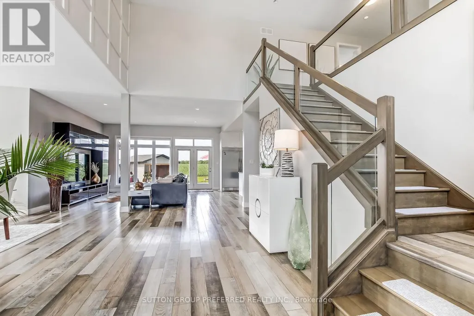
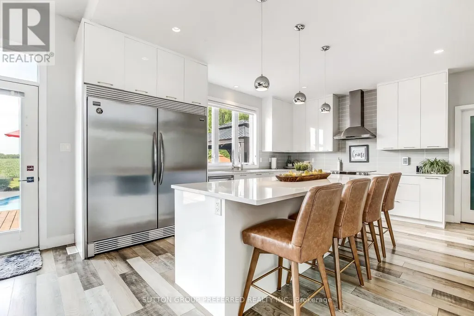
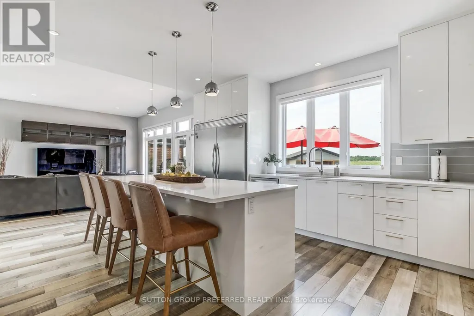
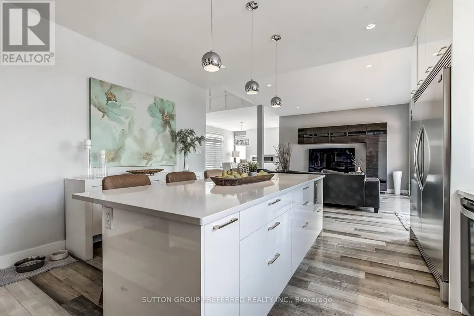
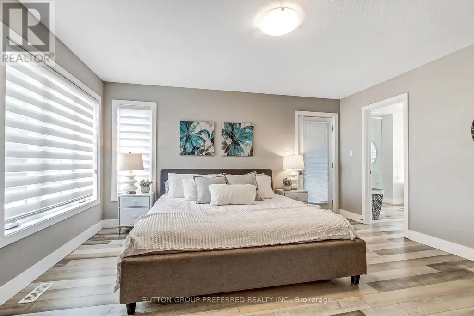
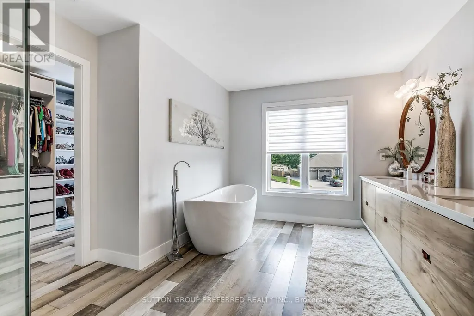
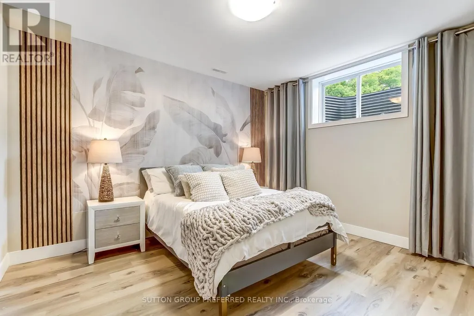
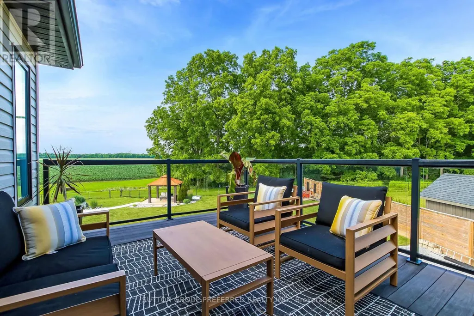
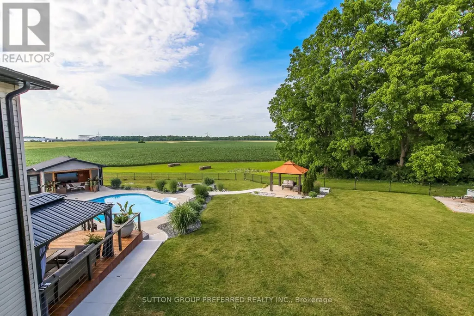
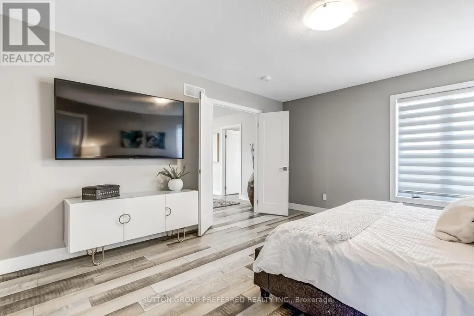
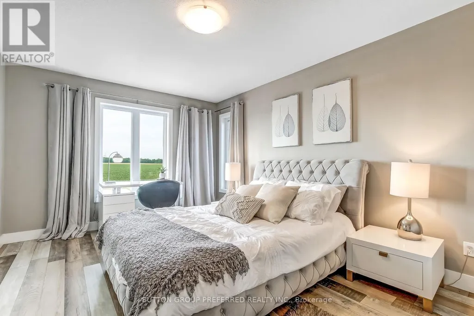
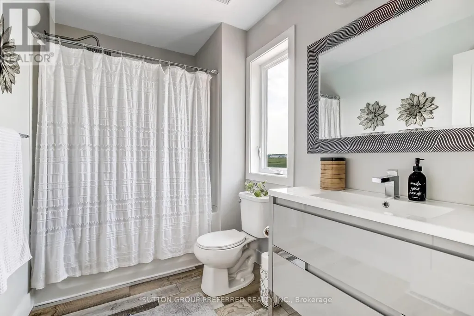
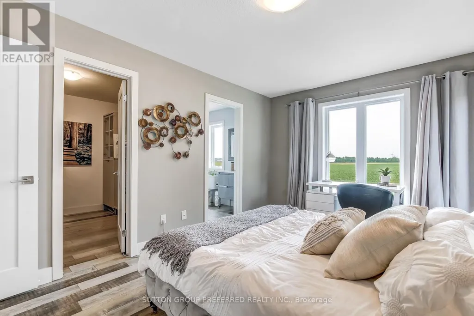
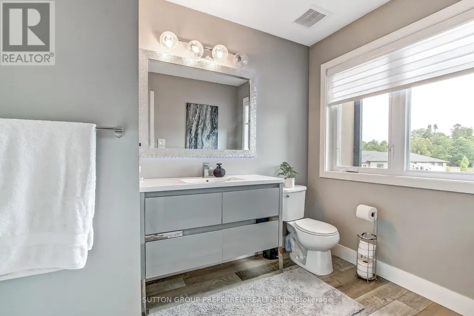
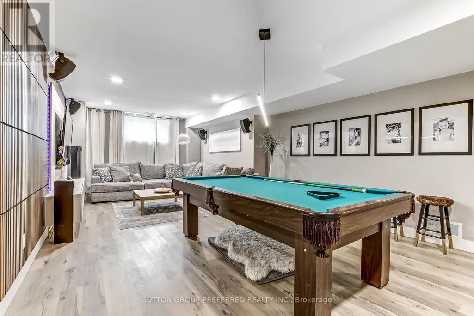
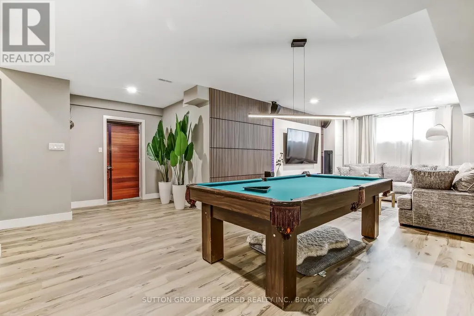
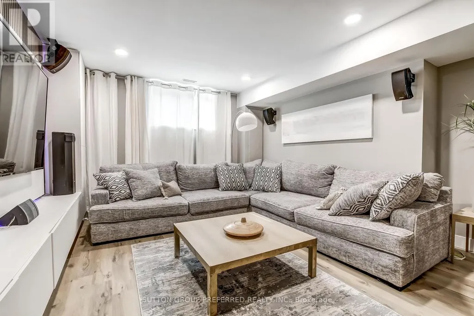
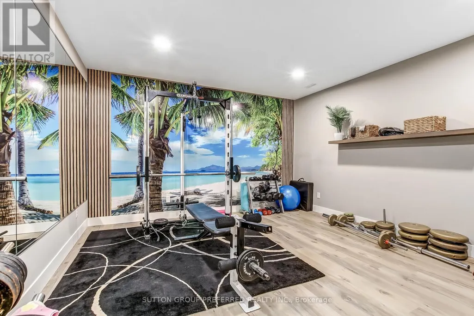
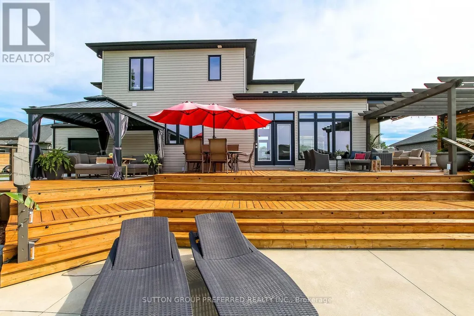
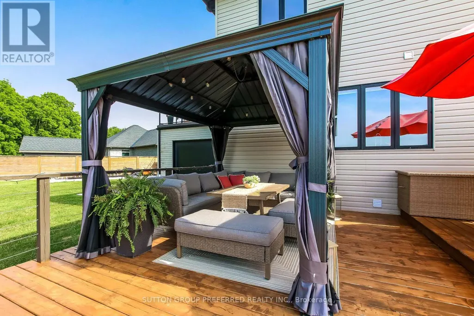
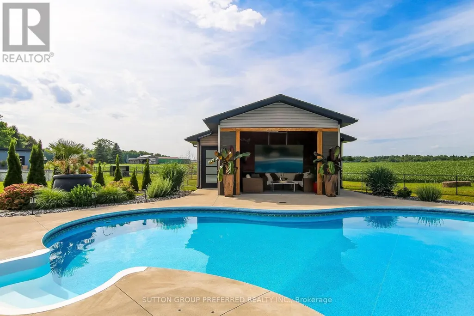
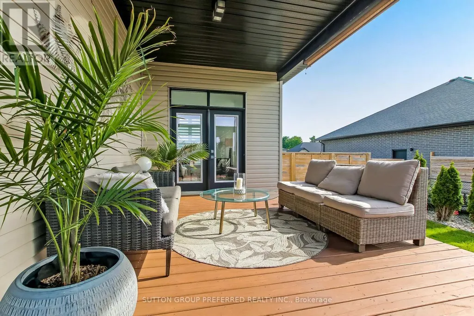
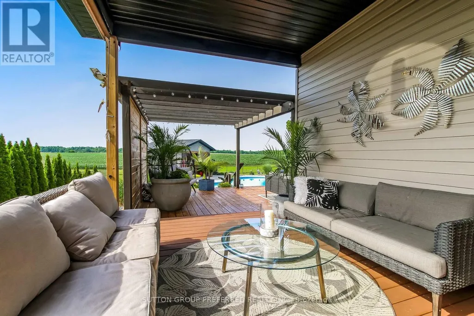
THE WOW FACTOR, ULTIMATE PRIVACY OUTBACK, PREMIUM COURT LOCATION WITH PREMIUM .51 ACRE LOT Backing onto conservation, trees and farmland, this custom 3,750 sq. ft. fully finished 2-storey home comes with premium landscape design throughout the exterior and a 5-car garage with an extra garage door leading to the backyard concrete patio. Gracious front porch and foyer entrance with 18 ft. ceilings, elegant dining area, chef's dream kitchen with pantry, 9 ft. quartz island, and all stainless steel appliances included. The family room comfortably overlooks the outdoor oasis featuring a pool, pool house with 2-piece bath, 34' x 13' deck, plus 14.4' x 10.9' deck off the dining room. Stamped concrete, fire pit, over 200 landscape lights. Main floor laundry room with custom Edgewood countertops. Upstairs boasts a luxurious primary bedroom retreat with a 15' x 11' balcony, walk-in closet, soaker tub, and walk-in shower. The other two bedrooms each have walk-in closets and their own private ensuites. The lower level features a recreation room with accent wall, gym, bedroom with large window, 3-piece bath, and cold room. The garage is heated with a 125,000 BTU heater, and there is room to park your 42 ft. motorhome beside the home. Located just 3 minutes to Highway 402.This home is below replacement cost. (id:7434)
General Features
| Features | Sump Pump |
|---|---|
| Property Type | Single Family |
| CommunityName | Rural Adelaide Metcalfe |
| Building Appliances | Garage door opener remote(s) |
| Building Cooling Type | Central air conditioning, Air exchanger |
| Location Description | Cross Streets: SECOND ST. ** Directions: Second St & Grogast Court. |
| Parking Space Total | 11 |
| Foundation Type | Concrete |
| Building Type | House |
| Ownership Type | Freehold |
| Building.StoriesTotal | 2 |
Interior Features
| Building Fireplace Present | True |
|---|---|
| Building Fireplace Total | 1 |
| Building Heating Type | Forced air |
| Building Heating Fuel | Natural gas |
| Basement Development | Finished |
| Basement Type | N/A (Finished) |
| Construction Style Attachment | Detached |
| Living Area Range | 2500 |
| Bedrooms | 4 |
Exterior Features
| Pool Type | Inground pool |
|---|---|
| Structure | Deck |
| Landscape Features | Landscaped |
| Sewer | Sanitary sewer |
| Exterior Finish | Stone, Stucco |
Room Details
| Room | Dimensions | Level | Flooring | Details |
|---|---|---|---|---|
| Bedroom | 3.76 m x 3.25 m | Lower level | 3.25 m | |
| Cold room | 4.57 m x 2.36 m | Lower level | 2.36 m | |
| Dining room | 5.38 m x 4.42 m | Main level | 4.42 m | |
| Exercise room | 4.67 m x 4.14 m | Lower level | 4.14 m | |
| Family room | 5.28 m x 4.57 m | Main level | 4.57 m | |
| Foyer | 5.38 m x 3.15 m | Main level | 3.15 m | |
| Kitchen | 5.28 m x 4.37 m | Main level | 4.37 m | |
| Laundry room | 4.57 m x 2.51 m | Main level | 2.51 m | |
| Other | 4.42 m x 4.34 m | Lower level | 4.34 m | |
| Primary Bedroom | 4.57 m x 4.19 m | Second level | 4.19 m | |
| Recreational, Games room | 8.23 m x 4.27 m | Lower level | 4.27 m |
Amenities
- Views
- New Construction
- Adult 55+
- Lease To Own
- No Strata Fees
- Furnished
- Primary On Main
- Air Conditioning
- Seller Finance
- Green
- Fixer Upper
- Horse
- Golf
- Fireplace
- Deck
- Garage
- Basement
- Pool

Property vs Single Family Average in N7G 3H8
Price
In The Neighbourhood
Just Listed
Adelaide Metcalfe
$ 824,900
- Type
- Single Family
- Rooms
- 4 Beds + 3 Baths
TEAM GLASSER REAL ESTATE BROKERAGE INC.
Adelaide Metcalfe
$ 1,000,000
- Type
- Single Family
- Rooms
- 4 Beds + 2.5 Baths
COLDWELL BANKER STAR REAL ESTATE
Adelaide Metcalfe
$ 1,485,000
- Type
- Single Family
- Rooms
- 4 Beds + 4.5 Baths
SUTTON GROUP PREFERRED REALTY INC.
Adelaide Metcalfe
$ 2,250,000
- Type
- Single Family
- Rooms
- 4 Beds + 7.5 Baths
OAK AND KEY REAL ESTATE BROKERAGE, INC.

 Data provided by the Ontario Regional Technology & Information Systems. The information is deemed reliable, but is not guaranteed. Not intended to solicit buyers or sellers, landlords or tenants currently under contract.
The trademarks REALTOR®, REALTORS® and the REALTOR® logo are controlled by The Canadian Real Estate Association (CREA) and identify real estate professionals who are members of CREA. The trademarks MLS®, Multiple Listing Service® and the associated logos are owned
Data provided by the Ontario Regional Technology & Information Systems. The information is deemed reliable, but is not guaranteed. Not intended to solicit buyers or sellers, landlords or tenants currently under contract.
The trademarks REALTOR®, REALTORS® and the REALTOR® logo are controlled by The Canadian Real Estate Association (CREA) and identify real estate professionals who are members of CREA. The trademarks MLS®, Multiple Listing Service® and the associated logos are owned