
Address
26 Evans Drive, Kawartha Lakes (Somerville), ON
Price
$ 3,800
Property Attributes
- ID#X13538580
- TypeSingle Family
- Listing Status Active
- MunicipalityKawartha Lakes (Somerville)
- CityKawartha Lakes (Somerville)
- AreaSomerville
- NeighbourhoodSomerville
- Postal CodeK0M 1N0
- StyleRaised bungalow
- Price$ 3,800
- Bedrooms3+2
- Bathrooms3
- Half Bathrooms0
Data Source:
Canadian Real Estate Association (CREA)
Property Description
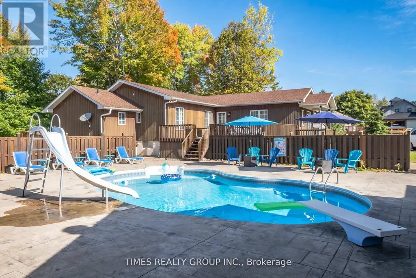
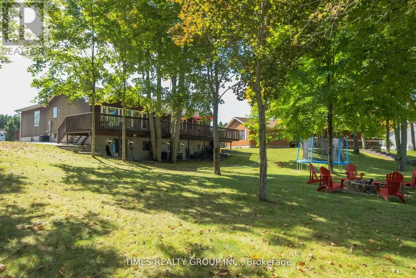
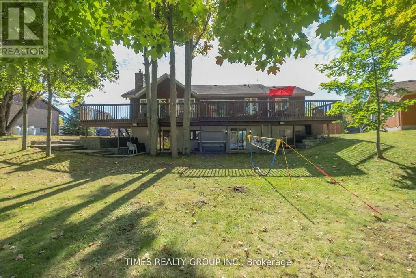
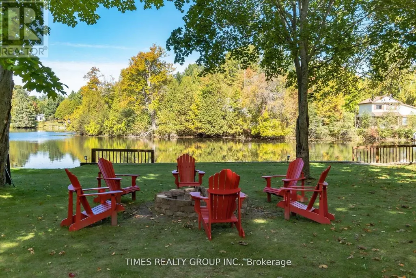
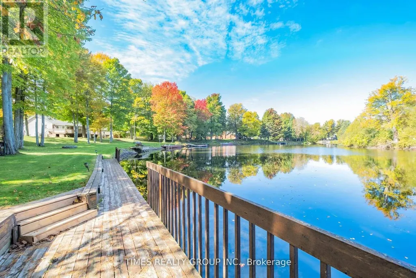
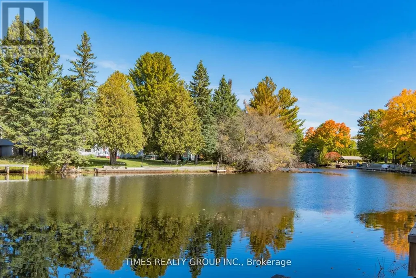
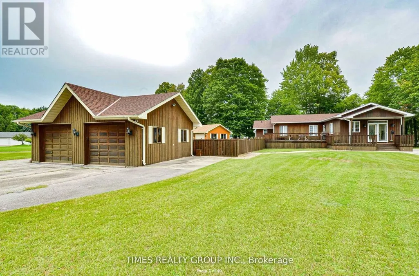
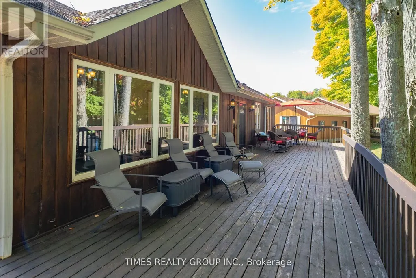
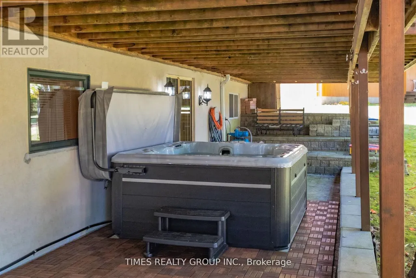
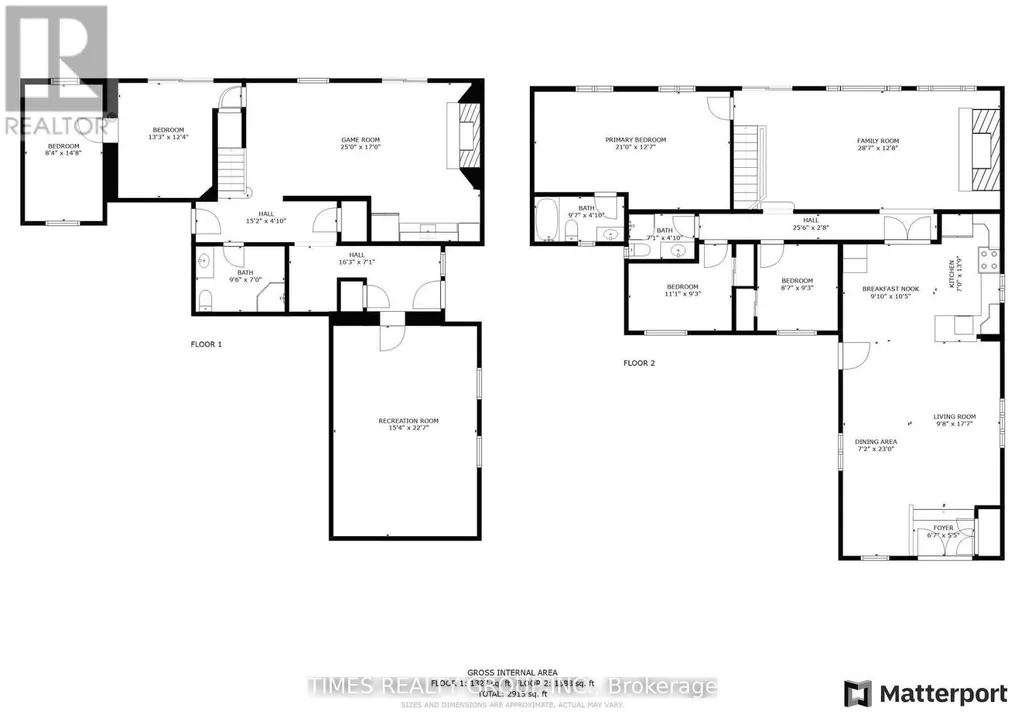
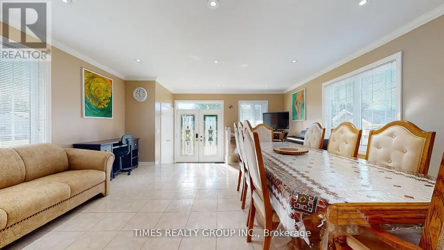
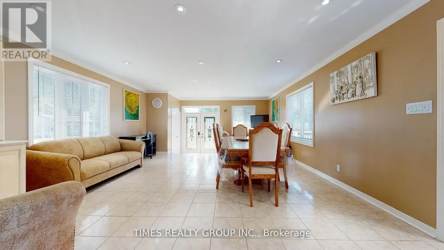
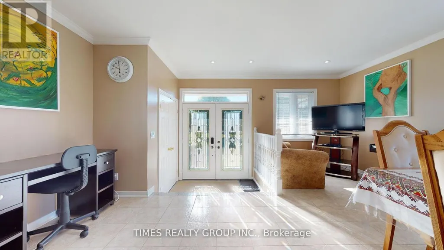
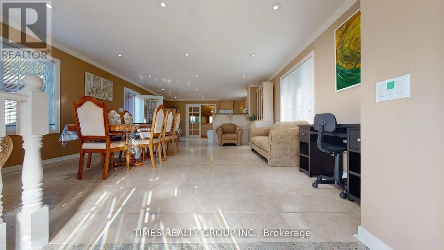
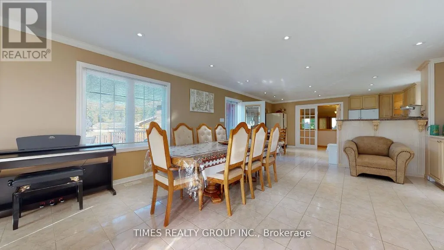
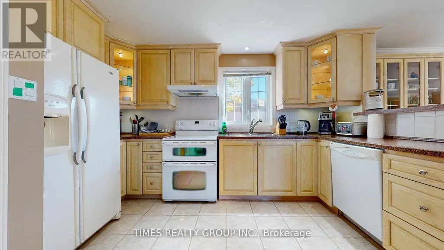
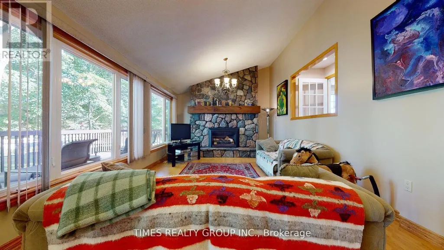
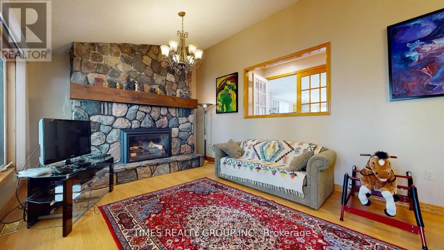
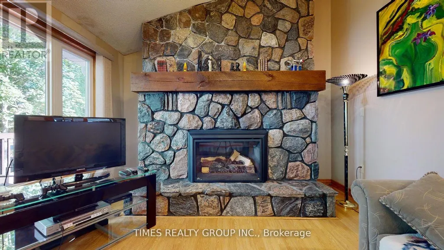
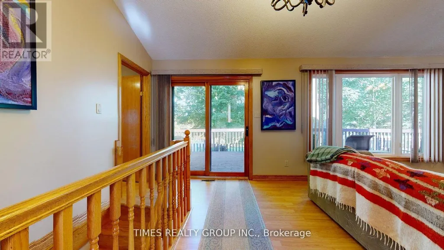
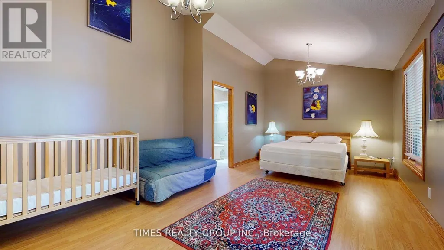
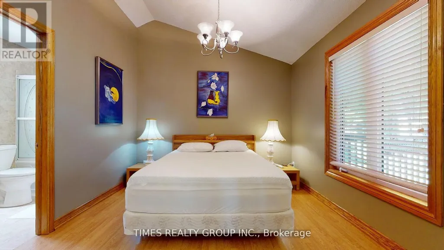
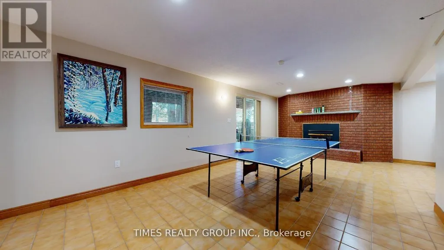
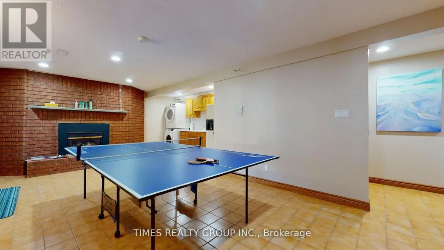
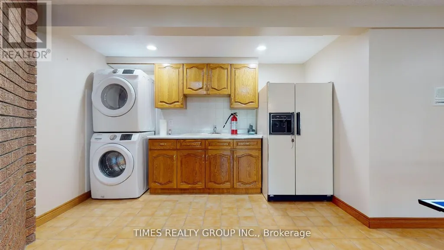
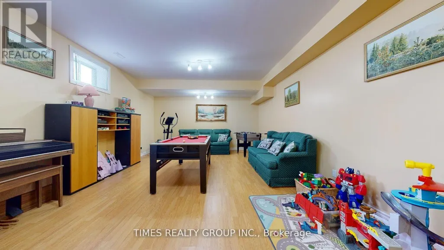
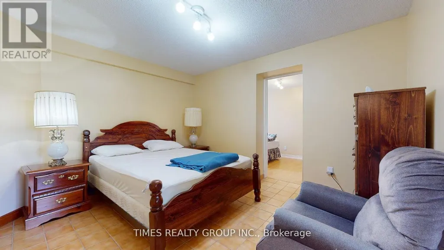
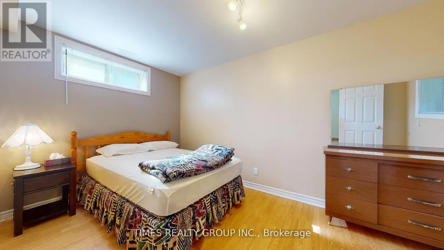

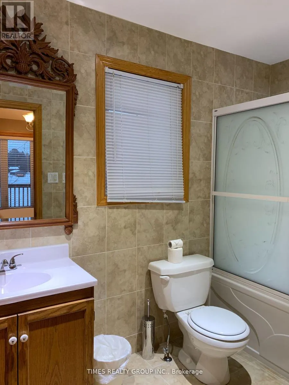
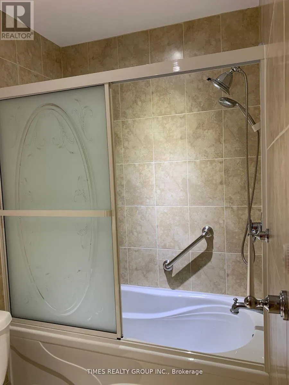
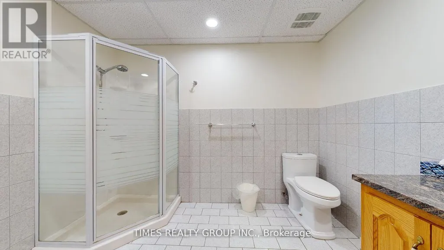
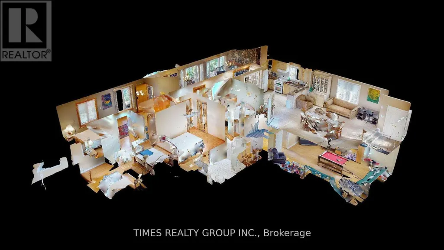
Enjoy the very private, family-oriented community of one of the prestigious neighborhoods of Fenelon Falls. 7 minutes to downtown Fenelon Falls with its Trent System Waterways docks, marina, golf club, sandy beach park and Highland trails; 30 minutes to Lindsay, 20 minutes to Bobcaygeon. The large front deck leads to a private pool lounge with a heated, in-ground saltwater swimming pool. A huge backyard with a large deck and ground-level patio with a hot tub overlooks the Burnt River. This raised bungalow has 2900 ft of finished space between main and ground levels filled with sunlight and fantastic waterfront views. Seamless open-concept living/gourmet kitchen and dining area perfect for daily life and entertaining. The primary Bedroom is a true private suite with a 4-pc ensuite and enclosed large sitting area. The main family room overlooks beautiful river sites and walks out to the oversized deck. Huge finished basement with 2 walk-outs to private hot tub patio. Ground level with high ceilings features a second family room, wet bar, huge recreation room and 2 more finished separate rooms & a 3-pc washroom, making it ideal and versatile for hosting and entertaining family and friends gatherings. (id:7434)
General Features
| Features | Cul-de-sac, Lane, Carpet Free, In suite Laundry |
|---|---|
| Easement | Unknown |
| Property Type | Single Family |
| Lease | 3800.00 |
| CommunityName | Somerville |
| Amenities | Beach, Golf Nearby, Marina |
| Building Amenities | Fireplace(s) |
| Building Appliances | Central Vacuum, Garburator, Water Heater, Water softener, Water Treatment, Dishwasher, Dryer, Microwave, Hood Fan, Stove, Washer, Window Coverings, Refrigerator |
| Building Architectural Style | Raised bungalow |
| Building Basement Features | Walk out, Separate entrance |
| Building Cooling Type | Central air conditioning |
| Location Description | Northline Rd. & Evans Dr. |
| Parking Space Total | 12 |
| Foundation Type | Poured Concrete |
| Building Type | House |
| Ownership Type | Freehold |
| Building.StoriesTotal | 1 |
Interior Features
| Building Fireplace Present | True |
|---|---|
| Building Fireplace Total | 2 |
| Building Heating Type | Forced air |
| Building Heating Fuel | Propane |
| Basement Development | Finished |
| Basement Type | N/A (Finished), Full, N/A |
| Construction Style Attachment | Detached |
| Flooring Type | Tile, Laminate, Hardwood |
| Living Area Range | 2500 |
| Bedrooms | 3+2 |
Exterior Features
| Pool Type | Inground pool |
|---|---|
| Structure | Shed, Dock |
| Water Front Name | Burnt River |
| Water Front Type | Waterfront on river |
| ViewType | River view, View of water, Direct Water View |
| Land Amenities | Beach, Golf Nearby, Marina |
| Sewer | Septic System |
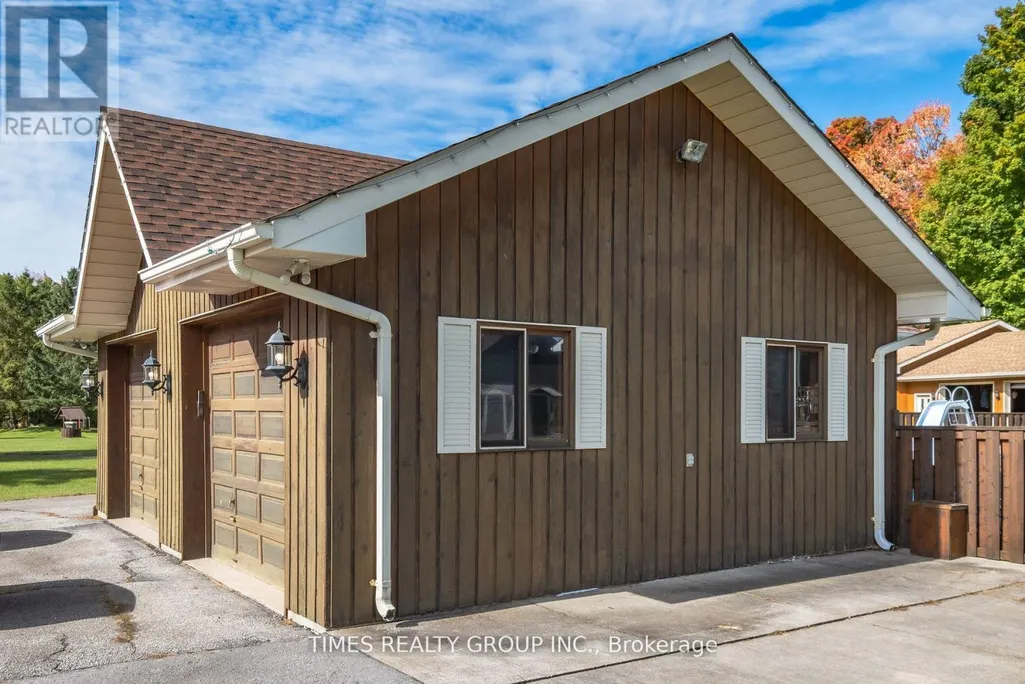
| Exterior Finish | Wood |
| Fence Type | Partially fenced |
Room Details
| Room | Dimensions | Level | Flooring | Details |
|---|---|---|---|---|
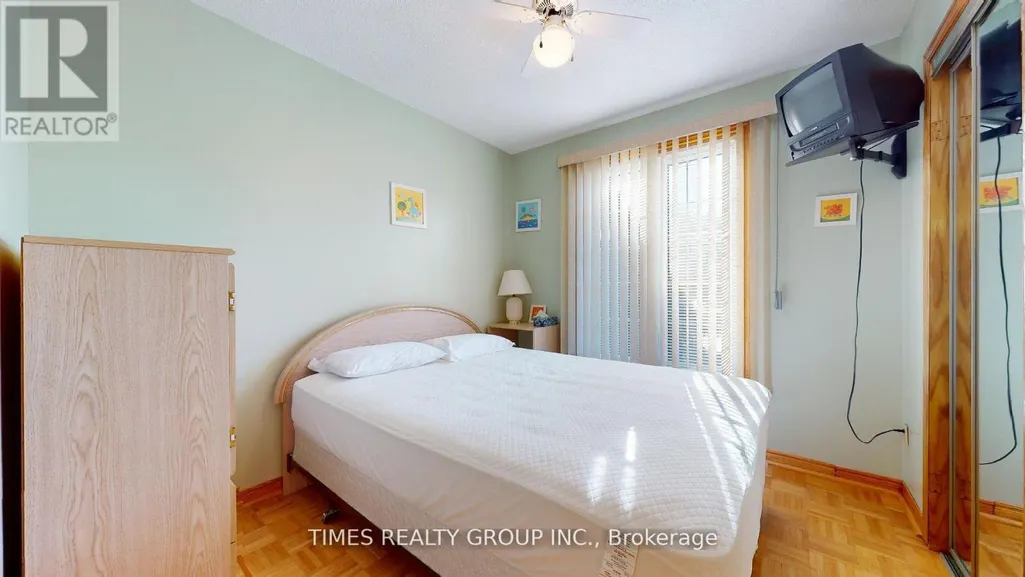
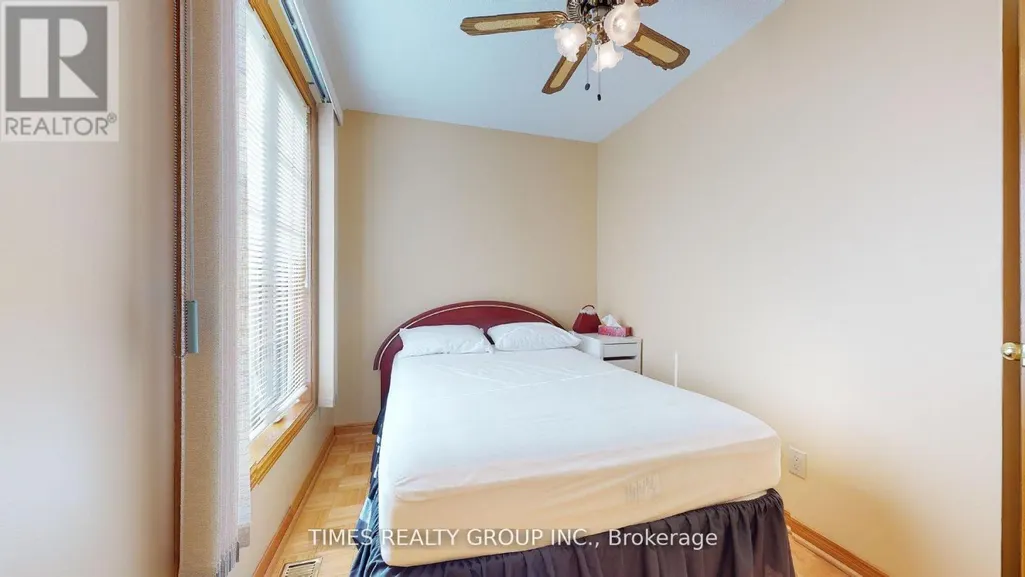
| Bedroom | 3.48 m x 2.79 m | Main level | 2.79 m | |
| Dining room | 6.93 m x 5.11 m | Main level | 5.11 m | |
| Family room | 8.66 m x 3.81 m | Main level | 3.81 m | |
| Games room | 7.54 m x 5.11 m | Basement | 5.11 m | |
| Kitchen | 5.11 m x 4.14 m | Main level | 4.14 m | |
| Living room | 6.93 m x 5.11 m | Main level | 5.11 m | |
| Primary Bedroom | 6.32 m x 3.66 m | Main level | 3.66 m | |
| Recreational, Games room | 6.83 m x 4.65 m | Basement | 4.65 m |
Amenities
- Views
- New Construction
- Adult 55+
- Lease To Own
- No Strata Fees
- Furnished
- Primary On Main
- Air Conditioning
- Seller Finance
- Green
- Fixer Upper
- Horse
- Golf
- Fireplace
- Deck
- Garage
- Basement
- Pool

Property vs Single Family Average in K0M 1N0
In The Neighbourhood
Open House
Kawartha Lakes (Somerville)
$ 529,900
- Type
- Single Family
- Rooms
- 5 Beds + 1 Baths
Century 21 United Realty Inc.
Kawartha Lakes (Somerville)
$ 675,000
- Type
- Single Family
- Rooms
- 2 Beds + 1.5 Baths
Century 21 Granite Realty Group Inc.
Kawartha Lakes (Somerville)
$ 469,900
- Type
- Single Family
- Rooms
- 3 Beds + 2 Baths
Re/Max All-Stars Realty Inc.
Kawartha Lakes (Somerville)
$ 1,299,900
- Type
- Single Family
- Rooms
- 3 Beds + 3 Baths
Royal Lepage Kawartha Lakes Realty Inc.
Kawartha Lakes (Somerville)
$ 1,100,000
- Type
- Single Family
- Rooms
- 3 Beds + 2.5 Baths
Revel Realty Inc.
Kawartha Lakes (Somerville)
$ 399,900
- Type
- Single Family
- Rooms
- 2 Beds + 1 Baths
Royal Lepage Kawartha Lakes Realty Inc.
Kawartha Lakes (Somerville)
$ 579,000
- Type
- Single Family
- Rooms
- 3 Beds + 1 Baths
Kawartha Waterfront Realty Inc.
Open House
Kawartha Lakes (Somerville)
$ 549,000
- Type
- Single Family
- Rooms
- 3 Beds + 1 Baths
Royal LePage Lakes of Haliburton
Kawartha Lakes (Somerville)
$ 647,900
- Type
- Single Family
- Rooms
- 3 Beds + 1.5 Baths
Re/Max All-Stars Realty Inc.
Kawartha Lakes (Somerville)
$ 1,599,000
- Type
- Single Family
- Rooms
- 4 Beds + 2.5 Baths
Ball Real Estate Inc.
Kawartha Lakes (Somerville)
$ 1,190,000
- Type
- Single Family
- Rooms
- 4 Beds + 2.5 Baths
RE/MAX HALLMARK REALTY LTD.
Kawartha Lakes (Somerville)
$ 1,029,000
- Type
- Single Family
- Rooms
- 2 Beds + 1.5 Baths
Kawartha Waterfront Realty Inc.
Open House
Kawartha Lakes (Somerville)
$ 798,000
- Type
- Single Family
- Rooms
- 4 Beds + 1 Baths
Royal LePage Lakes of Haliburton

 Data provided by the Ontario Regional Technology & Information Systems. The information is deemed reliable, but is not guaranteed. Not intended to solicit buyers or sellers, landlords or tenants currently under contract.
The trademarks REALTOR®, REALTORS® and the REALTOR® logo are controlled by The Canadian Real Estate Association (CREA) and identify real estate professionals who are members of CREA. The trademarks MLS®, Multiple Listing Service® and the associated logos are owned
Data provided by the Ontario Regional Technology & Information Systems. The information is deemed reliable, but is not guaranteed. Not intended to solicit buyers or sellers, landlords or tenants currently under contract.
The trademarks REALTOR®, REALTORS® and the REALTOR® logo are controlled by The Canadian Real Estate Association (CREA) and identify real estate professionals who are members of CREA. The trademarks MLS®, Multiple Listing Service® and the associated logos are owned