
Open House Sun, Sep 27th 02:00 PM - 04:00 PM






Address
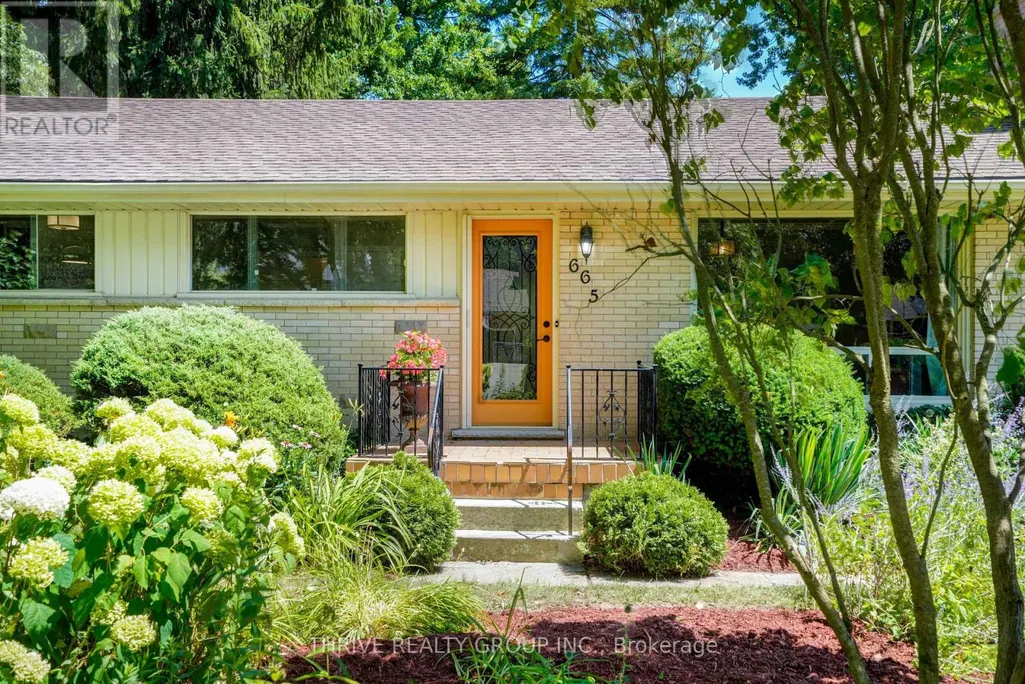
665 Kildare Road, London North (North P), ON
Price
$ 699,999
Open House Sun, Sep 27th 02:00 PM - 04:00 PM
Property Attributes
- ID#X13623868
- TypeSingle Family
- Listing Status Active
- MunicipalityLondon North (North P)
- CityLondon North (North P)
- AreaNorth P
- NeighbourhoodNorth P
- Postal CodeN6H 3J1
- StyleBungalow
- Price$ 699,999
- Bedrooms3+1
- Bathrooms2
- Half Bathrooms0
Data Source:
Canadian Real Estate Association (CREA)
Property Description
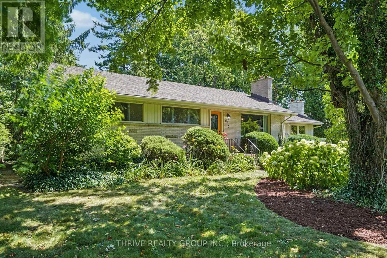
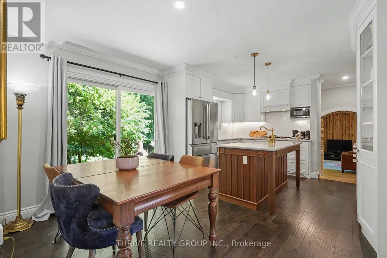
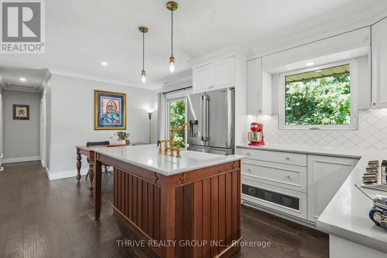
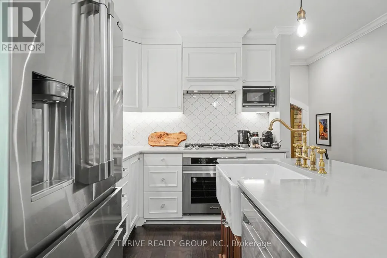
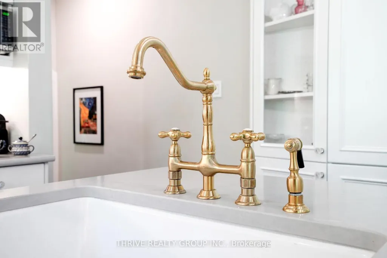
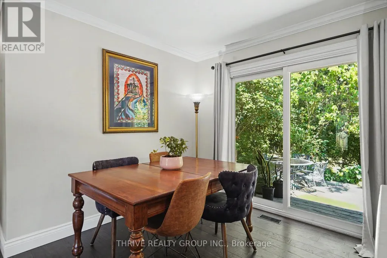
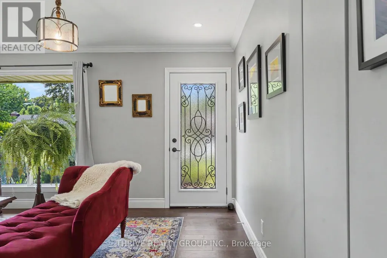
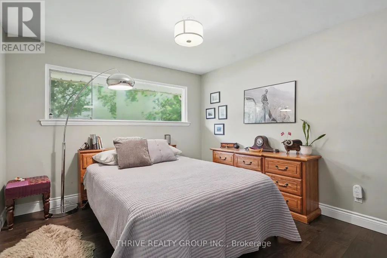
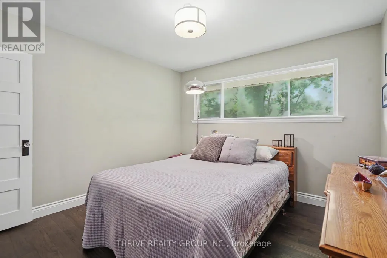
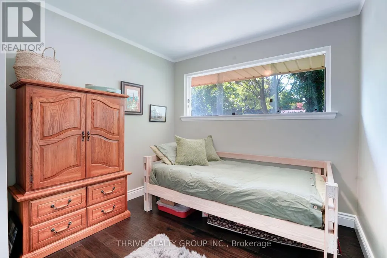
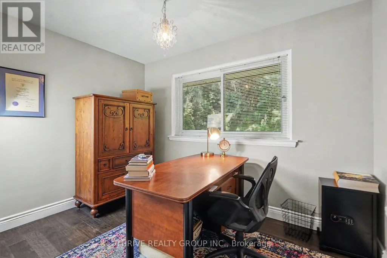
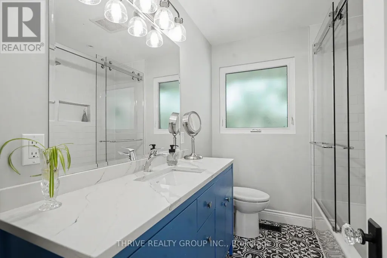
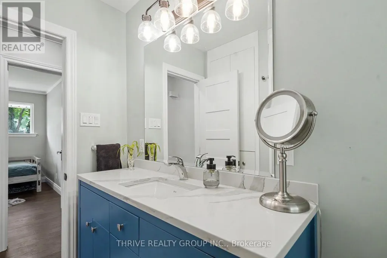
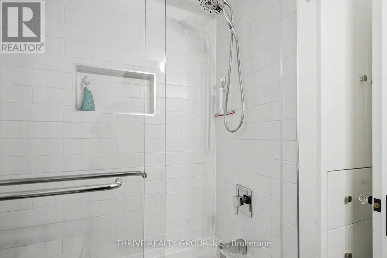
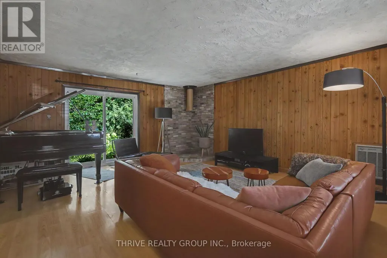
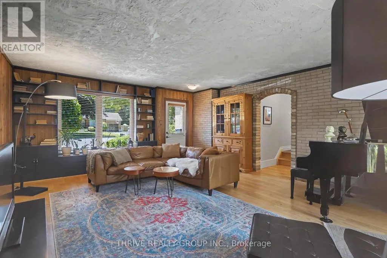
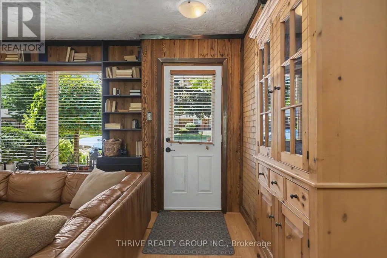
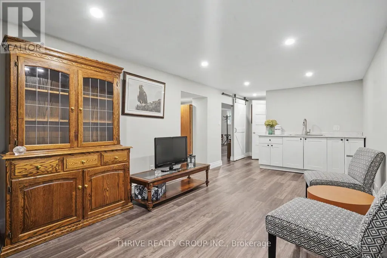
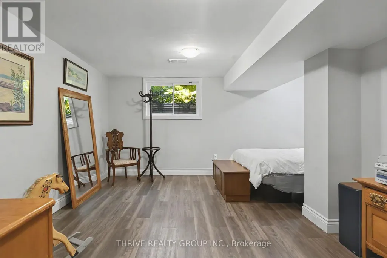
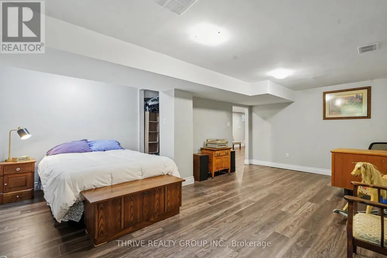
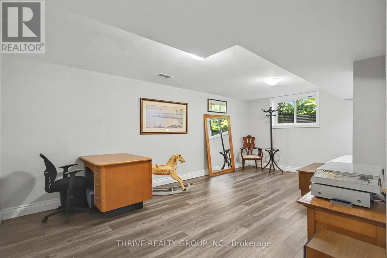
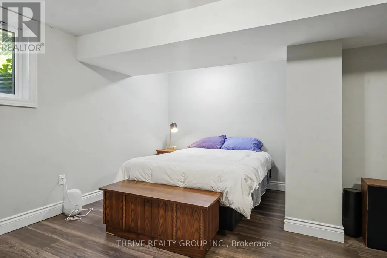
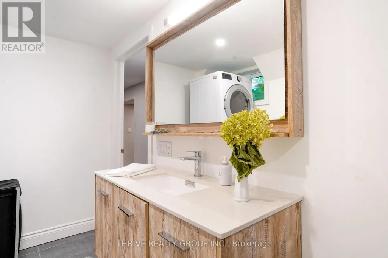
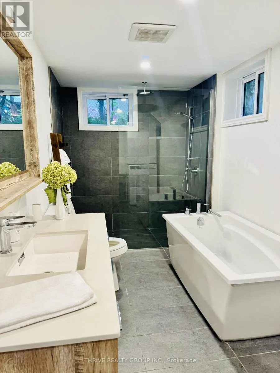
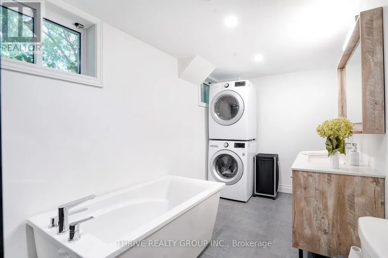
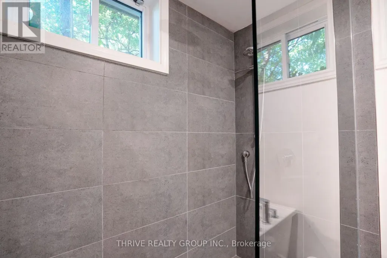
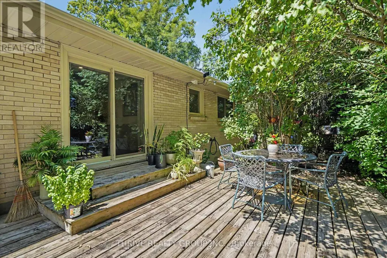
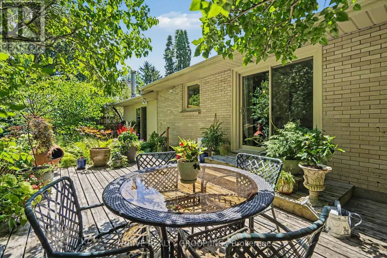
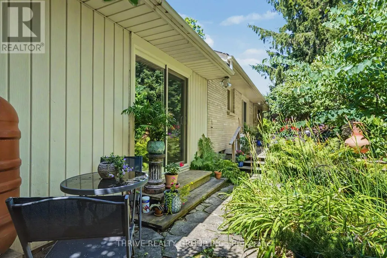
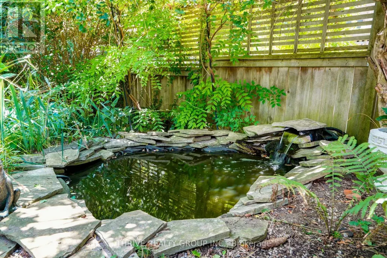
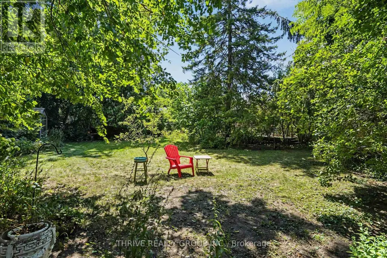
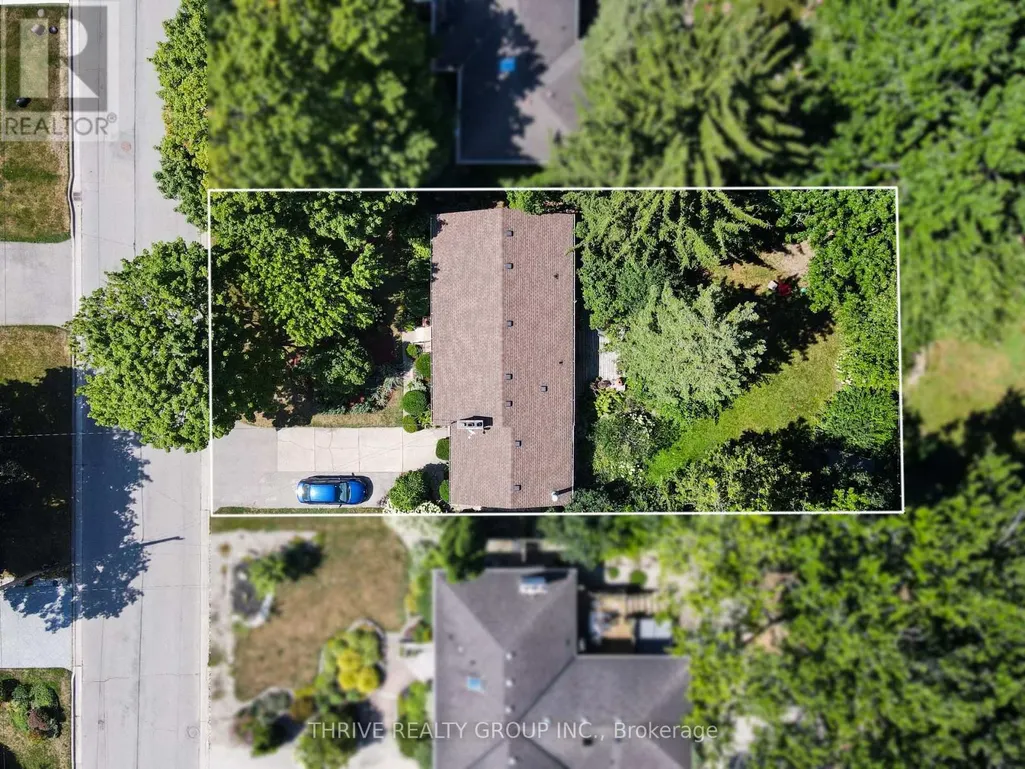
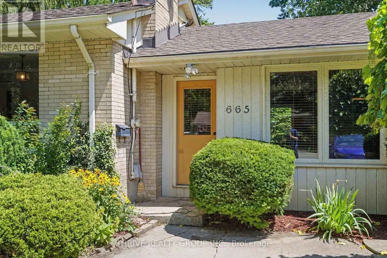
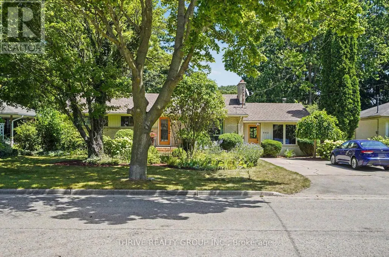
Welcome to 665 Kildare Road, a thoughtfully updated 3+1 bedroom, 2 full bathroom bungalow in desirable Oakridge Acres. Set on a spacious lot, this home offers a great combination of character, comfortable living space and flexibility.The stunning custom kitchen is the heart of the home, featuring solid wood cabinetry, generous pantry storage, a farmhouse sink, stone countertops and quality stainless steel appliances. The bright living room features a large picture window and wood-burning fireplace, while the additional main-floor family room offers a versatile space with its own entrance. The main floor also features 3 bedrooms and an updated full bathroom.The finished lower level adds valuable living space with a large fourth bedroom and a second updated full bathroom featuring a spa like soaker tub and rain-head shower. Outside, enjoy mature landscaping, established perennial gardens, a tranquil pond and a private deck - a peaceful setting to relax and enjoy the outdoors. Located in sought-after Oakridge, close to excellent schools, parks, shopping and everyday amenities, 665 Kildare Road offers space, character and thoughtful updates in a well-established London neighbourhood. (id:7434)
General Features
| Features | Carpet Free |
|---|---|
| Community Features | School Bus, Community Centre |
| Property Type | Single Family |
| Zoning Description | R1-10 |
| CommunityName | North P |
| Amenities | Public Transit, Schools |
| Building Age | 51 to 99 years |
| Building Amenities | Fireplace(s) |
| Building Appliances | Dishwasher, Dryer, Stove, Washer, Refrigerator |
| Building Architectural Style | Bungalow |
| Building Cooling Type | Central air conditioning |
| Location Description | Cross Streets: Oxford St W & Laurel St. ** Directions: South on Laurel St, Right onto Inverness, Left onto Kildare Rd. |
| Parking Space Total | 4 |
| Foundation Type | Block |
| Building Type | House |
| Ownership Type | Freehold |
| Building.StoriesTotal | 1 |
Interior Features
| Building Fireplace Present | True |
|---|---|
| Building Fireplace Total | 1 |
| Building Heating Type | Forced air |
| Building Heating Fuel | Natural gas |
| Basement Development | Finished |
| Basement Type | N/A (Finished) |
| Construction Style Attachment | Detached |
| Living Area Range | 1100 |
| Bedrooms | 3+1 |
Exterior Features
| Structure | Deck, Shed |
|---|---|
| Land Amenities | Public Transit, Schools |
| Landscape Features | Landscaped |
| Sewer | Sanitary sewer |
| Exterior Finish | Brick, Aluminum siding |
Room Details
| Room | Dimensions | Level | Flooring | Details |
|---|---|---|---|---|
| Bathroom | 2.02 m x 2.53 m | Main level | 2.53 m | |
| Bedroom 2 | 3.14 m x 3.03 m | Main level | 3.03 m | |
| Bedroom 3 | 2.8 m x 3.54 m | Main level | 3.54 m | |
| Bedroom 4 | 5.91 m x 4.9 m | Lower level | 4.9 m | |
| Dining room | 2.53 m x 3.58 m | Main level | 3.58 m | |
| Family room | 5.05 m x 6.17 m | Main level | 6.17 m | |
| Kitchen | 3.13 m x 3.58 m | Main level | 3.58 m | |
| Living room | 6.05 m x 3.54 m | Main level | 3.54 m | |
| Primary Bedroom | 3.14 m x 4.08 m | Main level | 4.08 m |
Amenities
- Views
- New Construction
- Adult 55+
- Lease To Own
- No Strata Fees
- Furnished
- Primary On Main
- Air Conditioning
- Seller Finance
- Green
- Fixer Upper
- Horse
- Golf
- Fireplace
- Deck
- Garage
- Basement
- Pool

Property vs Single Family Average in N6H 3J1
Price
In The Neighbourhood
Just Listed
London North (North P)
$ 629,900
- Type
- Single Family
- Rooms
- 5 Beds + 2.5 Baths
COLDWELL BANKER POWER REALTY
Open House
London North (North P)
$ 539,900
- Type
- Single Family
- Rooms
- 5 Beds + 2 Baths
SUTTON GROUP - SELECT REALTY
London North (North P)
$ 749,900
- Type
- Single Family
- Rooms
- 3 Beds + 2 Baths
SUTTON GROUP PREFERRED REALTY INC.
London North (North P)
$ 669,900
- Type
- Single Family
- Rooms
- 3 Beds + 2 Baths
RE/MAX ADVANTAGE REALTY LTD.
Open House
London North (North P)
$ 629,900
- Type
- Single Family
- Rooms
- 3 Beds + 2 Baths
CENTURY 21 FIRST CANADIAN CORP
London North (North P)
$ 894,900
- Type
- Single Family
- Rooms
- 4 Beds + 2.5 Baths
SUTTON GROUP - SELECT REALTY
London North (North P)
$ 919,000
- Type
- Single Family
- Rooms
- 5 Beds + 3.5 Baths
SUTTON - JIE DAN REALTY BROKERAGE

 Data provided by the Ontario Regional Technology & Information Systems. The information is deemed reliable, but is not guaranteed. Not intended to solicit buyers or sellers, landlords or tenants currently under contract.
The trademarks REALTOR®, REALTORS® and the REALTOR® logo are controlled by The Canadian Real Estate Association (CREA) and identify real estate professionals who are members of CREA. The trademarks MLS®, Multiple Listing Service® and the associated logos are owned
Data provided by the Ontario Regional Technology & Information Systems. The information is deemed reliable, but is not guaranteed. Not intended to solicit buyers or sellers, landlords or tenants currently under contract.
The trademarks REALTOR®, REALTORS® and the REALTOR® logo are controlled by The Canadian Real Estate Association (CREA) and identify real estate professionals who are members of CREA. The trademarks MLS®, Multiple Listing Service® and the associated logos are owned