
Address
57 O'reilly Lane, Kawartha Lakes (Ops), ON
Price
$ 800,000
Property Attributes
- ID#X13671090
- TypeSingle Family
- Listing Status Active
- MunicipalityKawartha Lakes (Ops)
- CityKawartha Lakes (Ops)
- AreaOps
- NeighbourhoodOps
- Postal CodeK0M 2C0
- StyleRaised bungalow
- Price$ 800,000
- Bedrooms3+2
- Bathrooms2
- Half Bathrooms0
Data Source:
Canadian Real Estate Association (CREA)
Property Description
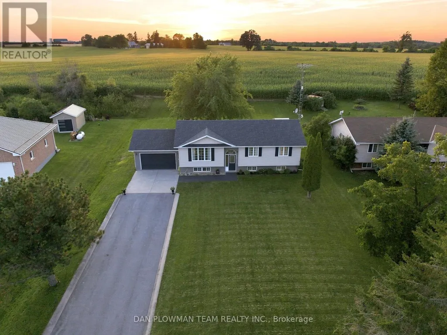
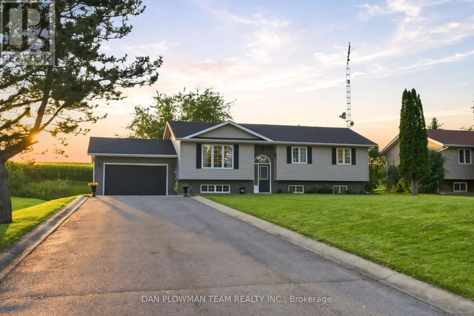
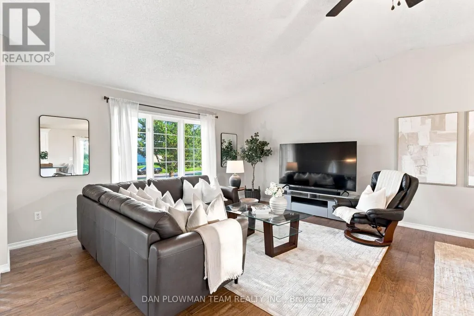
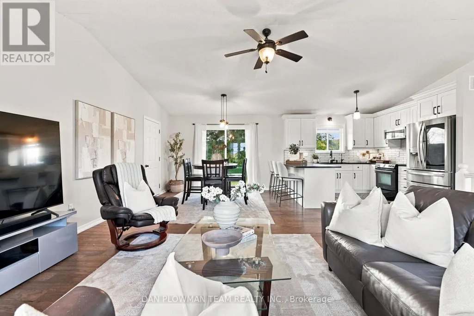
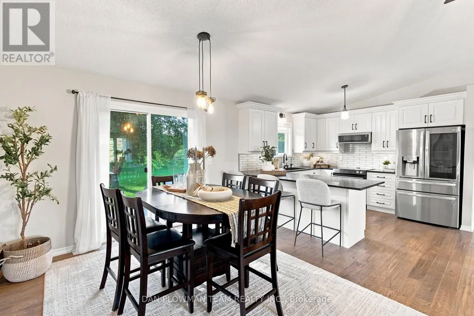
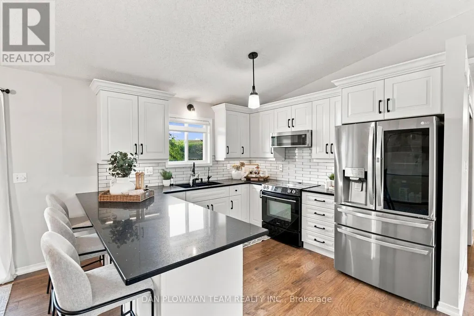
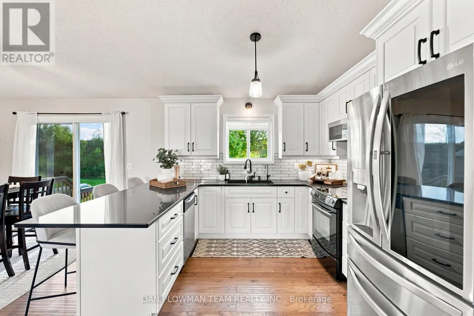
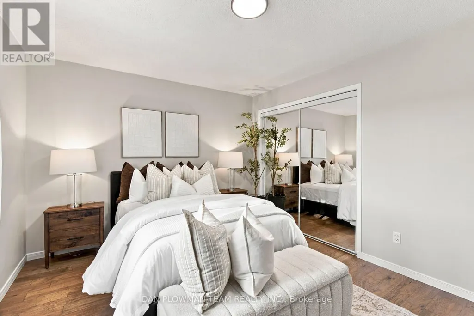
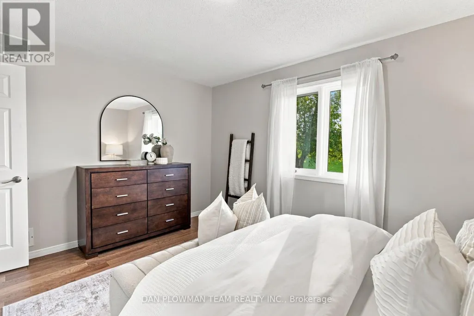
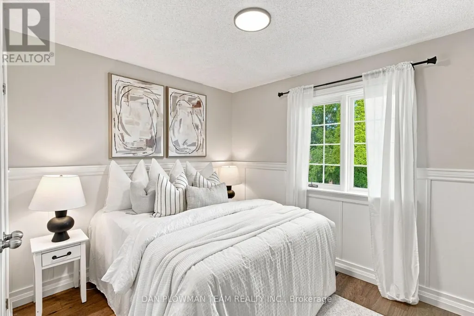
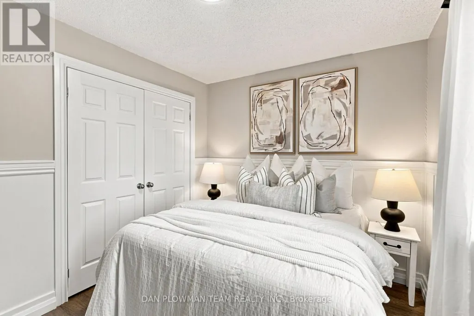
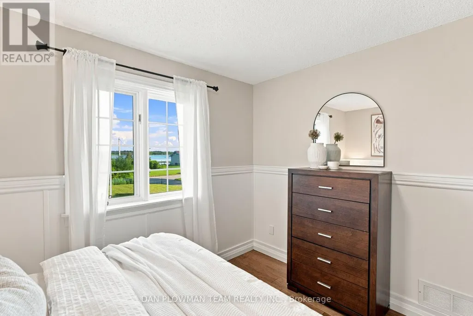
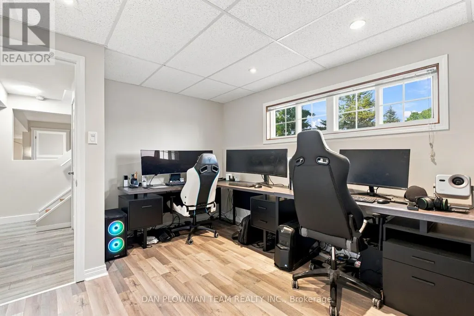
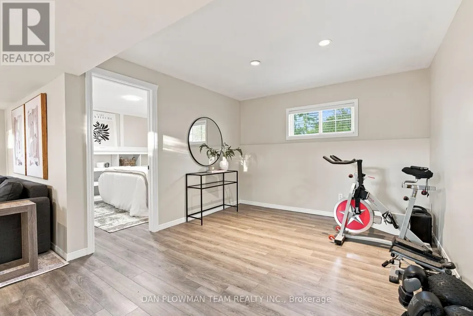
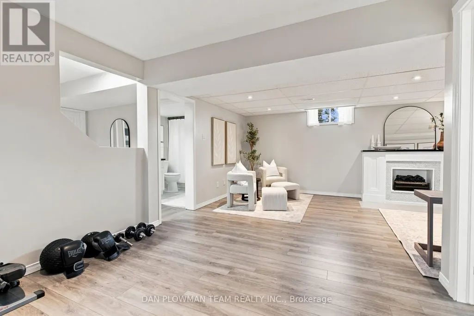
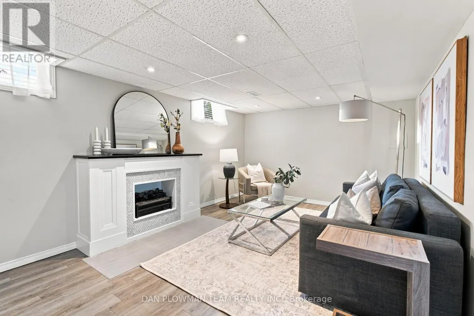
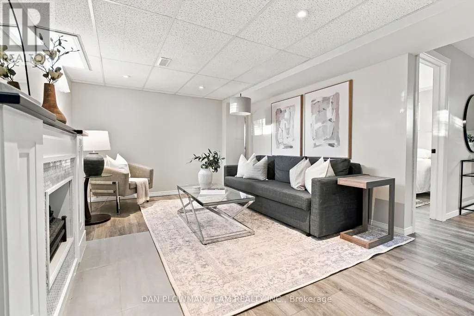
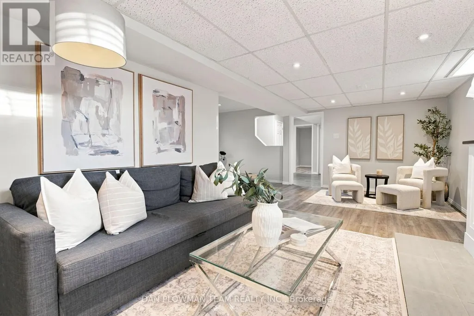
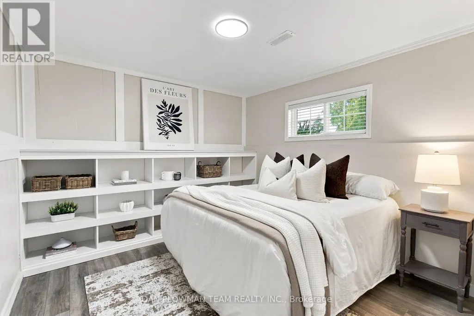
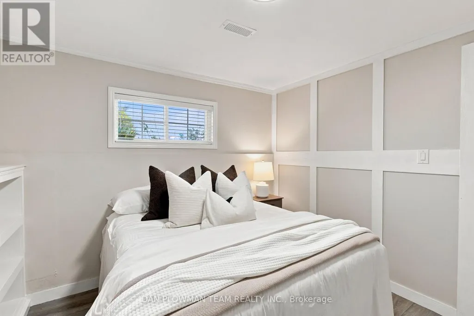
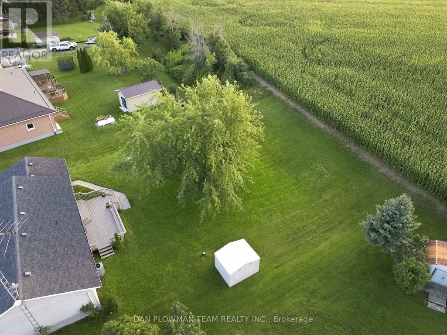
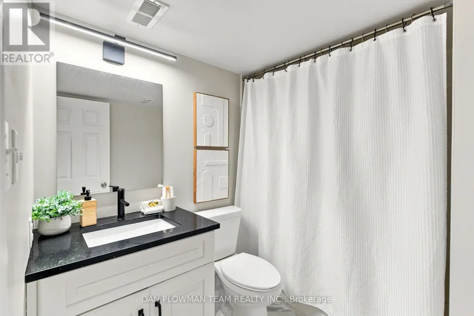


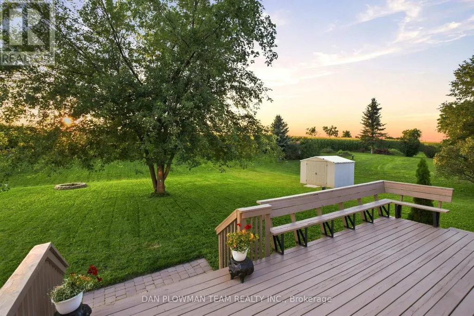
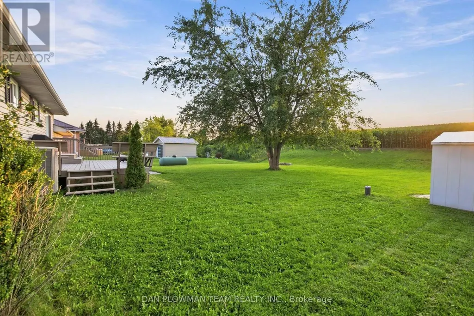
LAKEVIEW LIVING WITHOUT THE LAKEFRONT PRICE TAG! Set In A Desirable Waterfront Community, This Bright, Spacious Detached 3 + 2 Bedroom Home Enjoys A Clear, Unobstructed View Of Lake Scugog. The Open-Concept Main Floor Features A Renovated Kitchen With Quartz Counters, A Wraparound Breakfast Bar And Stainless Steel Appliances. A Deep Granite-Composite Farmhouse Sink And Dedicated Tap With A Premium Kinetico K5 Reverse-Osmosis System Blend Country-Style Warmth With Modern Convenience. Relax In The Large Living Room With Cathedral Ceilings And An Oversized Picture Window Framing The Lake. Three Bedrooms And An Updated 4-Piece Bathroom Complete The Main Level. The Finished Lower Level Offers A Recreation Room With Fireplace, Two Additional Bedrooms And A Second Updated 4-Piece Bathroom. Both Bathrooms Feature New Flooring And Quartz-Topped Vanities. Freshly Painted And Move-In Ready, This Home Also Has Direct Access To The Attached Garage, Plenty Of Parking, And Boating And Fishing Just Steps Away. (id:7434)
General Features
| Features | Sump Pump |
|---|---|
| Property Type | Single Family |
| CommunityName | Ops |
| Building Amenities | Fireplace(s) |
| Building Appliances | Water Heater, Water softener |
| Building Architectural Style | Raised bungalow |
| Building Cooling Type | Central air conditioning, Air exchanger |
| Location Description | Cross Streets: Elm Tree Rd & Beach Rd. ** Directions: Elm Tree Rd, South on Beach Rd, East on O'Reilly Lane. |
| Parking Space Total | 12 |
| Foundation Type | Concrete |
| Building Type | House |
| Ownership Type | Freehold |
| Building.StoriesTotal | 1 |
Interior Features
| Building Fireplace Present | True |
|---|---|
| Building Heating Type | Forced air |
| Building Heating Fuel | Propane |
| Basement Development | Finished |
| Basement Type | N/A (Finished) |
| Construction Style Attachment | Detached |
| Flooring Type | Laminate |
| Living Area Range | 1100 |
| Bedrooms | 3+2 |
Exterior Features
| Sewer | Septic System |
|---|---|
| Exterior Finish | Brick, Vinyl siding |
Room Details
| Room | Dimensions | Level | Flooring | Details |
|---|---|---|---|---|
| Bedroom | 3.28 m x 3.12 m | Lower level | 3.12 m | |
| Bedroom 2 | 3.4 m x 2.75 m | Main level | 2.75 m | |
| Bedroom 3 | 3.35 m x 3.15 m | Main level | 3.15 m | |
| Dining room | 3.71 m x 3.43 m | Main level | 3.43 m | |
| Kitchen | 3.49 m x 3.02 m | Main level | 3.02 m | |
| Living room | 4.14 m x 4.59 m | Main level | 4.59 m | |
| Office | 4.39 m x 3.21 m | Lower level | 3.21 m | |
| Other | 3.34 m x 3.28 m | Lower level | 3.28 m | |
| Primary Bedroom | 4.26 m x 3.35 m | Main level | 3.35 m | |
| Recreational, Games room | 6.63 m x 3.41 m | Lower level | 3.41 m |
Amenities
- Views
- New Construction
- Adult 55+
- Lease To Own
- No Strata Fees
- Furnished
- Primary On Main
- Air Conditioning
- Seller Finance
- Green
- Fixer Upper
- Horse
- Golf
- Fireplace
- Deck
- Garage
- Basement
- Pool

Property vs Single Family Average in K0M 2C0
Price
In The Neighbourhood
Kawartha Lakes (Ops)
$ 899,900
- Type
- Single Family
- Rooms
- 3 Beds + 2.5 Baths
Royal Lepage Kawartha Lakes Realty Inc.
Kawartha Lakes (Ops)
$ 1,249,000
- Type
- Single Family
- Rooms
- 4 Beds + 4.5 Baths
SUTTON GROUP-HERITAGE REALTY INC.
Kawartha Lakes (Ops)
$ 869,999
- Type
- Single Family
- Rooms
- 4 Beds + 2.5 Baths
Royal Lepage Kawartha Lakes Realty Inc.
Kawartha Lakes (Ops)
$ 670,000
- Type
- Single Family
- Rooms
- 2 Beds + 2 Baths
CENTURY 21 INNOVATIVE REALTY INC.
Kawartha Lakes (Ops)
$ 598,699
- Type
- Single Family
- Rooms
- 2 Beds + 2 Baths
COLDWELL BANKER THE REAL ESTATE CENTRE
Kawartha Lakes (Ops)
$ 599,900
- Type
- Single Family
- Rooms
- 3 Beds + 2 Baths
AFFINITY GROUP PINNACLE REALTY LTD.

 Data provided by the Ontario Regional Technology & Information Systems. The information is deemed reliable, but is not guaranteed. Not intended to solicit buyers or sellers, landlords or tenants currently under contract.
The trademarks REALTOR®, REALTORS® and the REALTOR® logo are controlled by The Canadian Real Estate Association (CREA) and identify real estate professionals who are members of CREA. The trademarks MLS®, Multiple Listing Service® and the associated logos are owned
Data provided by the Ontario Regional Technology & Information Systems. The information is deemed reliable, but is not guaranteed. Not intended to solicit buyers or sellers, landlords or tenants currently under contract.
The trademarks REALTOR®, REALTORS® and the REALTOR® logo are controlled by The Canadian Real Estate Association (CREA) and identify real estate professionals who are members of CREA. The trademarks MLS®, Multiple Listing Service® and the associated logos are owned