
Address
4268 Hamilton Road, Thames Centre (Dorchester), ON
Price
$ 585,000
Property Attributes
- ID#X13678302
- TypeSingle Family
- Listing Status Active
- MunicipalityThames Centre (Dorchester)
- CityThames Centre (Dorchester)
- AreaDorchester
- NeighbourhoodDorchester
- Postal CodeN0L 1G3
- StyleBungalow
- Price$ 585,000
- Bedrooms3
- Bathrooms1
- Half Bathrooms1
Data Source:
Canadian Real Estate Association (CREA)
Property Description
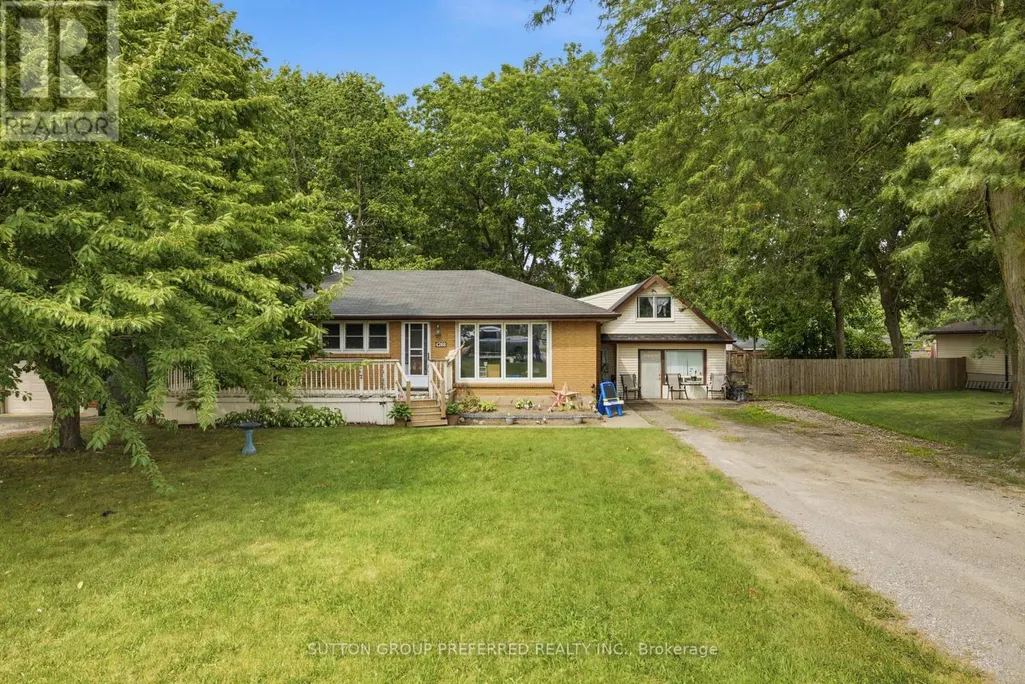







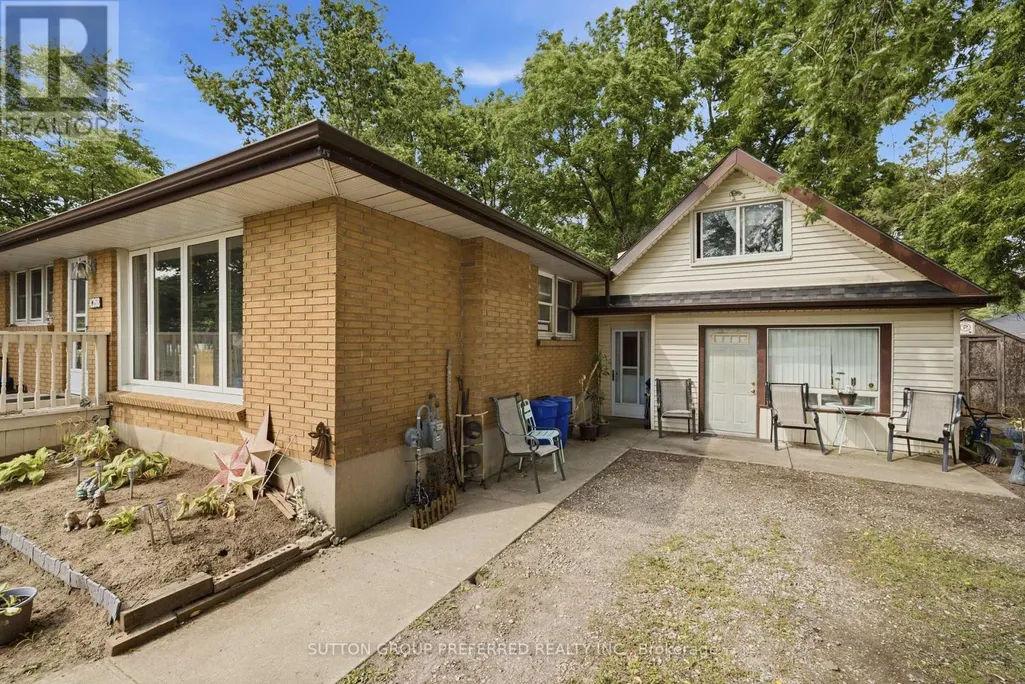

Endless possibilities in the heart of Dorchester! Welcome to this versatile one floor bungalow on a spacious 100' x 150' lot. Right across from River Heights Public school, and within walking distance of Lord Dorchester Secondary School, arena, parks, library, swimming pool, senior centre, shops and other amenities. Quick access to Highway 401 makes commuting to London and surrounding areas easy.The property features a large, fenced yard with mature trees, offering privacy and plenty of space for children, pets and entertaining. A wide deep driveway offers ample parking for family, guests, or clients. Inside are three generous bedrooms, a 4-piece main-floor bathroom, and a bright living area. The finished lower level offers additional space for a family room, games room, home office, or hobby area, with a separate entrance adding flexibility. The home needs refreshing but includes several important updates: Roof and eavestroughs(2016). On demand hot water and radiant heat system with hot water baseboard radiators(2016). Electrical upgrade(2016). New septic bed(2024). Currently designated residential, the property has previously accommodated a business, offering potential for a professional office or home-based business, subject to municipal approvals. Municipal sewer access is available and paid for. Currently occupied by month-to-month tenants. A rare opportunity for a family home, investment property, or future business use in beautiful Dorchester. (id:7434)
General Features
| Features | Flat site, In-Law Suite |
|---|---|
| Property Type | Single Family |
| Zoning Description | R-1 |
| CommunityName | Dorchester |
| Building Amenities | Fireplace(s) |
| Building Appliances | Water Heater - Tankless |
| Building Architectural Style | Bungalow |
| Building Cooling Type | None |
| Location Description | Cross Streets: Dorchester Rd. and Hamilton Rd. ** Directions: north on Dorchester, east on Hamilton Rd. Property on North(left) side. |
| Parking Space Total | 6 |
| Foundation Type | Poured Concrete |
| Building Type | House |
| Ownership Type | Freehold |
| Building.StoriesTotal | 1 |
Interior Features
| Building Fireplace Present | True |
|---|---|
| Building Heating Type | Radiant heat |
| Building Heating Fuel | Natural gas |
| Basement Development | Finished |
| Basement Type | Full (Finished) |
| Construction Style Attachment | Detached |
| Living Area Range | 2000 |
| Bedrooms | 3 |
Exterior Features
| Sewer | Septic System |
|---|---|
| Exterior Finish | Brick Veneer |
Room Details

| Room | Dimensions | Level | Flooring | Details |
|---|---|---|---|---|
| Bathroom | 3.02 m x 2.19 m | Ground level | 2.19 m | |
| Bedroom 2 | 3.35 m x 2.78 m | Main level | 2.78 m | |
| Bedroom 3 | 2.55 m x 3.42 m | Main level | 3.42 m | |
| Dining room | 1.97 m x 2.91 m | Main level | 2.91 m | |
| Foyer | 0.29 m x 1.02 m | Main level | 1.02 m | |
| Kitchen | 3.02 m x 2.55 m | Main level | 2.55 m | |
| Living room | 4.74 m x 6.27 m | Main level | 6.27 m | |

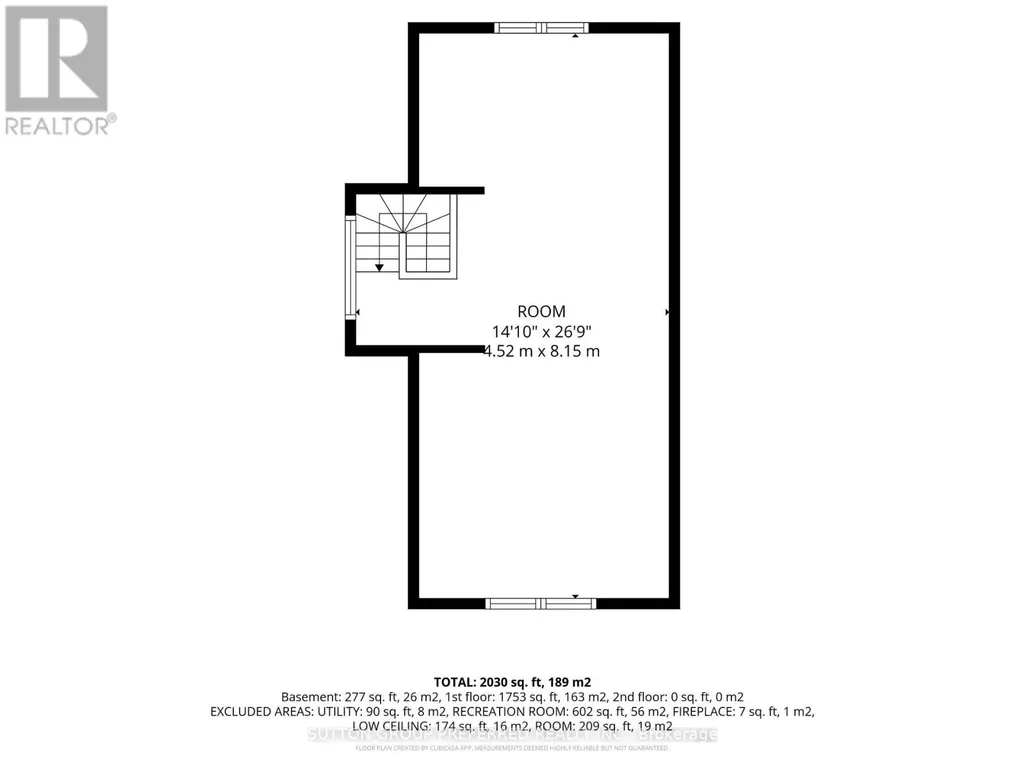
| Loft | 8.15 m x 4.52 m | Second level | 4.52 m | |
| Mud room | 5.79 m x 2.7 m | Ground level | 2.7 m | |
| Office | 4.21 m x 3.56 m | Basement | 3.56 m | |
| Other | 8.15 m x 5.41 m | Ground level | 5.41 m | |
| Primary Bedroom | 3.32 m x 3.42 m | Main level | 3.42 m | |
| Recreational, Games room | 9.41 m x 6.96 m | Basement | 6.96 m | |
| Utility room | 4.7 m x 1.13 m | Basement | 1.13 m |
Amenities
- Views
- New Construction
- Adult 55+
- Lease To Own
- No Strata Fees
- Furnished
- Primary On Main
- Air Conditioning
- Seller Finance
- Green
- Fixer Upper
- Horse
- Golf
- Fireplace
- Deck
- Garage
- Basement
- Pool

Property vs Single Family Average in N0L 1G3
Price
In The Neighbourhood
Just Listed
Thames Centre (Dorchester)
$ 799,900
- Type
- Single Family
- Rooms
- 4 Beds + 2 Baths
SUTTON GROUP PREFERRED REALTY INC.
Thames Centre (Dorchester)
$ 934,900
- Type
- Single Family
- Rooms
- 3 Beds + 2 Baths
SUTTON GROUP PREFERRED REALTY INC.
Thames Centre (Dorchester)
$ 699,900
- Type
- Single Family
- Rooms
- 4 Beds + 1.5 Baths
ROYAL LEPAGE TRILAND REALTY
Thames Centre (Dorchester)
$ 849,999
- Type
- Single Family
- Rooms
- 4 Beds + 3.5 Baths
THRIVE REALTY GROUP INC.
Thames Centre (Dorchester)
$ 893,900
- Type
- Single Family
- Rooms
- 4 Beds + 2.5 Baths
BLUE FOREST REALTY INC.
Thames Centre (Dorchester)
$ 559,000
- Type
- Single Family
- Rooms
- 3 Beds + 2 Baths
CENTURY 21 FIRST CANADIAN CORP
Thames Centre (Dorchester)
$ 1,163,635
- Type
- Single Family
- Rooms
- 4 Beds + 2.5 Baths
BLUE FOREST REALTY INC.
Thames Centre (Dorchester)
$ 749,900
- Type
- Single Family
- Rooms
- 5 Beds + 2.5 Baths
BLUE FOREST REALTY INC.
Thames Centre (Dorchester)
$ 995,000
- Type
- Single Family
- Rooms
- 4 Beds + 2.5 Baths
NU-VISTA PINNACLE REALTY BROKERAGE INC
Thames Centre (Dorchester)
$ 679,900
- Type
- Single Family
- Rooms
- 3 Beds + 1.5 Baths
SUTTON GROUP PREFERRED REALTY INC.
Thames Centre (Dorchester)
$ 849,900
- Type
- Single Family
- Rooms
- 3 Beds + 3 Baths
THRIVE REALTY GROUP INC.

 Data provided by the Ontario Regional Technology & Information Systems. The information is deemed reliable, but is not guaranteed. Not intended to solicit buyers or sellers, landlords or tenants currently under contract.
The trademarks REALTOR®, REALTORS® and the REALTOR® logo are controlled by The Canadian Real Estate Association (CREA) and identify real estate professionals who are members of CREA. The trademarks MLS®, Multiple Listing Service® and the associated logos are owned
Data provided by the Ontario Regional Technology & Information Systems. The information is deemed reliable, but is not guaranteed. Not intended to solicit buyers or sellers, landlords or tenants currently under contract.
The trademarks REALTOR®, REALTORS® and the REALTOR® logo are controlled by The Canadian Real Estate Association (CREA) and identify real estate professionals who are members of CREA. The trademarks MLS®, Multiple Listing Service® and the associated logos are owned