


Address
8624 Glendon Drive, Strathroy-Caradoc (Mount Brydges), ON
Price
$ 449,900
Property Attributes
- ID#X13705794
- TypeSingle Family
- Listing Status Active
- MunicipalityStrathroy-Caradoc (Mount Brydges)
- CityStrathroy-Caradoc (Mount Brydges)
- AreaMount Brydges
- NeighbourhoodMount Brydges
- Postal CodeN0L 1W0
- Style
- Price$ 449,900
- Bedrooms3
- Bathrooms1
- Half Bathrooms1
Data Source:
Canadian Real Estate Association (CREA)
Property Description
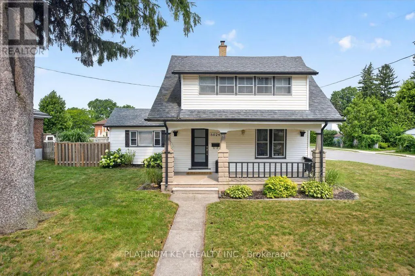
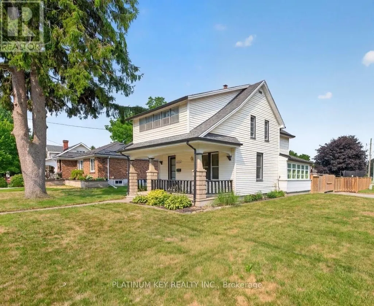
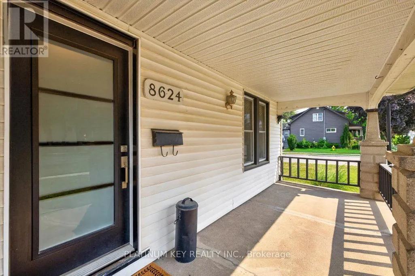
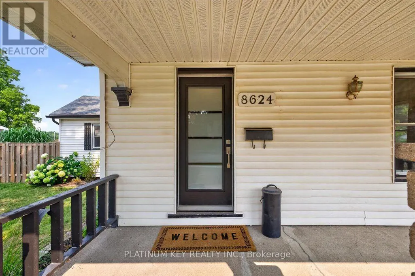
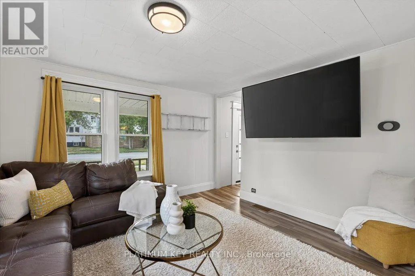
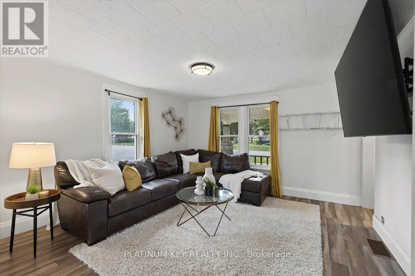
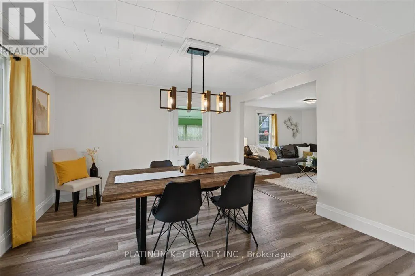
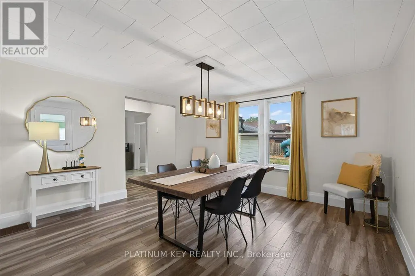
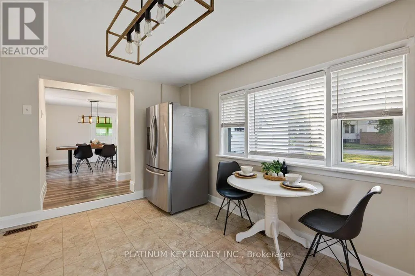
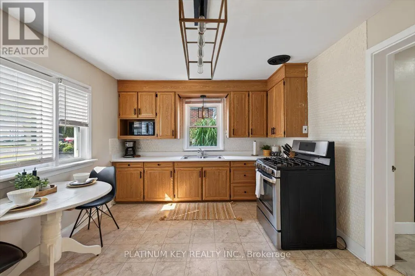
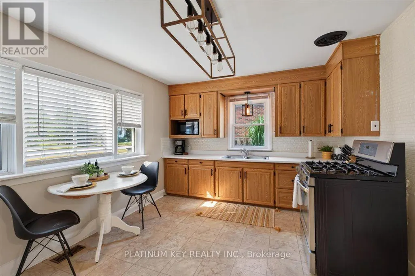
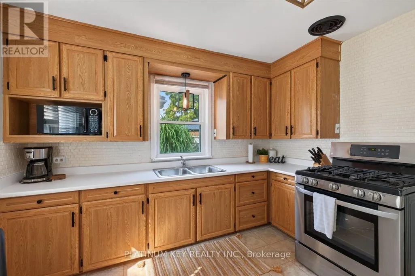
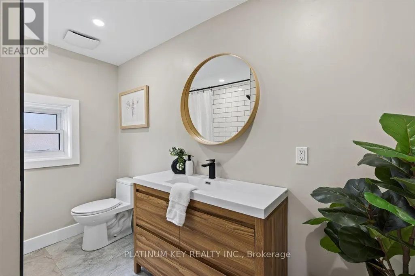
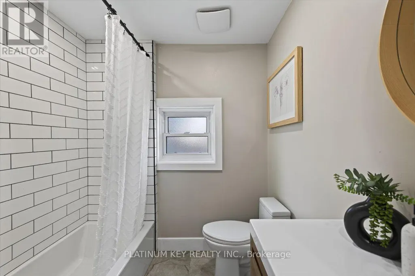
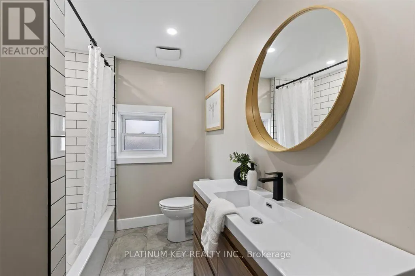
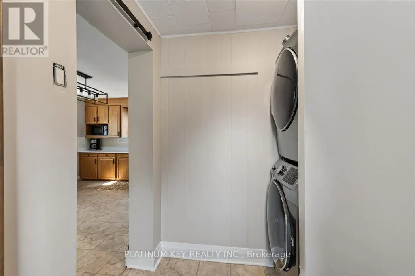
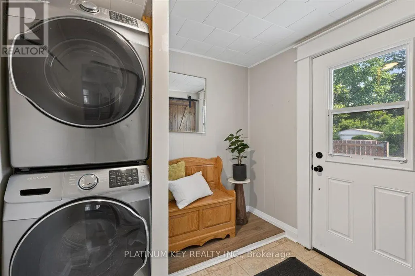
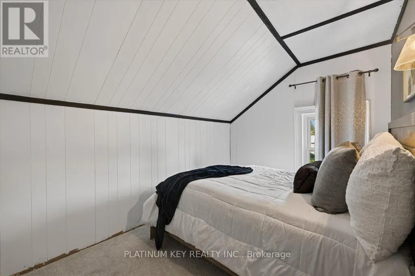
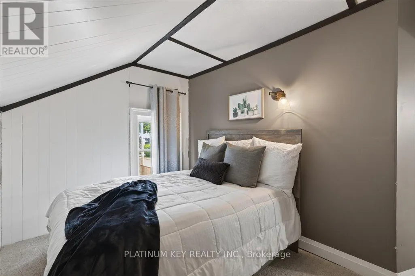
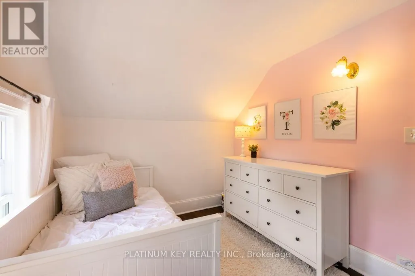
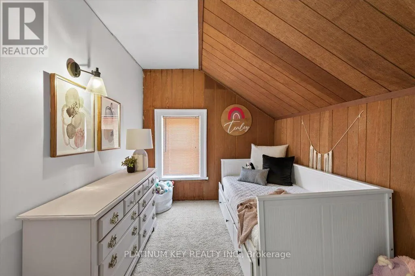
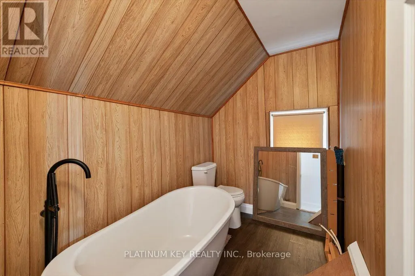
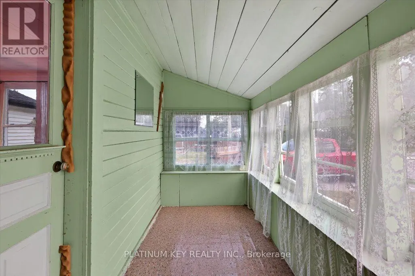
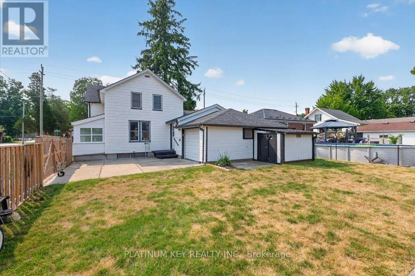
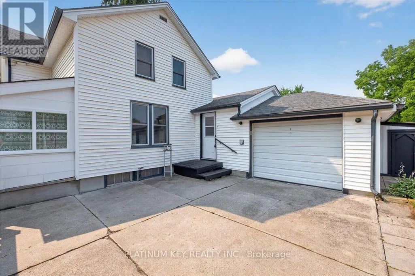
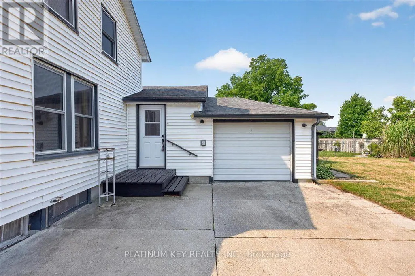
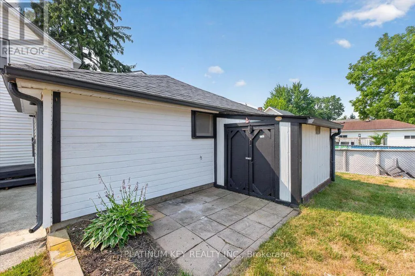
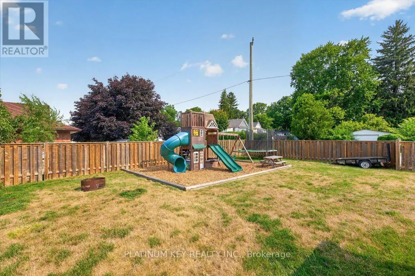
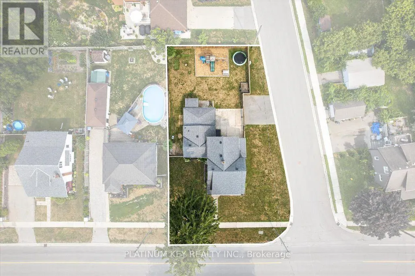
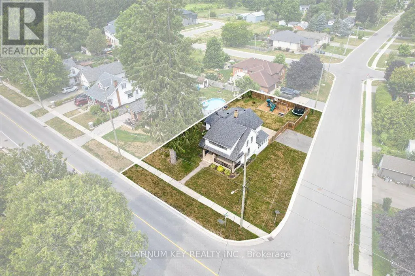
Situated on a corner lot in Mount Brydges, this 2 storey home offers 3 bedrooms, 1.5 bathrooms, an attached single car garage, and a fully fenced backyard. The main floor features a spacious living room, formal dining room, and a generous kitchen with plenty of workspace. A 4 piece bathroom, main floor laundry, and mudroom provide everyday convenience, while a bright sunroom offers additional flexible space filled with natural light. Upstairs there are three bedrooms, a second bathroom, and an enclosed sunroom that offers additional storage or a versatile bonus space. Outside, enjoy the large covered front porch, fully fenced yard with a children's playset, an attached single car garage, a storage shed, and parking for up to three vehicles. Recent updates include a refreshed kitchen, an upgraded main bathroom, and fresh paint throughout. Located close to the arena, school, parks, walking trails, shopping, restaurants, and other everyday amenities, this home offers the opportunity to enjoy small town living while being just a short drive to London and Strathroy. (id:7434)
General Features
| Features | Sump Pump |
|---|---|
| Community Features | Community Centre |
| Property Type | Single Family |
| CommunityName | Mount Brydges |
| Amenities | Park, Place of Worship, Schools |
| Building Age | 100+ years |
| Building Appliances | Dryer, Freezer, Gas stove(s), Washer, Refrigerator |
| Building Cooling Type | Central air conditioning |
| Location Description | Cross Streets: Queen Street. ** Directions: Located on Glendon Dr, one block Southwest of Adelaide Rd. |
| Parking Space Total | 4 |
| Foundation Type | Concrete |
| Building Type | House |
| Ownership Type | Freehold |
| Building.StoriesTotal | 2 |
Interior Features
| Building Fireplace Present | False |
|---|---|
| Building Heating Type | Forced air |
| Building Heating Fuel | Natural gas |
| Basement Development | Unfinished |
| Basement Type | Full (Unfinished) |
| Construction Style Attachment | Detached |
| Living Area Range | 1100 |
| Bedrooms | 3 |
Exterior Features
| Structure | Shed |
|---|---|
| Land Amenities | Park, Place of Worship, Schools |
| Sewer | Septic System |
| Exterior Finish | Vinyl siding |
| Fence Type | Fully Fenced |
Room Details
| Room | Dimensions | Level | Flooring | Details |
|---|---|---|---|---|
| Bedroom | 2.513 m x 2.899 m | Second level | 2.899 m | |
| Dining room | 4.14 m x 3.97 m | Main level | 3.97 m | |
| Kitchen | 4.714 m x 3.328 m | Main level | 3.328 m | |
| Living room | 4.061 m x 4.012 m | Main level | 4.012 m | |
| Mud room | 2.08 m x 2.395 m | Main level | 2.395 m | |
| Primary Bedroom | 2.595 m x 3.96 m | Second level | 3.96 m | |
| Sunroom | 1.676 m x 3.961 m | Main level | 3.961 m |
Amenities
- Views
- New Construction
- Adult 55+
- Lease To Own
- No Strata Fees
- Furnished
- Primary On Main
- Air Conditioning
- Seller Finance
- Green
- Fixer Upper
- Horse
- Golf
- Fireplace
- Deck
- Garage
- Basement
- Pool

Property vs Single Family Average in N0L 1W0
Price
In The Neighbourhood
Just Listed
Mount Brydges
$ 849,900
- Type
- Single Family
- Size
- 2,918 SqFt
- Rooms
- 6 Beds + 3 Baths
RE/MAX REAL ESTATE CENTRE INC.
Just Listed
Strathroy-Caradoc (Mount Brydges)
$ 849,900
- Type
- Single Family
- Rooms
- 6 Beds + 3 Baths
RE/MAX REAL ESTATE CENTRE INC.
Just Listed
Strathroy-Caradoc (Mount Brydges)
$ 649,900
- Type
- Single Family
- Rooms
- 3 Beds + 2.5 Baths
CENTURY 21 FIRST CANADIAN CORP
Strathroy-Caradoc (Mount Brydges)
$ 1,099,000
- Type
- Single Family
- Rooms
- 5 Beds + 3.5 Baths
ROYAL LEPAGE FLOWER CITY REALTY
Strathroy-Caradoc (Mount Brydges)
$ 1,989,000
- Type
- Single Family
- Rooms
- 4 Beds + 5 Baths
NU-VISTA PINNACLE REALTY BROKERAGE INC
Open House
Strathroy-Caradoc (Mount Brydges)
$ 1,498,880
- Type
- Single Family
- Rooms
- 5 Beds + 3.5 Baths
THE REALTY FIRM INC.
Strathroy-Caradoc (Mount Brydges)
$ 999,900
- Type
- Single Family
- Rooms
- 5 Beds + 3.5 Baths
ROYAL LEPAGE TRILAND ROBERT DILORETO REALTY
Strathroy-Caradoc (Mount Brydges)
$ 684,900
- Type
- Single Family
- Rooms
- 2 Beds + 2 Baths
SAKER REALTY CORPORATION
Strathroy-Caradoc (Mount Brydges)
$ 629,000
- Type
- Single Family
- Rooms
- 3 Beds + 2.5 Baths
SAKER REALTY CORPORATION
Strathroy-Caradoc (Mount Brydges)
$ 629,000
- Type
- Single Family
- Rooms
- 3 Beds + 2.5 Baths
SAKER REALTY CORPORATION

 Data provided by the Ontario Regional Technology & Information Systems. The information is deemed reliable, but is not guaranteed. Not intended to solicit buyers or sellers, landlords or tenants currently under contract.
The trademarks REALTOR®, REALTORS® and the REALTOR® logo are controlled by The Canadian Real Estate Association (CREA) and identify real estate professionals who are members of CREA. The trademarks MLS®, Multiple Listing Service® and the associated logos are owned
Data provided by the Ontario Regional Technology & Information Systems. The information is deemed reliable, but is not guaranteed. Not intended to solicit buyers or sellers, landlords or tenants currently under contract.
The trademarks REALTOR®, REALTORS® and the REALTOR® logo are controlled by The Canadian Real Estate Association (CREA) and identify real estate professionals who are members of CREA. The trademarks MLS®, Multiple Listing Service® and the associated logos are owned