
Address
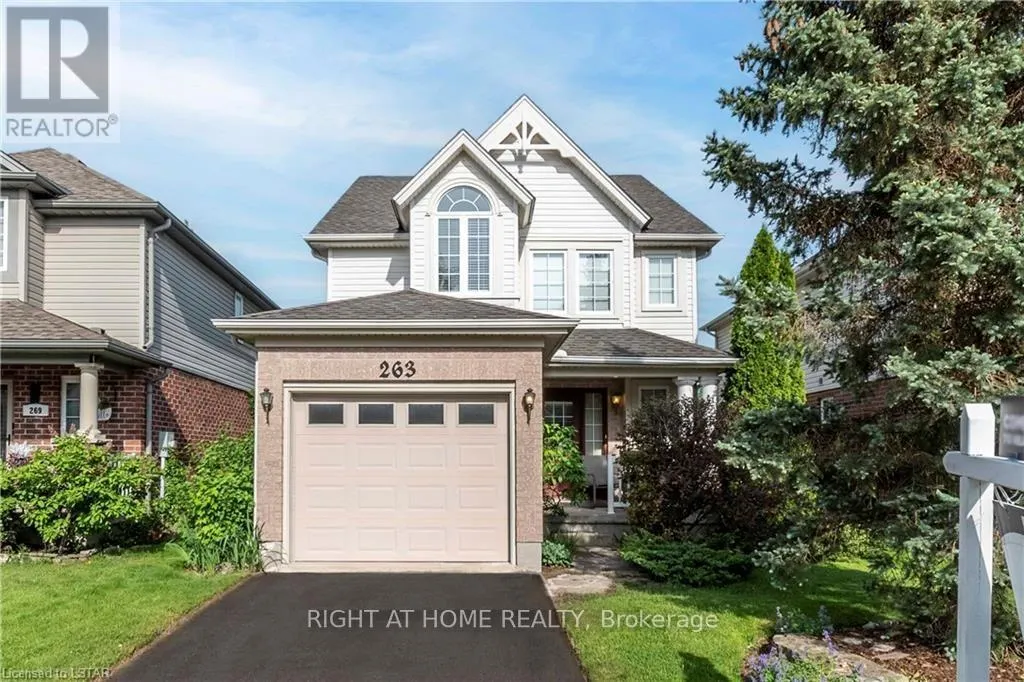
263 Rossmore Court, London South (South P), ON
Price
$ 2,850
Property Attributes
- ID#X13709626
- TypeSingle Family
- Listing Status Active
- MunicipalityLondon South (South P)
- CityLondon South (South P)
- AreaSouth P
- NeighbourhoodSouth P
- Postal CodeN6C 6B8
- Style
- Price$ 2,850
- Bedrooms3
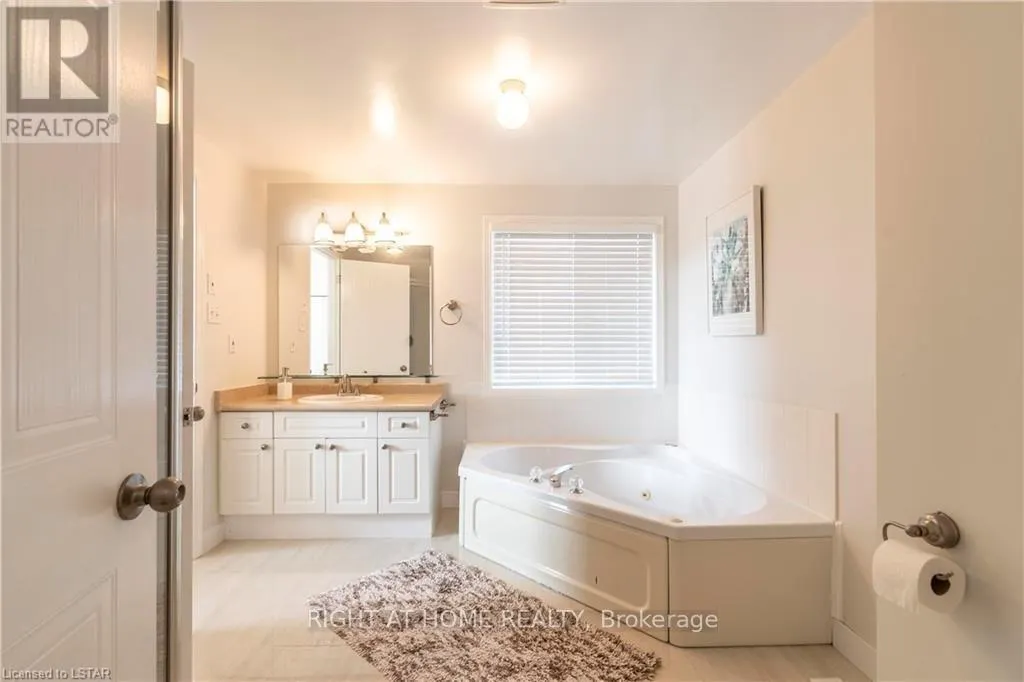
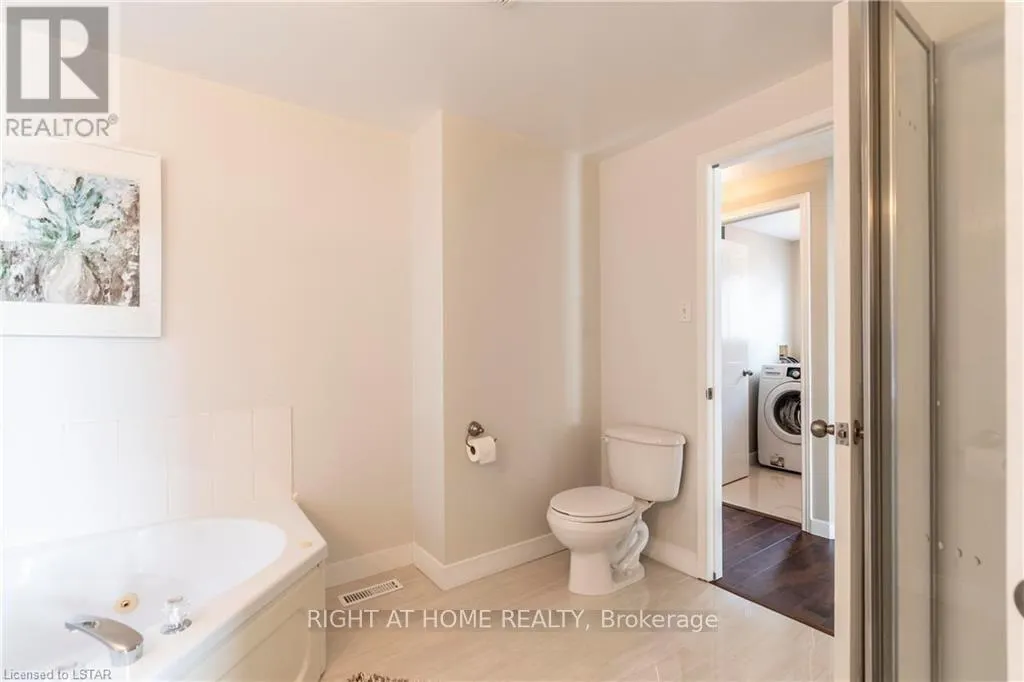
- Bathrooms2
- Half Bathrooms1
Data Source:
Canadian Real Estate Association (CREA)
Property Description
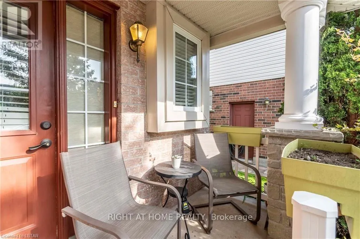
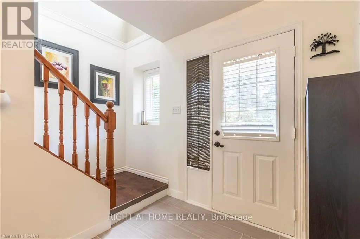
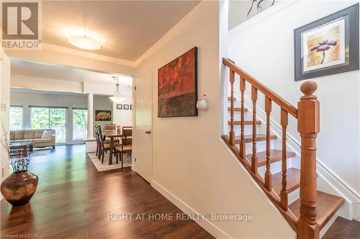
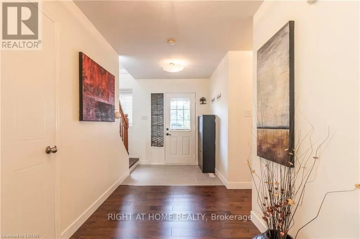
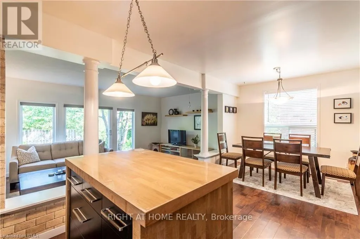
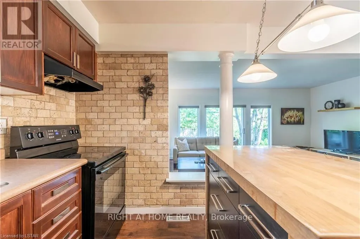
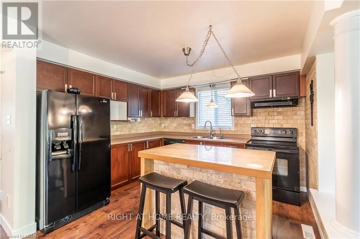
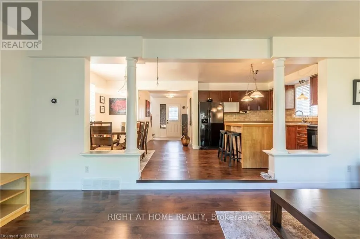
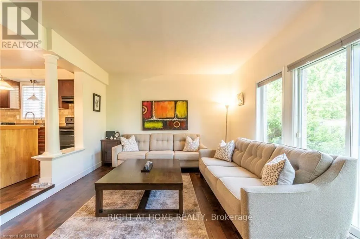
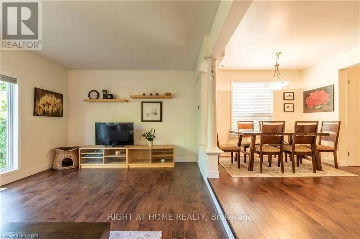
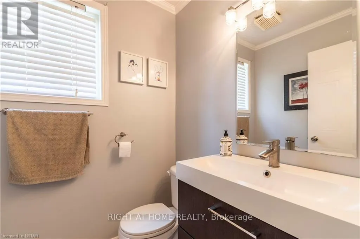
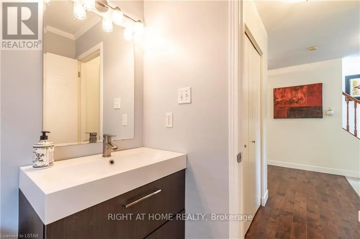
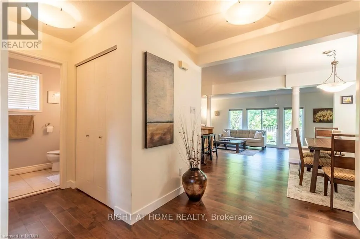
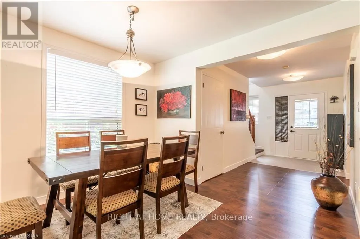
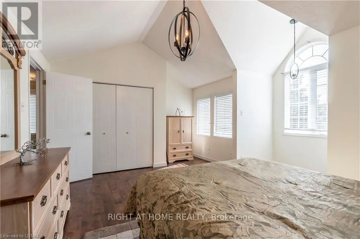
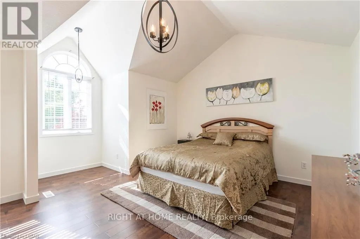
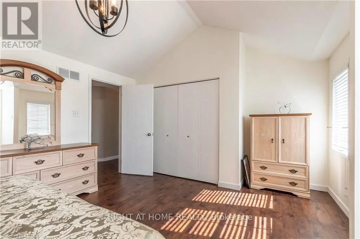
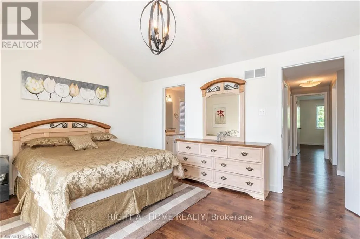
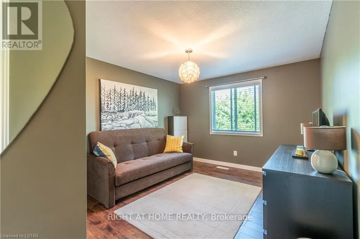
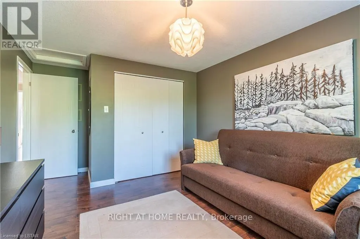
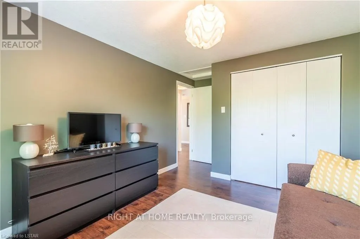
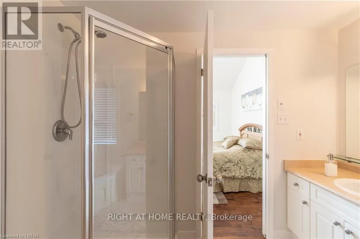
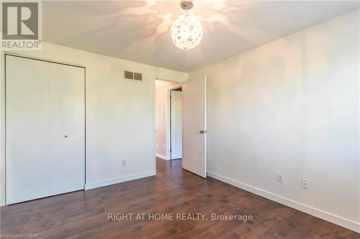
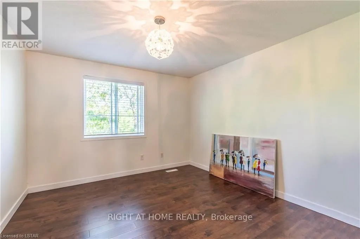
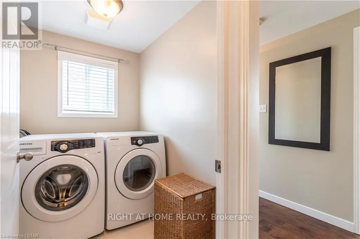
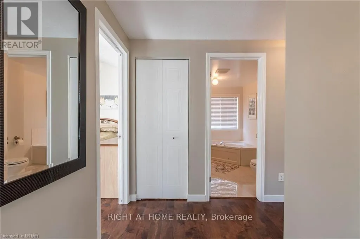
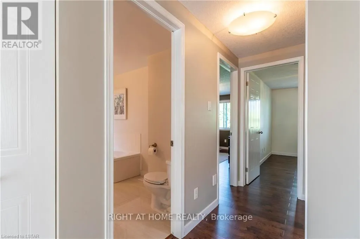
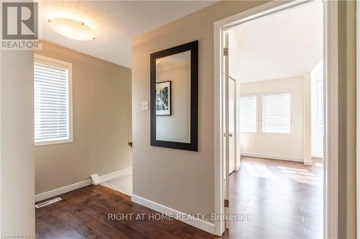
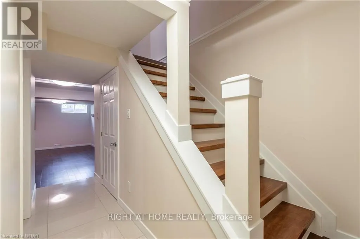
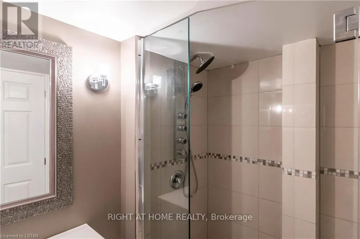
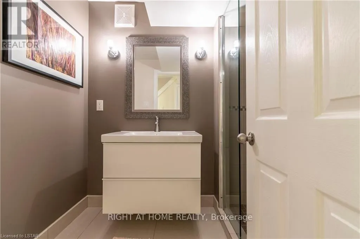
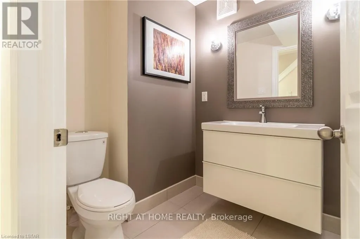
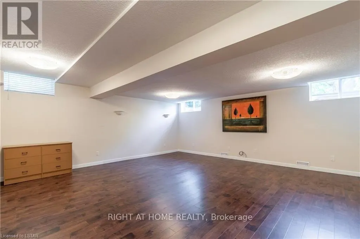
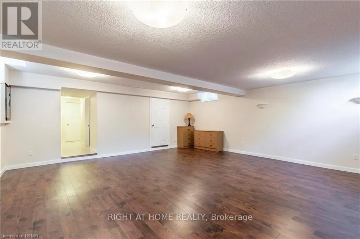
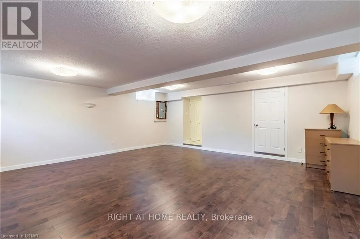
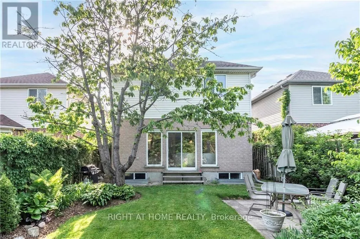
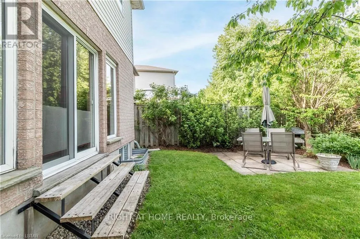
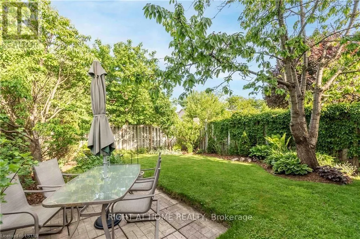
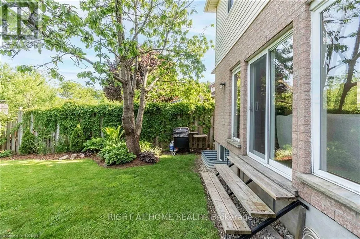
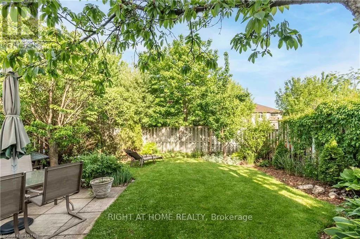
Beautiful house for rent! This cozy 2-storey home is situated in a quiet neighborhood with 3 bedrooms, 3 bath, a finished basement, and 2 parking space. It's back to green space with a golf course and walking trails. Close to Westmount Mall, Nofrills, food basics, LCBO, and Victoria Hospital. Western University is within 7 km and Take bus #93 to the University directly. The rent is $2850. It is available after November 1st. Photos taken from the previous listing. (id:7434)
General Features
| Features | Irregular lot size, Flat site |
|---|---|
| Property Type | Single Family |
| Lease | 2850.00 |
| CommunityName | South P |
| Amenities | Park, Public Transit |
| Building Age | 16 to 30 years |
| Building Appliances | Garage door opener remote(s), Dishwasher, Dryer, Stove, Washer, Refrigerator |
| Building Cooling Type | Central air conditioning |
| Location Description | Cross Streets: highview ave e. ** Directions: WHARNCLIFFE RD S EAST TO HIGHVIEW AVE E, EAST TO ROSSMORE PI, SOUTH TO ROSSMORE CRT. |
| Parking Space Total | 2 |
| Foundation Type | Concrete |
| Building Type | House |
| Ownership Type | Freehold |
| Building.StoriesTotal | 2 |
Interior Features
| Building Fireplace Present | False |
|---|---|
| Building Heating Type | Forced air |
| Building Heating Fuel | Natural gas |
| Basement Development | Partially finished |
| Basement Type | Full (Partially finished) |
| Construction Style Attachment | Detached |
| Living Area Range | 1500 |
| Bedrooms | 3 |
Exterior Features
| ViewType | City view |
|---|---|
| Land Amenities | Park, Public Transit |
| Sewer | Sanitary sewer |
| Exterior Finish | Brick, Vinyl siding |
| Fence Type | Fenced yard |
Room Details
| Room | Dimensions | Level | Flooring | Details |
|---|---|---|---|---|
| Bedroom 2 | 3.51 m x 3.07 m | Second level | 3.07 m | |
| Bedroom 3 | 4.62 m x 3.1 m | Second level | 3.1 m | |
| Kitchen | 6.3 m x 3.38 m | Main level | 3.38 m | |
| Living room | 6.3 m x 3.51 m | Main level | 3.51 m | |
| Primary Bedroom | 5.21 m x 4.62 m | Second level | 4.62 m | |
| Recreational, Games room | 6.22 m x 5.97 m | Basement | 5.97 m |
Amenities
- Views
- New Construction
- Adult 55+
- Lease To Own
- No Strata Fees
- Furnished
- Primary On Main
- Air Conditioning
- Seller Finance
- Green
- Fixer Upper
- Horse
- Golf
- Fireplace
- Deck
- Garage
- Basement
- Pool

Property vs Single Family Average in N6C 6B8
In The Neighbourhood
London South (South P)
$ 3,400
- Type
- Single Family
- Rooms
- 5 Beds + 3.5 Baths
CENTURY 21 FIRST CANADIAN CORP
London South (South P)
$ 650,000
- Type
- Single Family
- Rooms
- 6 Beds + 3 Baths
RE/MAX HALLMARK FIRST GROUP REALTY LTD.
London South (South P)
$ 728,900
- Type
- Single Family
- Rooms
- 3 Beds + 2 Baths
ROYAL LEPAGE TRILAND REALTY
London South (South P)
$ 1,175,000
- Type
- Single Family
- Rooms
- 4 Beds + 4 Baths
SUTTON GROUP PAWLOWSKI & COMPANY REAL ESTATE BROKERAGE INC.
London South (South P)
$ 599,900
- Type
- Single Family
- Rooms
- 4 Beds + 2.5 Baths
RE/MAX CENTRE CITY REALTY INC.
London South (South P)
$ 709,900
- Type
- Single Family
- Rooms
- 4 Beds + 3 Baths
RE/MAX CENTRE CITY REALTY INC.
London South (South P)
$ 629,900
- Type
- Single Family
- Rooms
- 4 Beds + 1.5 Baths
CENTURY 21 FIRST CANADIAN CORP
London South (South P)
$ 599,900
- Type
- Single Family
- Rooms
- 5 Beds + 2 Baths
ROYAL LEPAGE TRILAND REALTY
London South (South P)
$ 739,000
- Type
- Single Family
- Rooms
- 5 Beds + 3.5 Baths
CENTURY 21 FIRST CANADIAN CORP
London South (South P)
$ 599,900
- Type
- Single Family
- Rooms
- 4 Beds + 2 Baths
SUTTON GROUP PREFERRED REALTY INC.

 Data provided by the Ontario Regional Technology & Information Systems. The information is deemed reliable, but is not guaranteed. Not intended to solicit buyers or sellers, landlords or tenants currently under contract.
The trademarks REALTOR®, REALTORS® and the REALTOR® logo are controlled by The Canadian Real Estate Association (CREA) and identify real estate professionals who are members of CREA. The trademarks MLS®, Multiple Listing Service® and the associated logos are owned
Data provided by the Ontario Regional Technology & Information Systems. The information is deemed reliable, but is not guaranteed. Not intended to solicit buyers or sellers, landlords or tenants currently under contract.
The trademarks REALTOR®, REALTORS® and the REALTOR® logo are controlled by The Canadian Real Estate Association (CREA) and identify real estate professionals who are members of CREA. The trademarks MLS®, Multiple Listing Service® and the associated logos are owned