

Address
210 Ontario Street, Thorold (Allanburg/Thorold South), ON
Price
$ 699,900
Property Attributes
- ID#X13710622
- TypeSingle Family
- Listing Status Active
- MunicipalityThorold (Allanburg/Thorold South)
- CityThorold (Allanburg/Thorold South)
- Area556 - Allanburg/Thorold South
- Neighbourhood556 - Allanburg/Thorold South
- Postal CodeL2V 1E4
- Style
- Price$ 699,900
- Bedrooms3+1
- Bathrooms3
- Half Bathrooms0
Data Source:
Canadian Real Estate Association (CREA)
Property Description
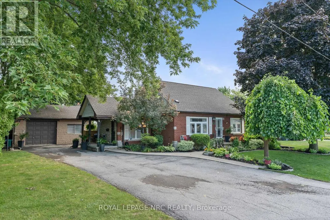
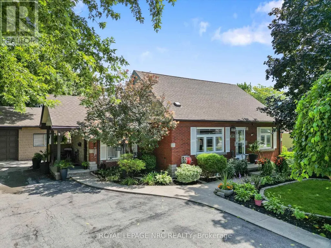
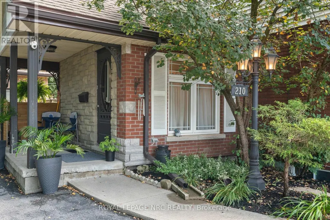
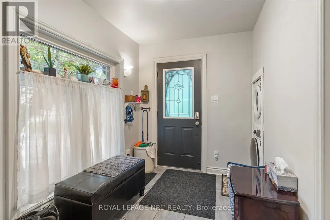
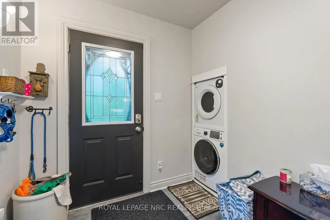
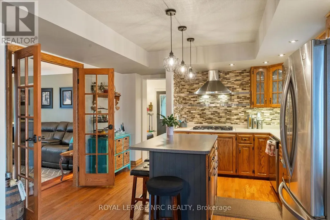
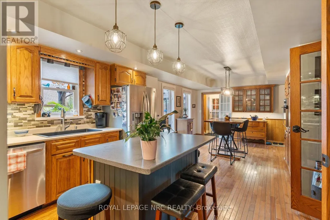
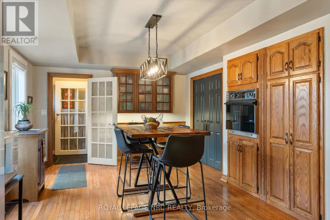
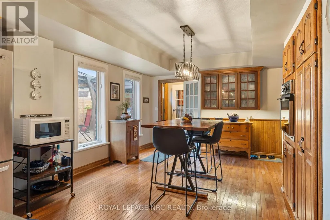
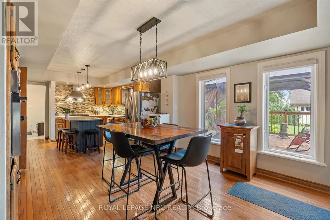
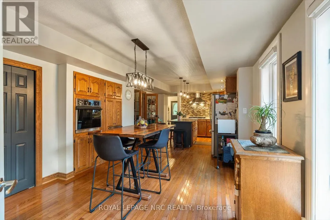
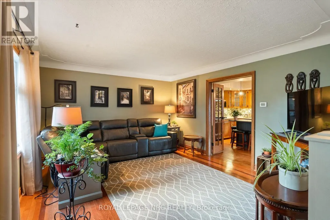
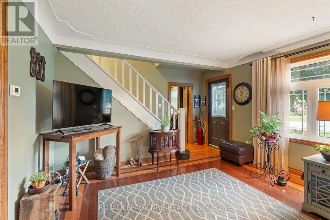
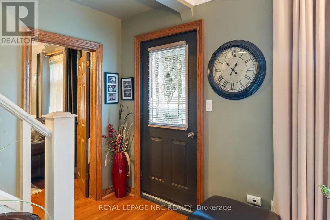
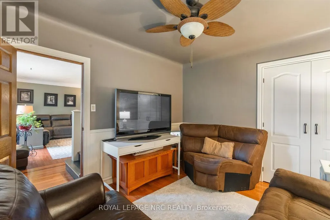
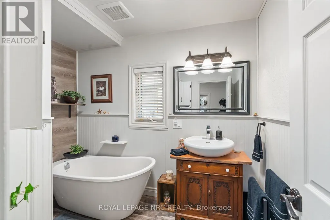
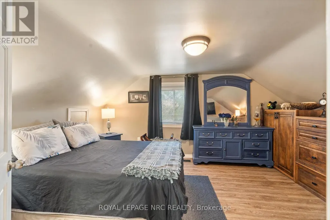
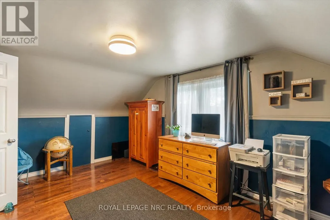
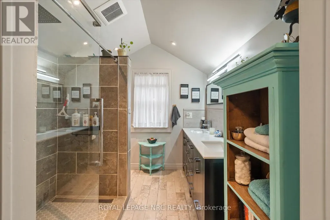
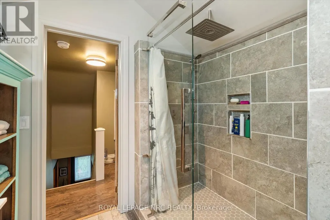
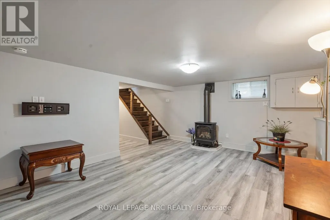
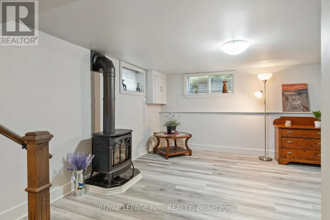
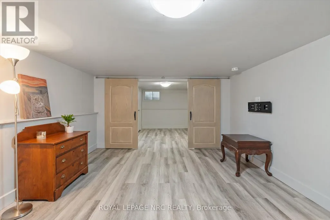
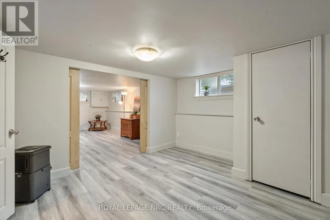
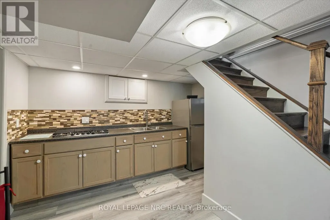
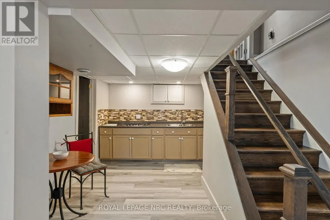
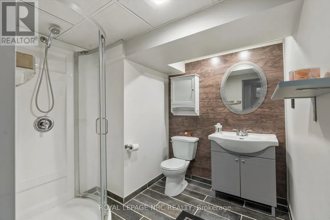
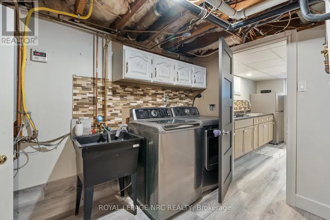
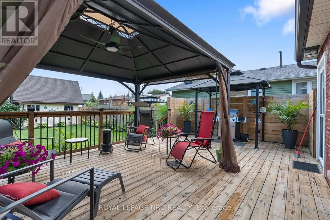
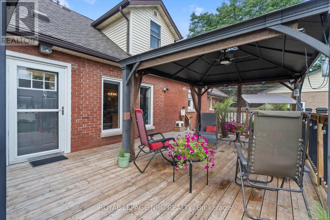
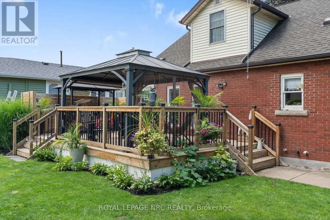
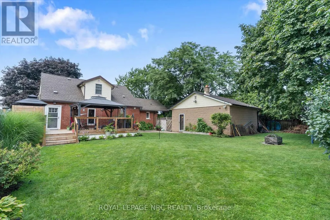
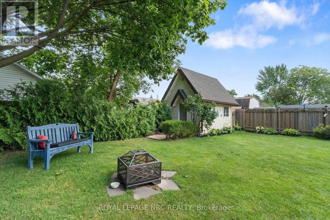
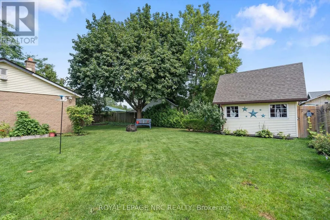
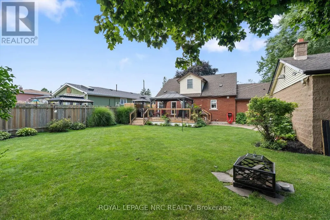
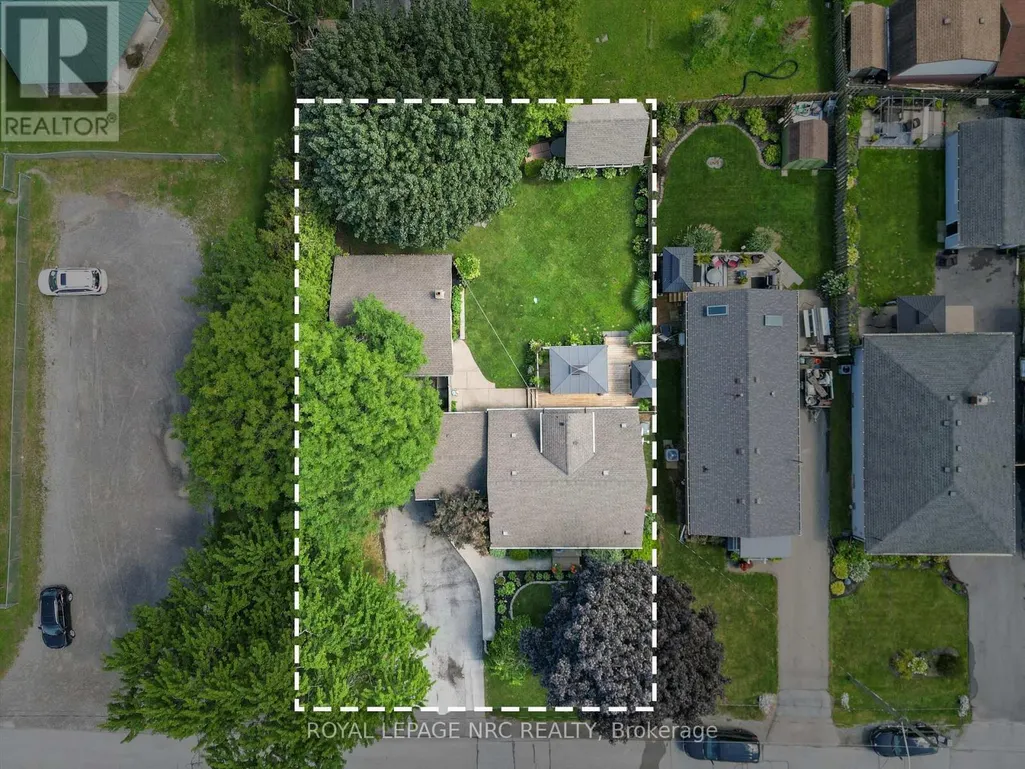
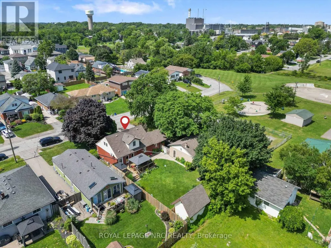
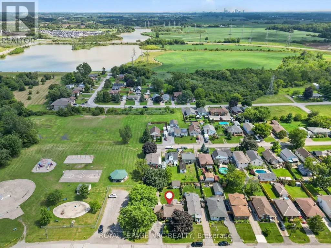
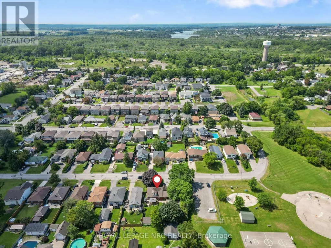
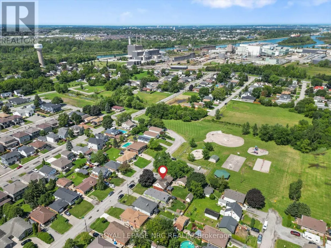
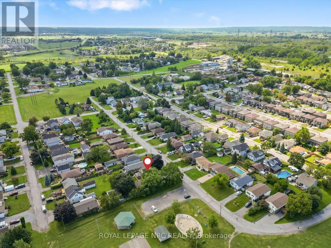
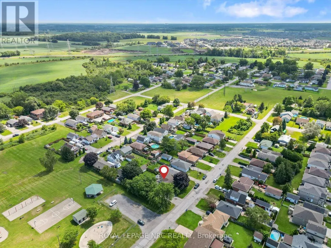
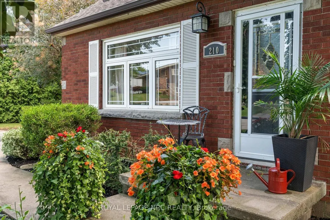
For almost 50 years, this family has written the story of their lives in this home. Now it's your turn! Welcome home to this wonderful 1 1/2 storey filled with the warmth and charm that makes a house a home. Nestled right next to a park, there are so many things to love about this home, such as the stunning curb appeal, double lot, drive for 6 cars, cozy covered side porch, welcoming entrance, convenient main floor laundry, spacious kitchen with island, gas range, and lots of cupboard and counter space! The living room is formal yet comfy, and the main floor bedroom and bath with soaker tub are a nice touch! Head up to 2 more good size bedrooms and a beautifully updated bathroom with a large shower! The back door serves as a separate entrance to the lower level in-law suite with a kitchen, dining area, large recroom, bedroom, bathroom, and laundry/utility room! Awesome possibilities! The large fenced backyard has a beautiful deck with gazebo, storage shed with hydro, and lots of room for family fun! The large detached garage/workshop is also a huge plus! You'll love the small town feel of the area while being minutes to St. Catharines, Niagara Falls, Fonthill and Welland. The inviting curb appeal will make you want to visit, the warmth and charm will make you want to stay. The time is now for you to write your chapter! (id:7434)
General Features
| Features | Sump Pump, In-Law Suite |
|---|---|
| Property Type | Single Family |
| Zoning Description | R2 |
| CommunityName | 556 - Allanburg/Thorold South |
| Amenities | Park |
| Building Age | 51 to 99 years |
| Building Amenities | Fireplace(s) |
| Building Appliances | Oven - Built-In, Range, Water Heater - Tankless, Water meter, Dishwasher, Dryer, Stove, Washer, Refrigerator |
| Building Basement Features | Separate entrance |
| Building Cooling Type | Central air conditioning |
| Location Description | Cross Streets: Allanburg Road/Hwy 58. ** Directions: Hwy 58 to Allanburg Road to Clara Street to Ontario Street. |
| Parking Space Total | 7 |
| Foundation Type | Block |
| Building Type | House |
| Ownership Type | Freehold |
| Building.StoriesTotal | 1.5 |
Interior Features
| Building Fireplace Present | True |
|---|---|
| Building Fireplace Total | 1 |
| Building Heating Type | Forced air |
| Building Heating Fuel | Natural gas |
| Basement Development | Partially finished |
| Basement Type | N/A (Partially finished), Full, N/A |
| Construction Style Attachment | Detached |
| Living Area Range | 1500 |
| Bedrooms | 3+1 |
Exterior Features
| Structure | Deck, Shed |
|---|---|
| Land Amenities | Park |
| Sewer | Sanitary sewer |
| Exterior Finish | Brick, Vinyl siding |
| Fence Type | Fenced yard |
Room Details
| Room | Dimensions | Level | Flooring | Details |
|---|---|---|---|---|
| Bedroom 2 | 3.61 m x 3.25 m | Main level | 3.25 m | |
| Bedroom 3 | 4.7 m x 3.35 m | Second level | 3.35 m | |
| Bedroom 4 | 3.86 m x 3.68 m | Basement | 3.68 m | |
| Dining room | 4.27 m x 3.61 m | Main level | 3.61 m | |
| Foyer | 2.95 m x 2.13 m | Main level | 2.13 m | |
| Kitchen | 3.84 m x 3.71 m | Main level | 3.71 m | |
| Living room | 5.89 m x 4.04 m | Main level | 4.04 m | |
| Other | 1.55 m x 1.22 m | Basement | 1.22 m | |
| Primary Bedroom | 4.7 m x 3.35 m | Second level | 3.35 m | |
| Recreational, Games room | 5.23 m x 3.86 m | Basement | 3.86 m | |
| Utility room | 3.66 m x 3.05 m | Basement | 3.05 m |
Amenities
- Views
- New Construction
- Adult 55+
- Lease To Own
- No Strata Fees
- Furnished
- Primary On Main
- Air Conditioning
- Seller Finance
- Green
- Fixer Upper
- Horse
- Golf
- Fireplace
- Deck
- Garage
- Basement
- Pool

Property vs Single Family Average in L2V 1E4
Price
In The Neighbourhood
Thorold
$ 429,900
- Type
- Single Family
- Size
- 824 SqFt
- Rooms
- 2 Beds + 2 Baths
RE/MAX Escarpment Golfi Realty Inc.
Thorold (Allanburg/Thorold South)
$ 649,000
- Type
- Single Family
- Rooms
- 3 Beds + 3 Baths
ROYAL LEPAGE NRC REALTY
Allanburg
$ 2,700
- Type
- Single Family
- Size
- 1,200 SqFt
- Rooms
- 5 Beds + 2 Baths
RE/MAX REAL ESTATE CENTRE INC
Thorold (Allanburg/Thorold South)
$ 550,000
- Type
- Single Family
- Rooms
- 6 Beds + 2 Baths
REVEL Realty Inc., Brokerage
Thorold (Allanburg/Thorold South)
$ 859,900
- Type
- Single Family
- Rooms
- 5 Beds + 4.5 Baths
ROYAL LEPAGE NRC REALTY
Thorold
$ 1,950
- Type
- Single Family
- Size
- 3,130 SqFt
- Rooms
- 3 Beds + 1 Baths
Royal LePage State Realty Inc.
Thorold
$ 479,000
- Type
- Single Family
- Size
- 1,105 SqFt
- Rooms
- 3 Beds + 1.5 Baths
Re/Max REALTY SERVICES INC
Thorold (Allanburg/Thorold South)
$ 479,000
- Type
- Single Family
- Rooms
- 3 Beds + 1.5 Baths
RE/MAX GARDEN CITY REALTY INC, BROKERAGE

 Data provided by the Ontario Regional Technology & Information Systems. The information is deemed reliable, but is not guaranteed. Not intended to solicit buyers or sellers, landlords or tenants currently under contract.
The trademarks REALTOR®, REALTORS® and the REALTOR® logo are controlled by The Canadian Real Estate Association (CREA) and identify real estate professionals who are members of CREA. The trademarks MLS®, Multiple Listing Service® and the associated logos are owned
Data provided by the Ontario Regional Technology & Information Systems. The information is deemed reliable, but is not guaranteed. Not intended to solicit buyers or sellers, landlords or tenants currently under contract.
The trademarks REALTOR®, REALTORS® and the REALTOR® logo are controlled by The Canadian Real Estate Association (CREA) and identify real estate professionals who are members of CREA. The trademarks MLS®, Multiple Listing Service® and the associated logos are owned