
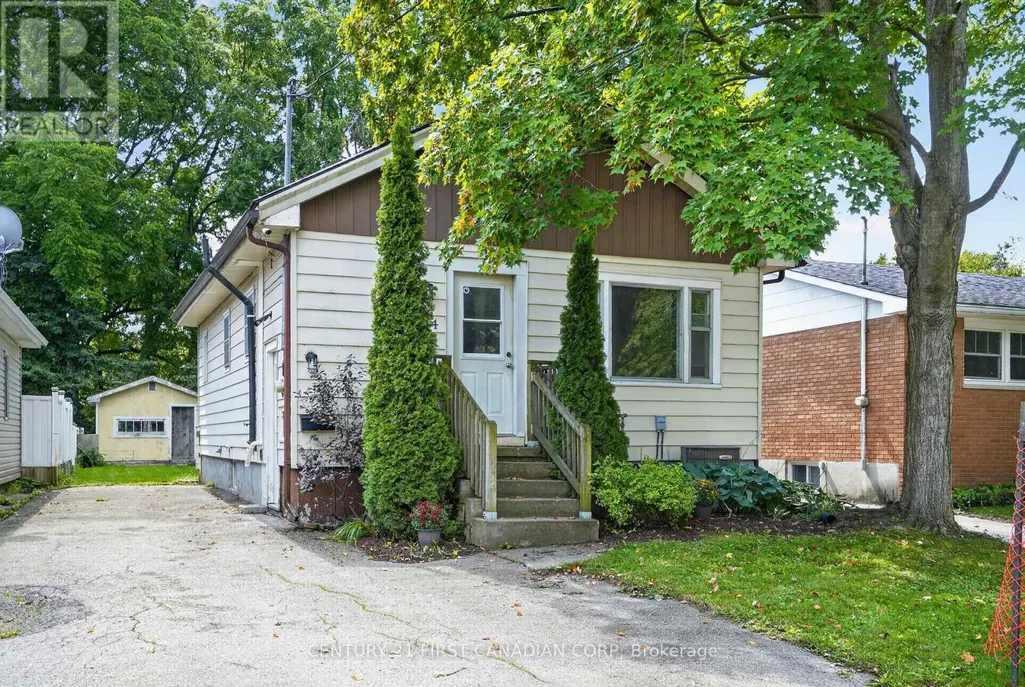
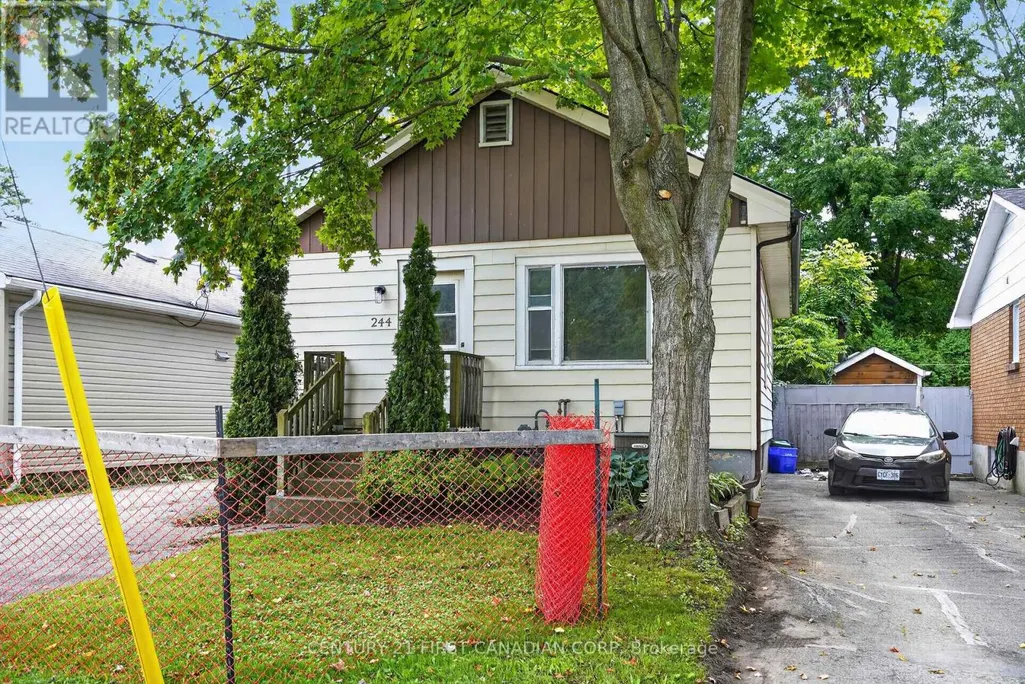
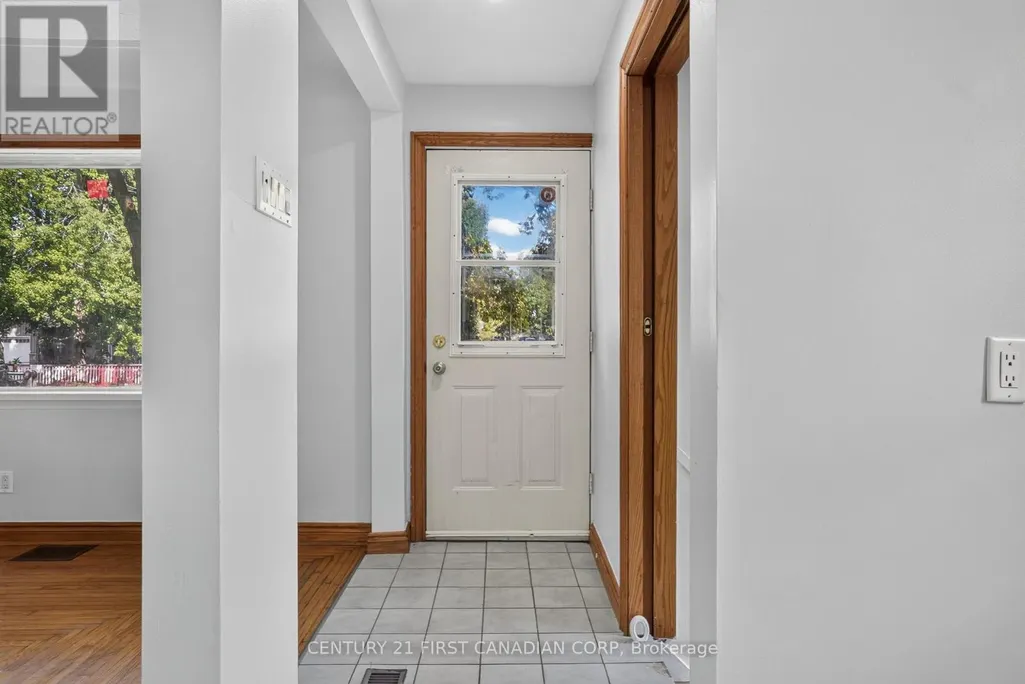


Address
244 Edinburgh Street, London North (North N), ON
Price
$ 459,999
Property Attributes
- ID#X13723076
- TypeSingle Family
- Listing Status Active
- MunicipalityLondon North (North N)
- CityLondon North (North N)
- AreaNorth N
- NeighbourhoodNorth N
- Postal CodeN6H 1M3
- StyleBungalow
- Price$ 459,999
- Bedrooms2+3
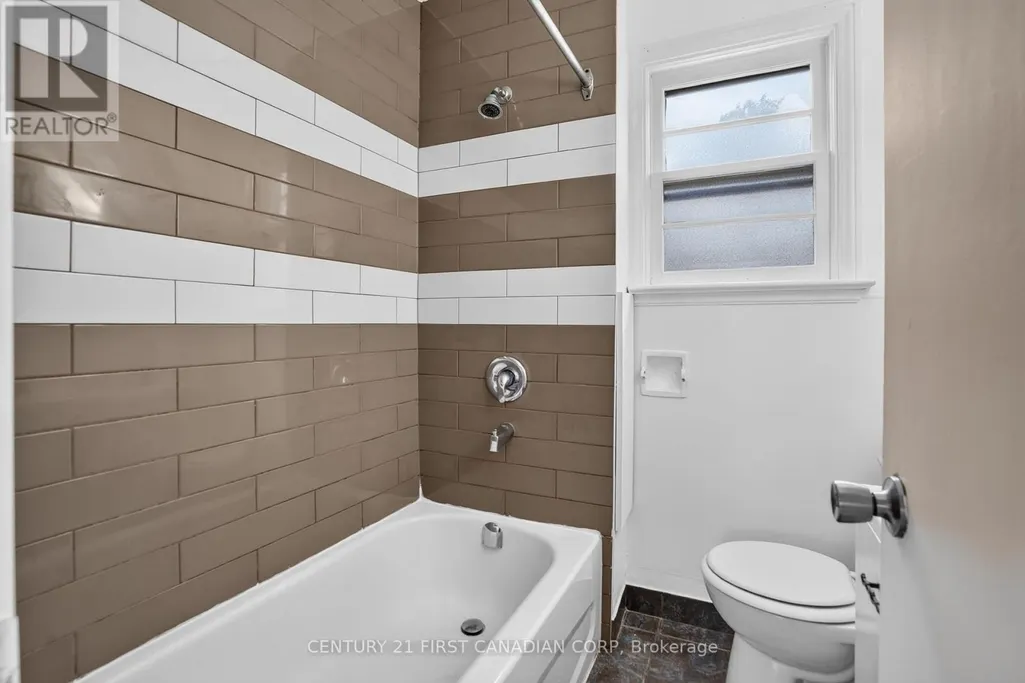
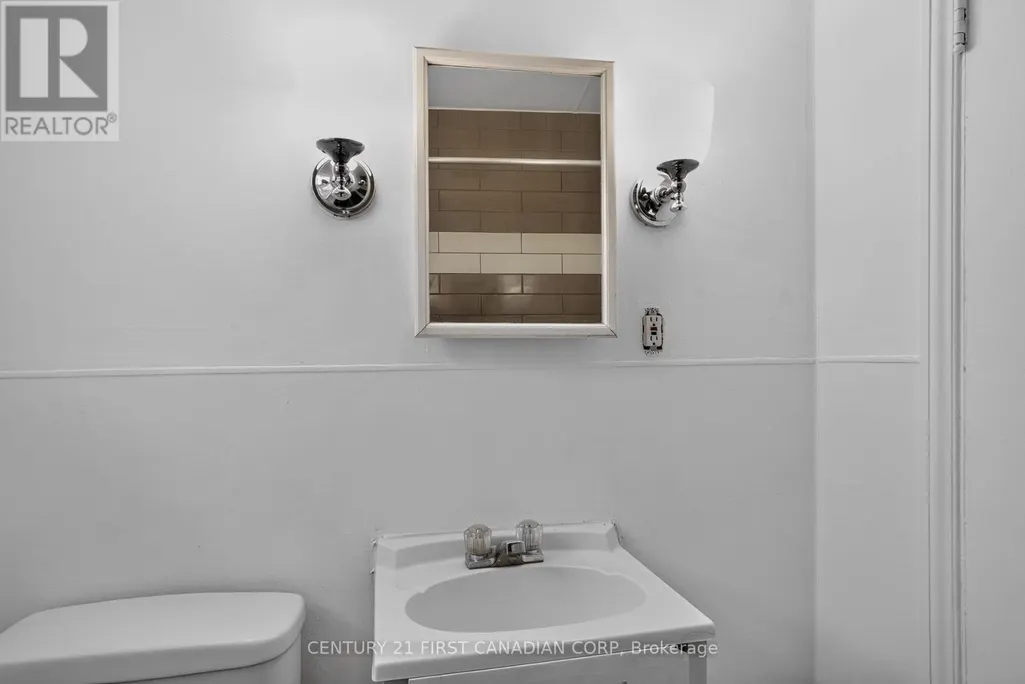
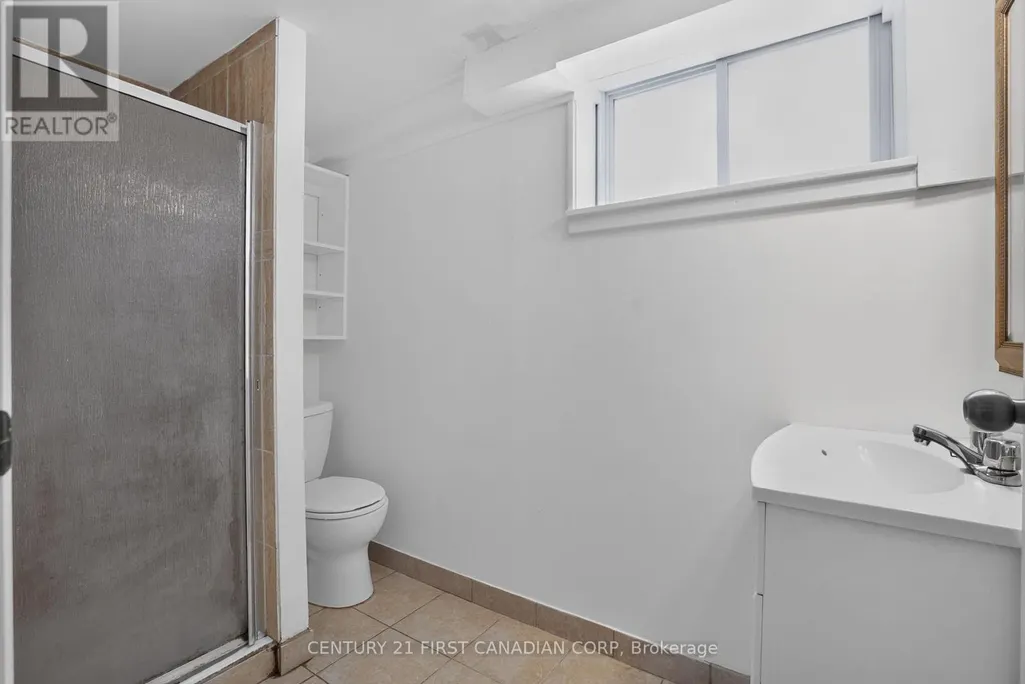
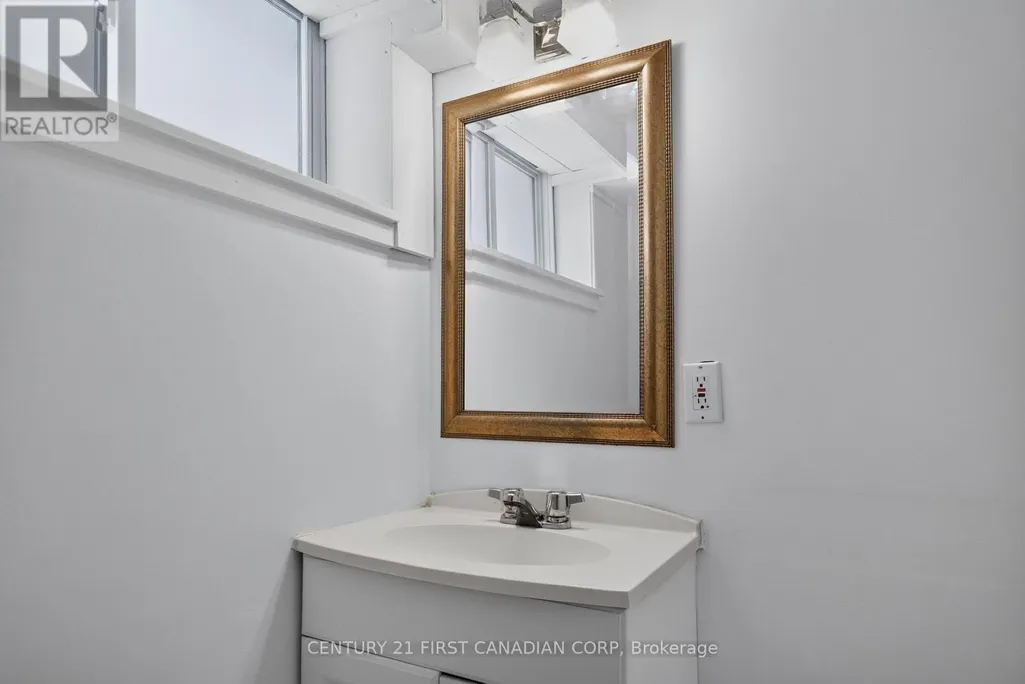
- Bathrooms2
- Half Bathrooms0
Data Source:
Canadian Real Estate Association (CREA)
Property Description
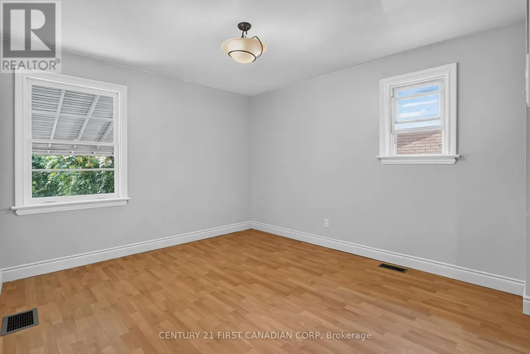
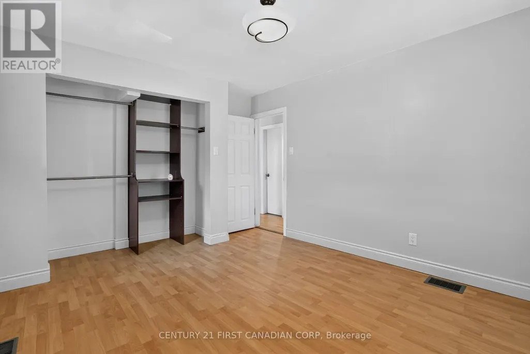
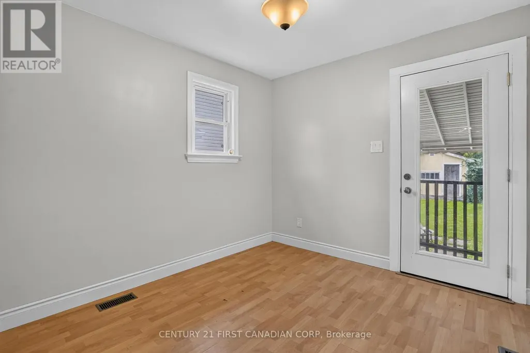
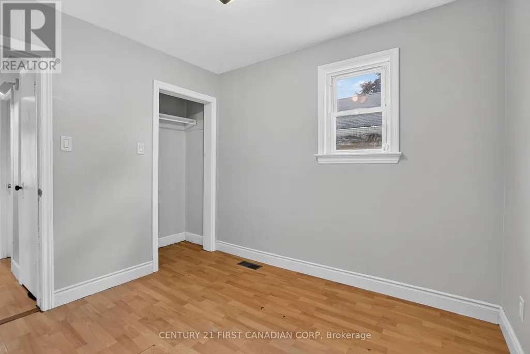
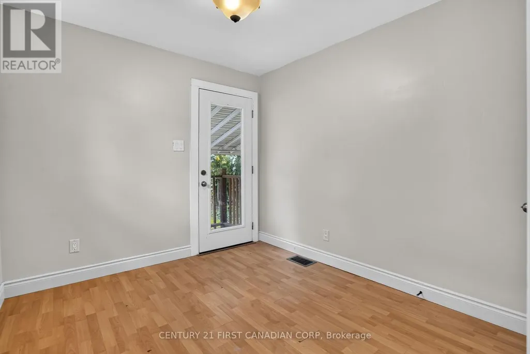
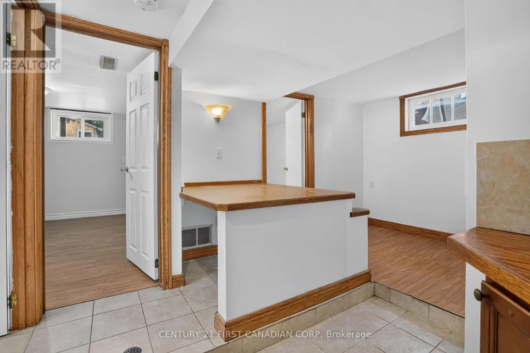
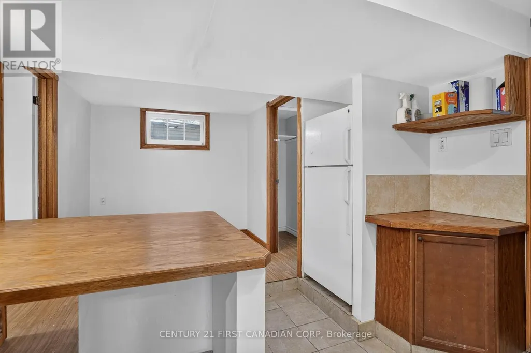
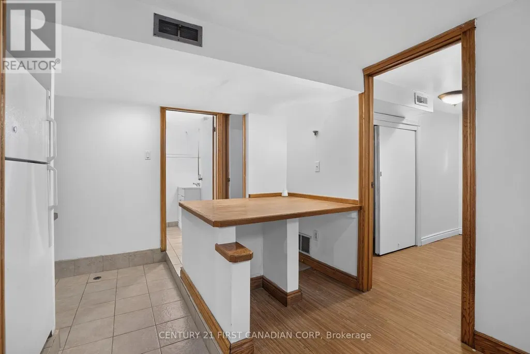
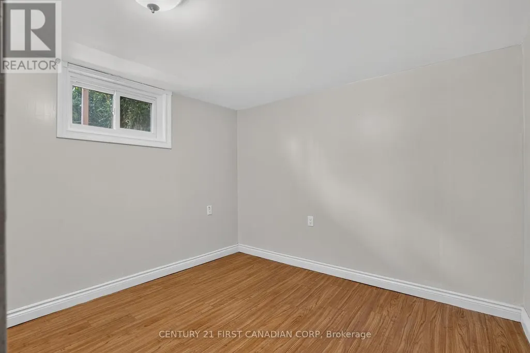
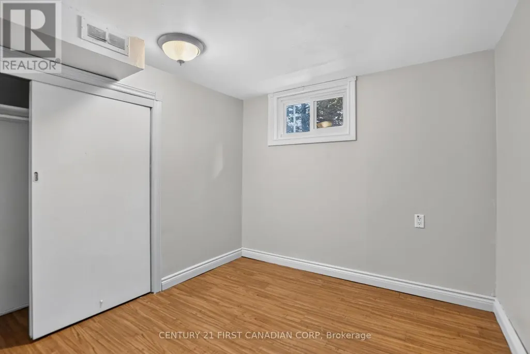
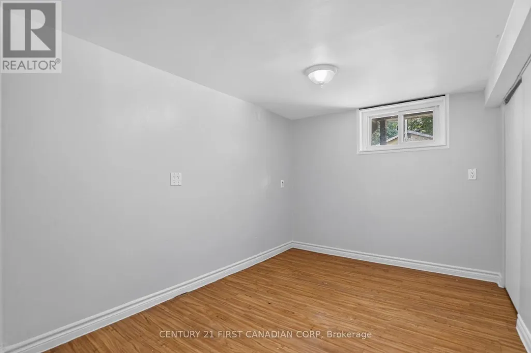
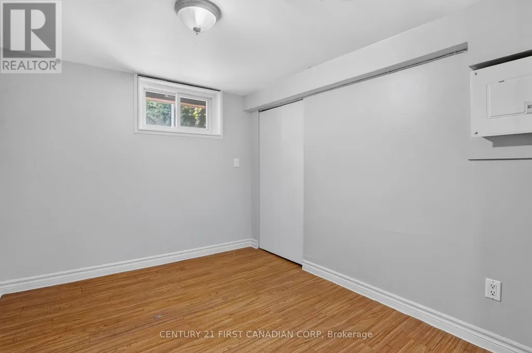
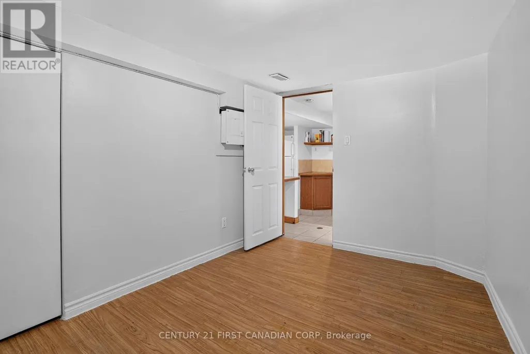
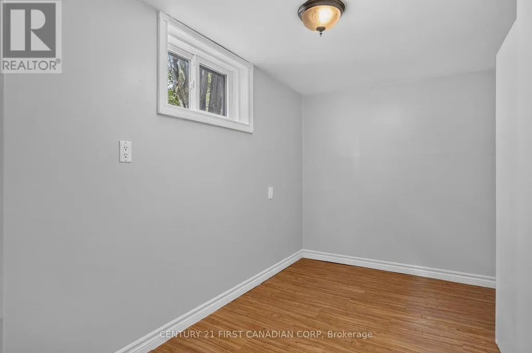
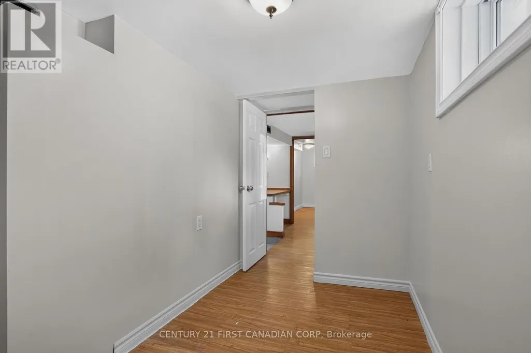
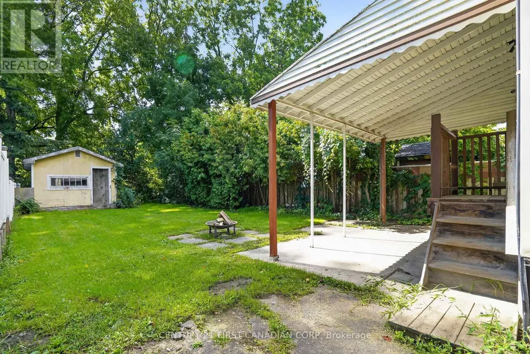
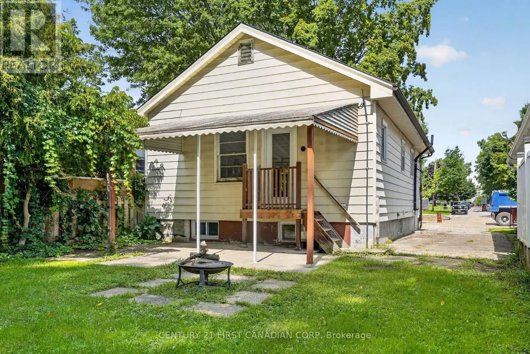
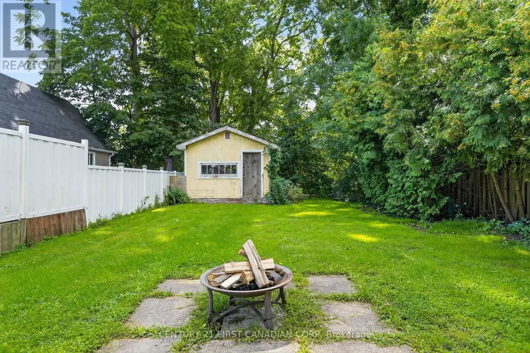
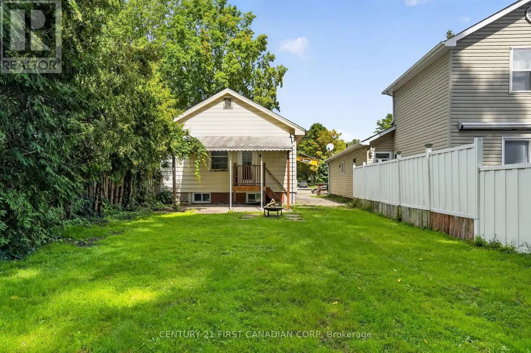
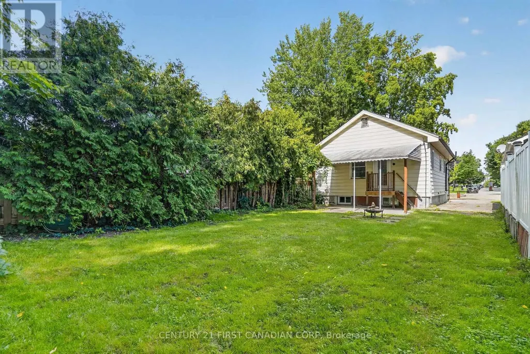
INVESTORS, RUN THE NUMBERS ON THIS ONE. Offered at $459,999, 244 Edinburgh has 5 bedrooms with potential rents of approximately $750 per room, putting potential gross rental income at $3,750 per month or $45,000 per year.For an investor looking for a student rental, the combination of price, bedroom count and location makes this one worth a serious look. With Western students as a natural tenant pool and convenient access to transit and everyday amenities, the property is well positioned for the student rental market.It's also an interesting option for parents with a child attending Western. Instead of paying rent for the next several years, consider owning the property, giving your student a place to live and renting the remaining bedrooms to help offset the carrying costs.At the asking price, the projected $45,000 in annual gross rent represents approximately a 9.8% gross yield before expenses.Five bedrooms. $3,750 in potential monthly rent. $459,999 asking price.If you've been looking for a London investment property where the numbers actually give you something to work with, 244 Edinburgh is it. (id:7434)
General Features
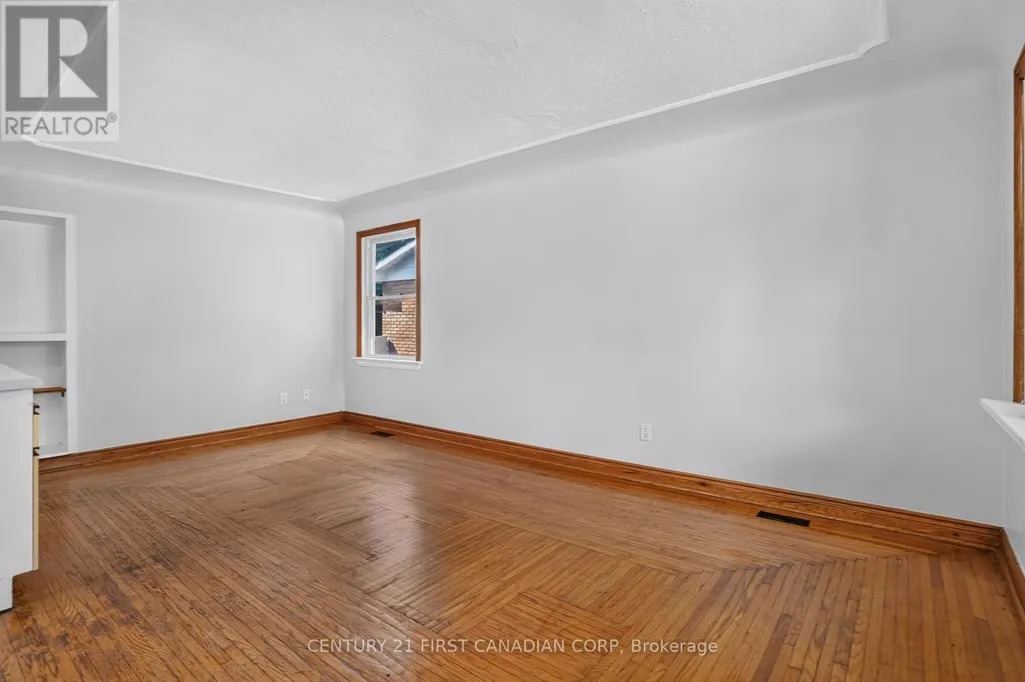
| Features | Carpet Free |
|---|---|
| Property Type | Single Family |
| Zoning Description | R1-7 |
| CommunityName | North N |
| Building Age | 51 to 99 years |
| Building Appliances | Water Heater, Water meter, Dryer, Stove, Washer, Refrigerator |
| Building Architectural Style | Bungalow |
| Building Cooling Type | Central air conditioning, Ventilation system |
| Location Description | Cross Streets: Riverside Dr. ** Directions: Take Riverside Dr, turn right onto Woodward Ave, turn left onto Edinburgh St, property will be on the left. |
| Parking Space Total | 4 |
| Foundation Type | Concrete |
| Building Type | House |
| Ownership Type | Freehold |
| Building.StoriesTotal | 1 |
Interior Features
| Building Fireplace Present | False |
|---|---|
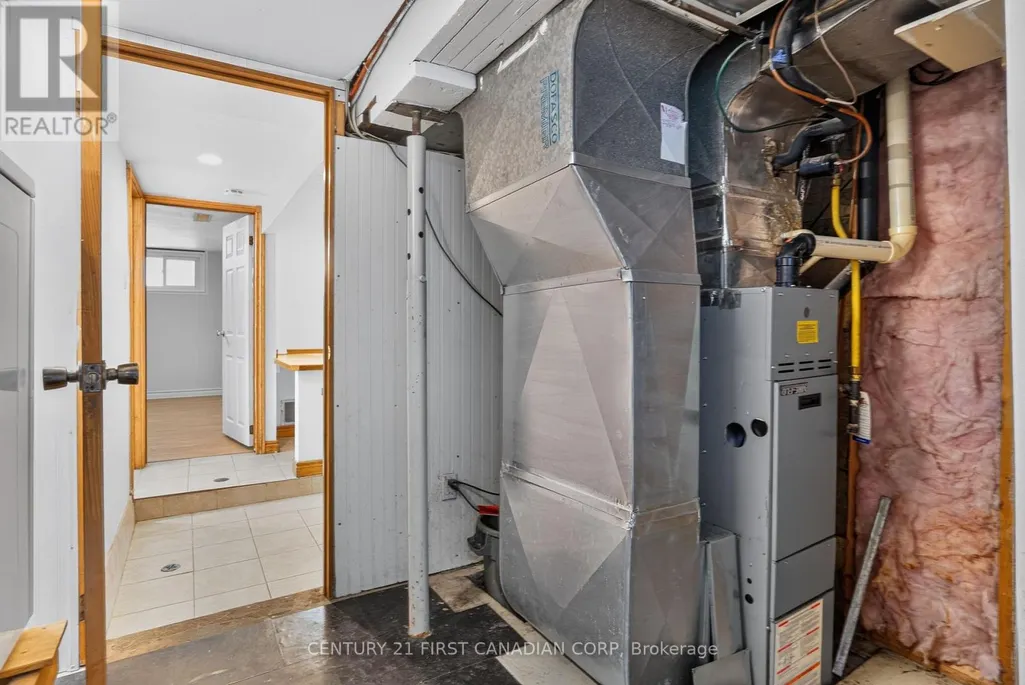
| Building Heating Type | Forced air |
| Building Heating Fuel | Natural gas |
| Basement Development | Finished |
| Basement Type | Full (Finished) |
| Construction Style Attachment | Detached |
| Living Area Range | 700 |
| Bedrooms | 2+3 |
Exterior Features
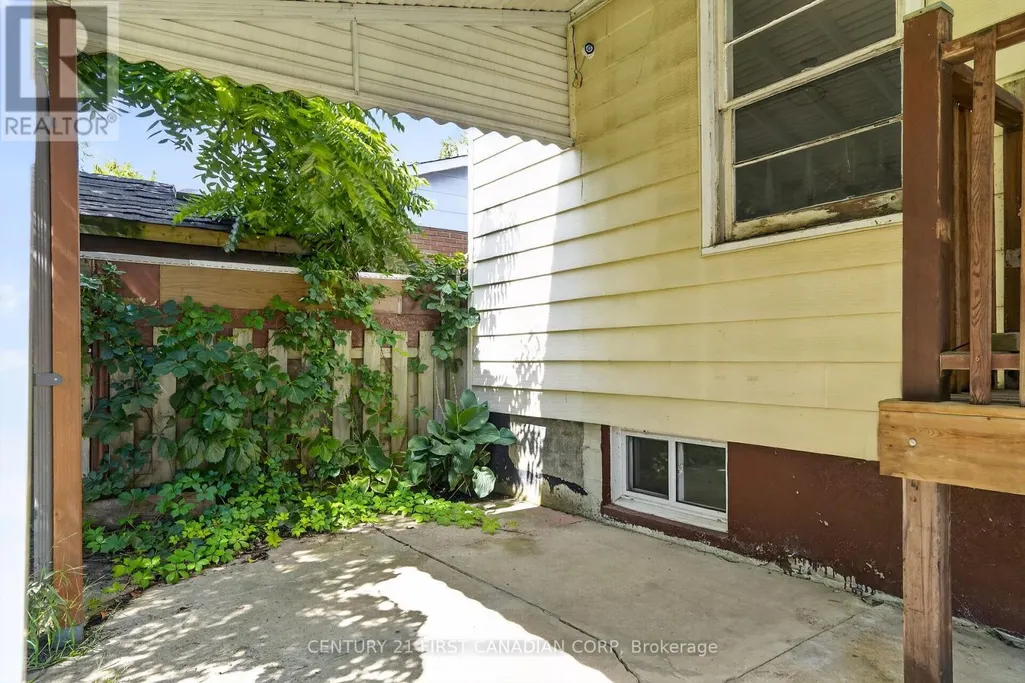
| Structure | Patio(s) |
|---|---|
| Sewer | Sanitary sewer |
| Exterior Finish | Vinyl siding |
Room Details
| Room | Dimensions | Level | Flooring | Details |
|---|---|---|---|---|
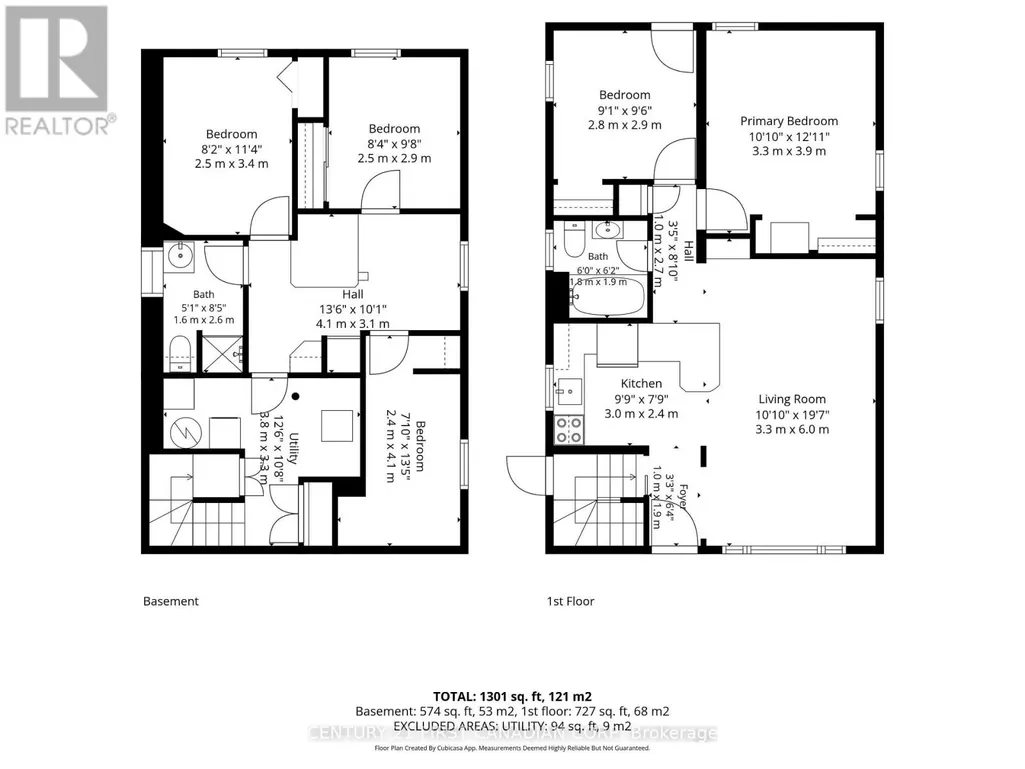
| Bedroom | 2.77 m x 2.9 m | Main level | 2.9 m | |
| Bedroom 2 | 2.39 m x 4.09 m | Lower level | 4.09 m | |
| Bedroom 3 | 2.54 m x 2.95 m | Lower level | 2.95 m | |
| Bedroom 4 | 2.49 m x 3.45 m | Lower level | 3.45 m | |
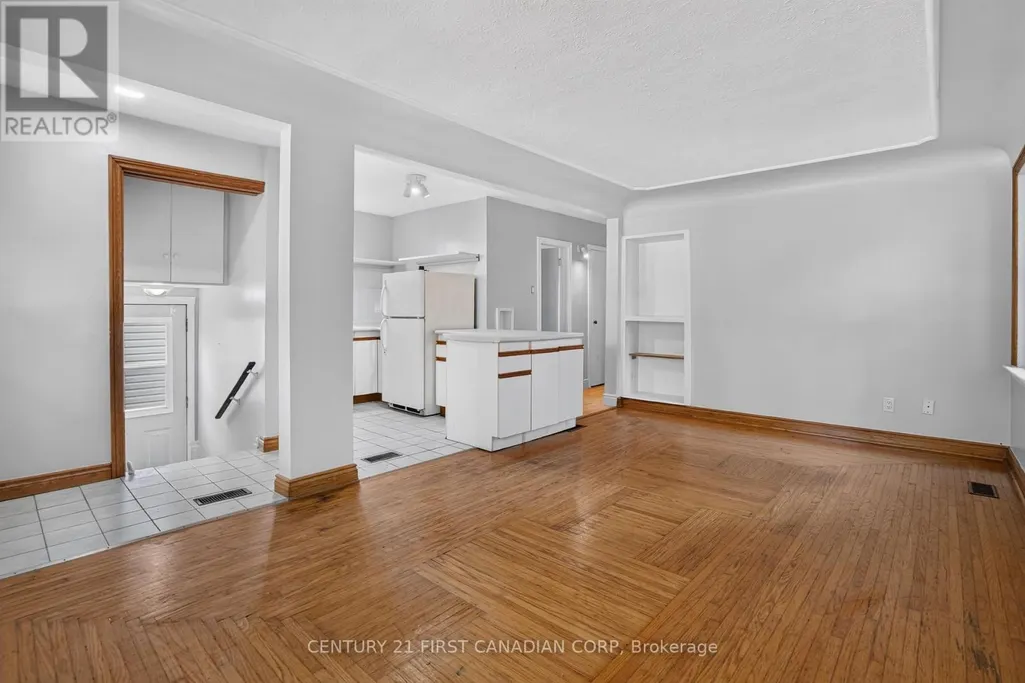
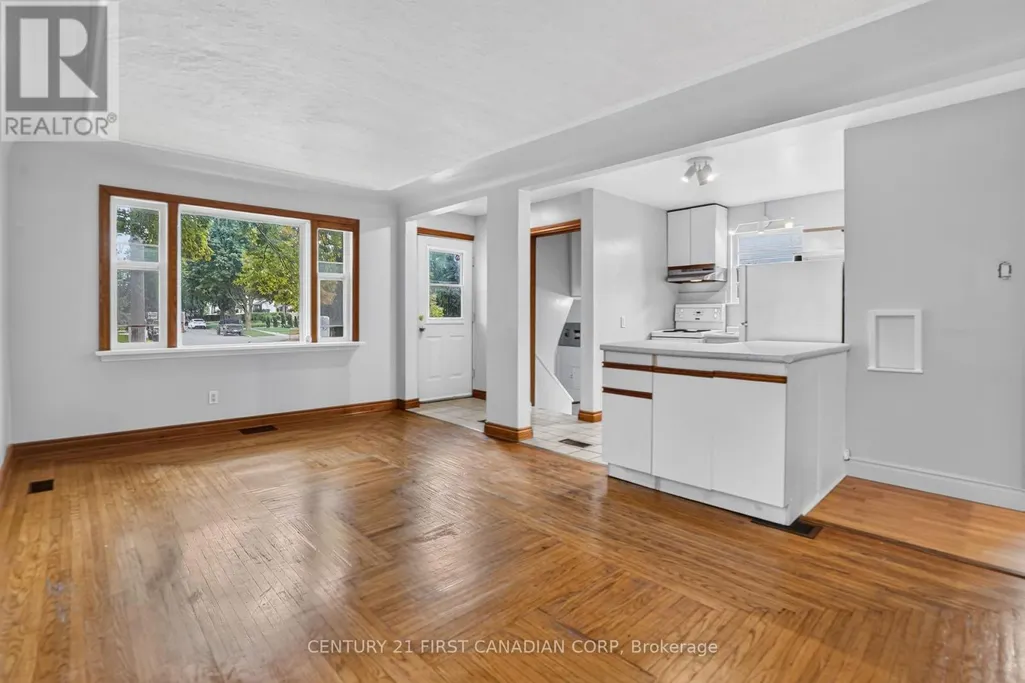
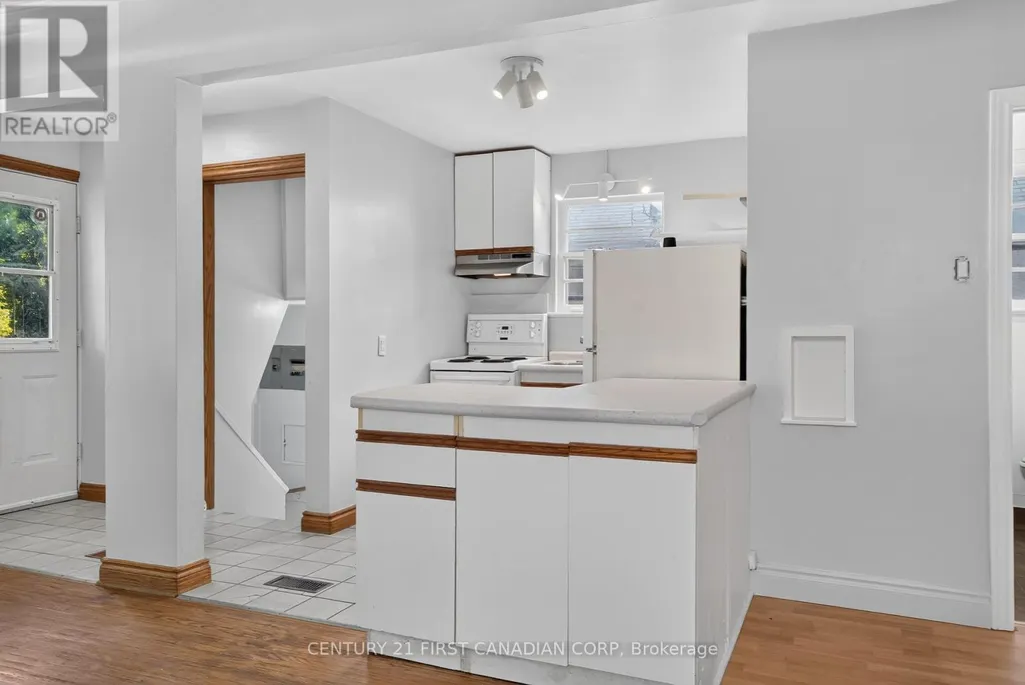
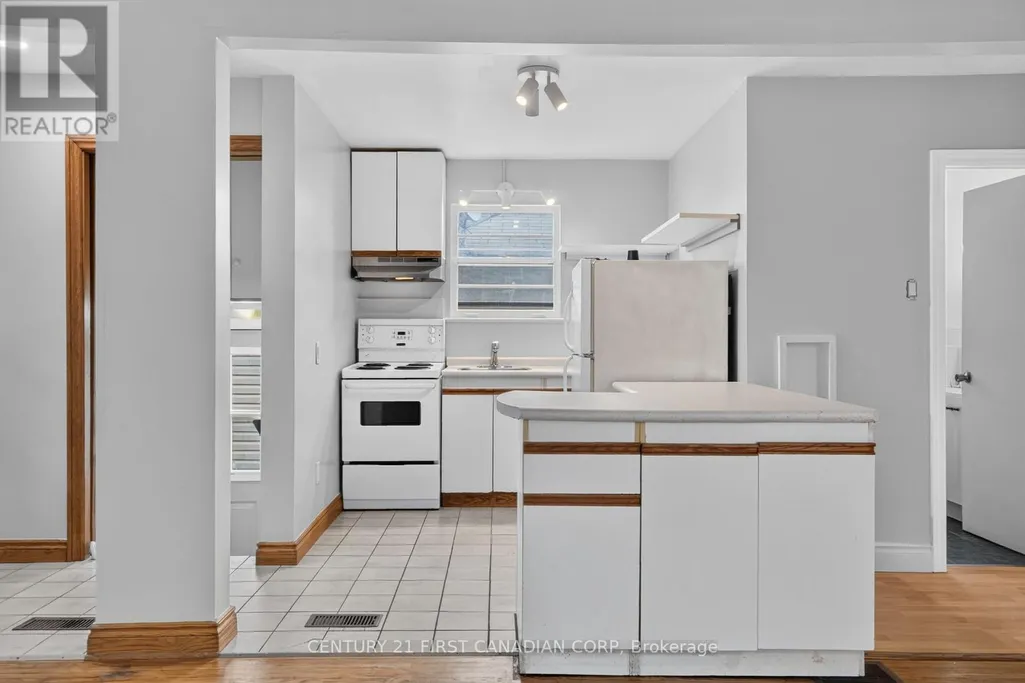
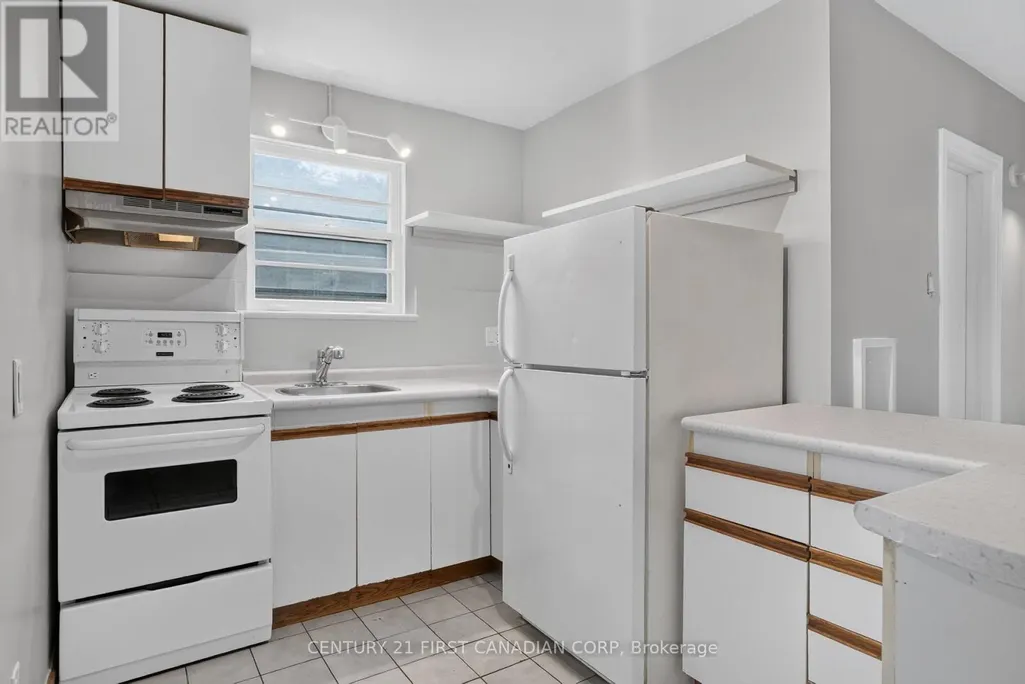
| Kitchen | 2.97 m x 2.36 m | Main level | 2.36 m | |
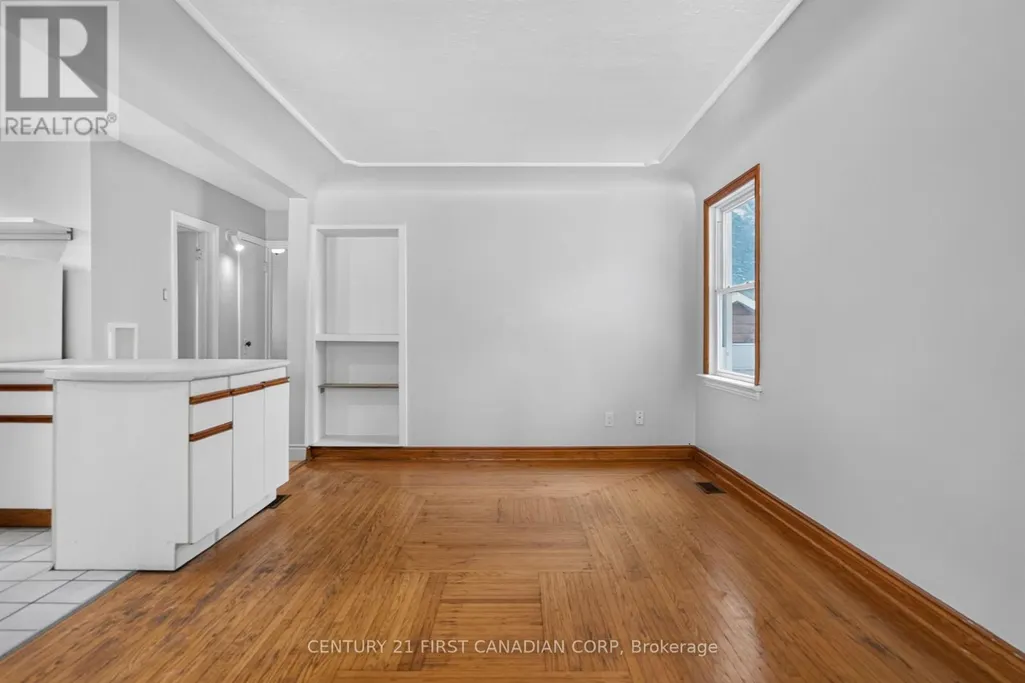
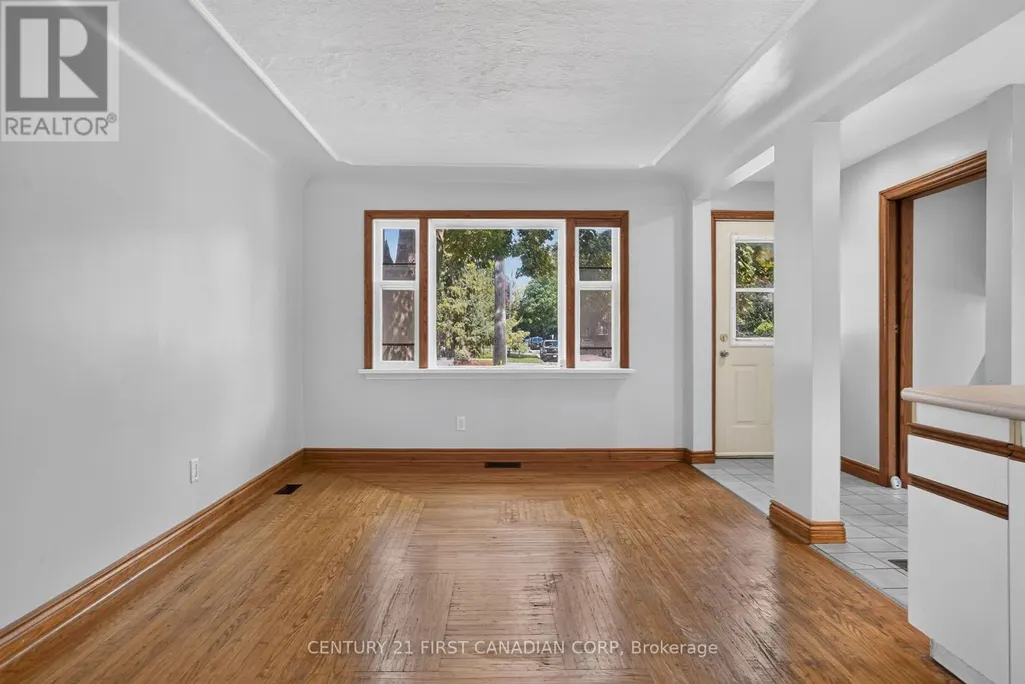
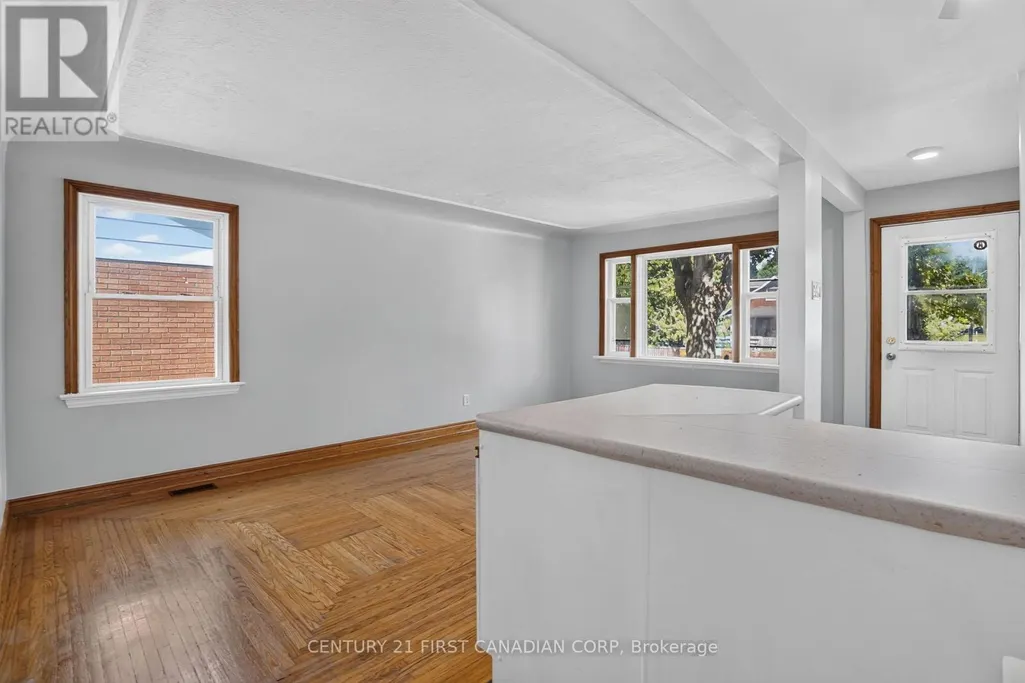
| Living room | 3.3 m x 5.97 m | Main level | 5.97 m | |
| Primary Bedroom | 3.3 m x 3.94 m | Main level | 3.94 m | |
| Utility room | 3.81 m x 3.25 m | Lower level | 3.25 m |
Amenities
- Views
- New Construction
- Adult 55+
- Lease To Own
- No Strata Fees
- Furnished
- Primary On Main
- Air Conditioning
- Seller Finance
- Green
- Fixer Upper
- Horse
- Golf
- Fireplace
- Deck
- Garage
- Basement
- Pool

Property vs Single Family Average in N6H 1M3
Price
In The Neighbourhood
Just Listed
London North (North N)
$ 499,900
- Type
- Single Family
- Rooms
- 5 Beds + 2 Baths
RE/MAX CENTRE CITY REALTY INC.
London North (North N)
$ 499,000
- Type
- Single Family
- Rooms
- 3 Beds + 1.5 Baths
SUTTON-HEADWATERS REALTY INC.
London North (North N)
$ 664,900
- Type
- Single Family
- Rooms
- 4 Beds + 2 Baths
RE/MAX CENTRE CITY REALTY INC.
Open House
London North (North N)
$ 545,000
- Type
- Single Family
- Rooms
- 3 Beds + 1.5 Baths
THE REALTY FIRM INC.
London North (North N)
$ 599,900
- Type
- Single Family
- Rooms
- 3 Beds + 2 Baths
SUTTON GROUP - SELECT REALTY
London North (North N)
$ 2,750
- Type
- Single Family
- Rooms
- 4 Beds + 2 Baths
CENTURY 21 PROPERTY ZONE REALTY INC.
London North (North N)
$ 549,900
- Type
- Single Family
- Rooms
- 3 Beds + 2.5 Baths
CENTURY 21 FIRST CANADIAN CORP
London North (North N)
$ 899,900
- Type
- Single Family
- Rooms
- 5 Beds + 5.5 Baths
KELLER WILLIAMS LIFESTYLES

 Data provided by the Ontario Regional Technology & Information Systems. The information is deemed reliable, but is not guaranteed. Not intended to solicit buyers or sellers, landlords or tenants currently under contract.
The trademarks REALTOR®, REALTORS® and the REALTOR® logo are controlled by The Canadian Real Estate Association (CREA) and identify real estate professionals who are members of CREA. The trademarks MLS®, Multiple Listing Service® and the associated logos are owned
Data provided by the Ontario Regional Technology & Information Systems. The information is deemed reliable, but is not guaranteed. Not intended to solicit buyers or sellers, landlords or tenants currently under contract.
The trademarks REALTOR®, REALTORS® and the REALTOR® logo are controlled by The Canadian Real Estate Association (CREA) and identify real estate professionals who are members of CREA. The trademarks MLS®, Multiple Listing Service® and the associated logos are owned