

Address
15195 Nine Mile Road, Middlesex Centre (Ilderton), ON
Price
$ 950,000
Property Attributes
- ID#X13737988
- TypeSingle Family
- Listing Status Active
- MunicipalityMiddlesex Centre (Ilderton)
- CityMiddlesex Centre (Ilderton)
- AreaIlderton
- NeighbourhoodIlderton
- Postal CodeN0M 2A0
- StyleBungalow
- Price$ 950,000
- Bedrooms2+1
- Bathrooms2
- Half Bathrooms1
Data Source:
Canadian Real Estate Association (CREA)
Property Description
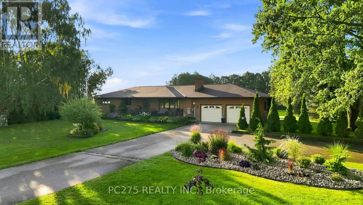
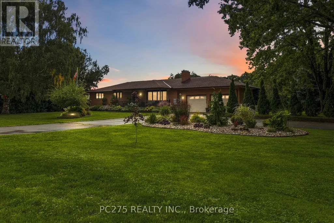
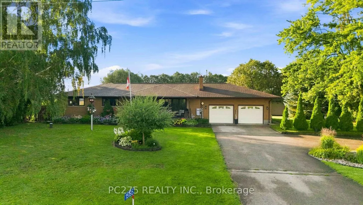
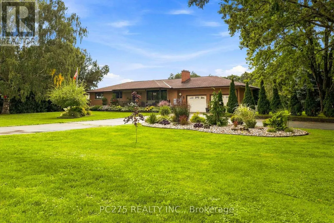
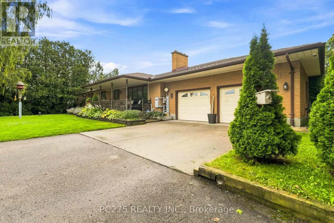
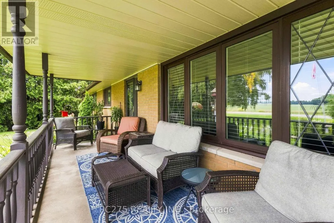
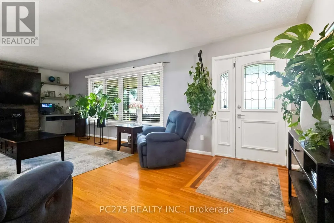
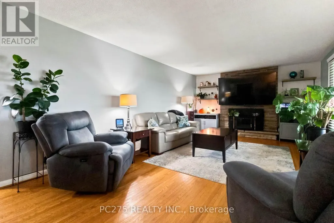
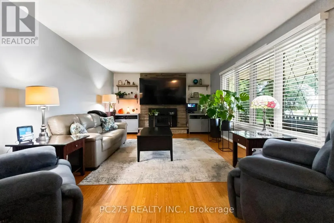
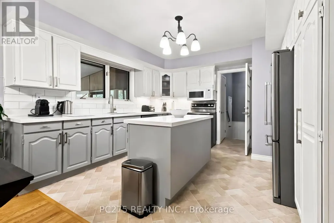
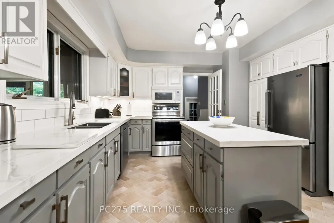
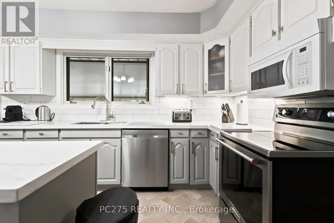
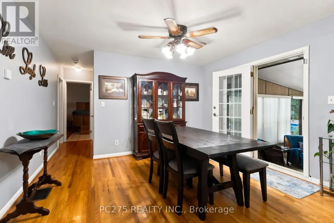
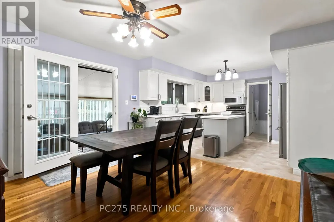
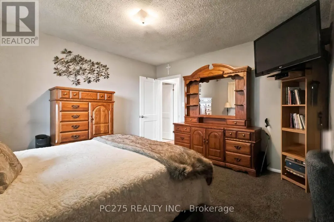
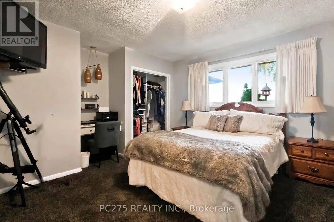
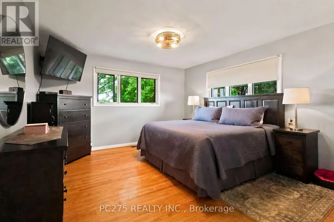
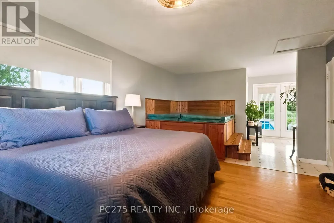
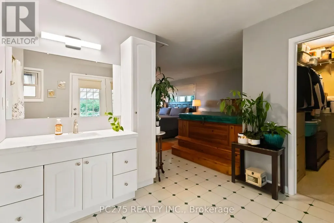
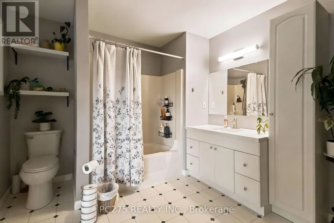
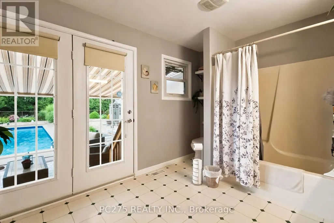
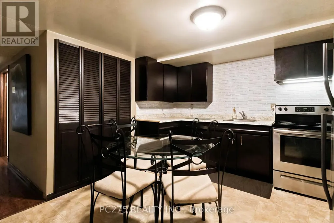
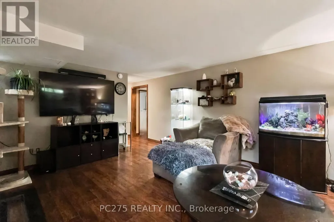
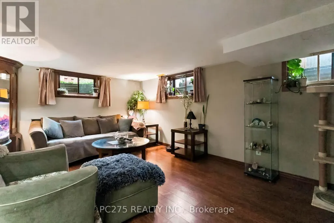
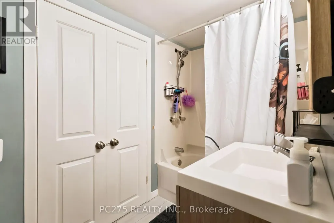
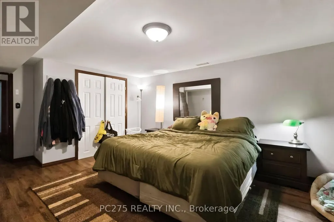
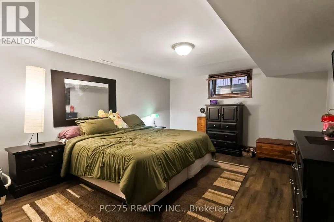
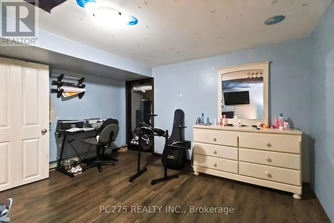
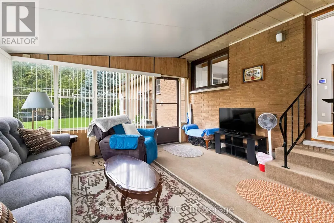
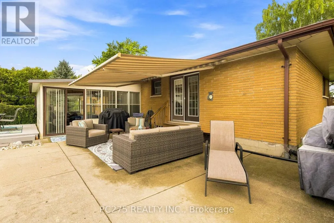
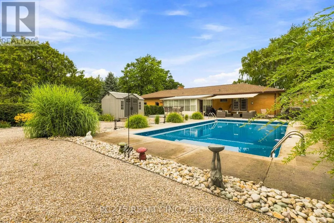
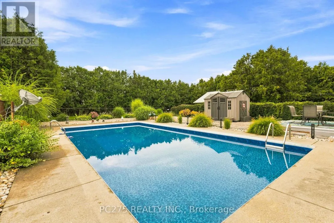
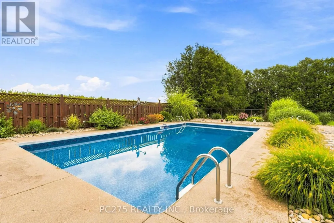
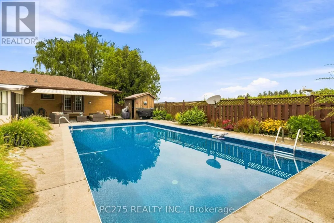
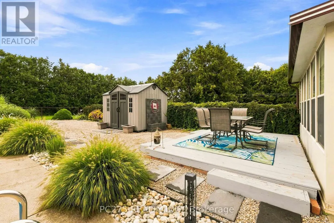
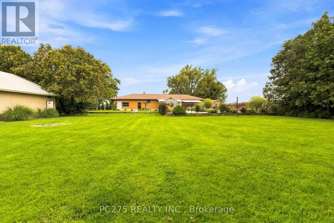
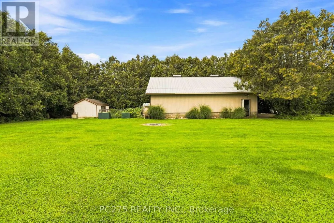
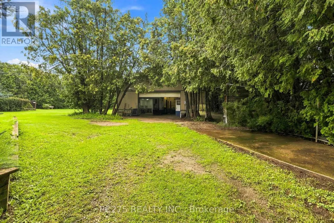
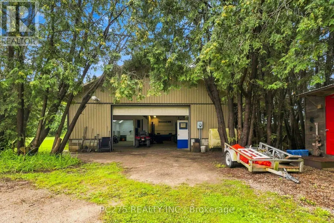
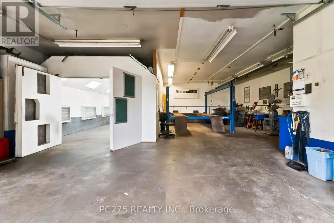
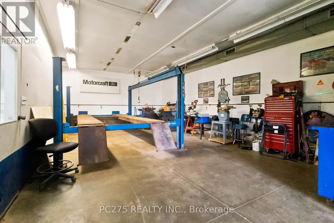
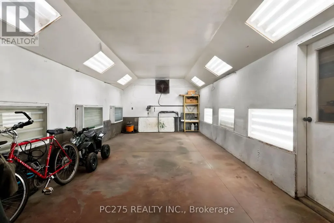
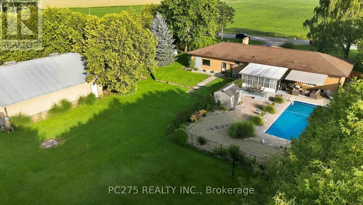
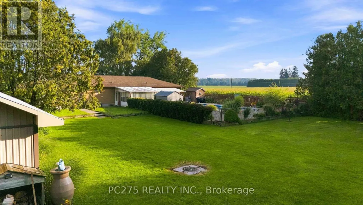
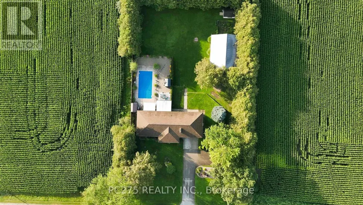
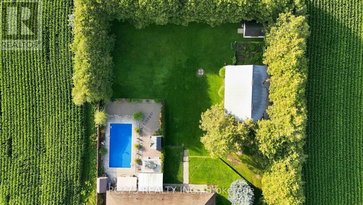
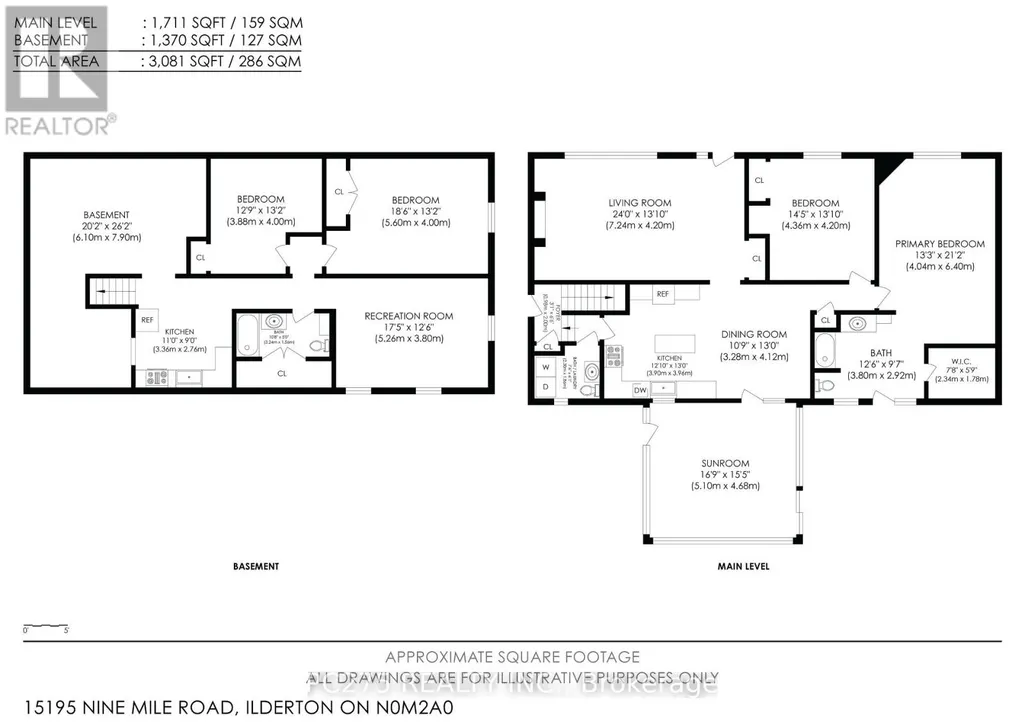
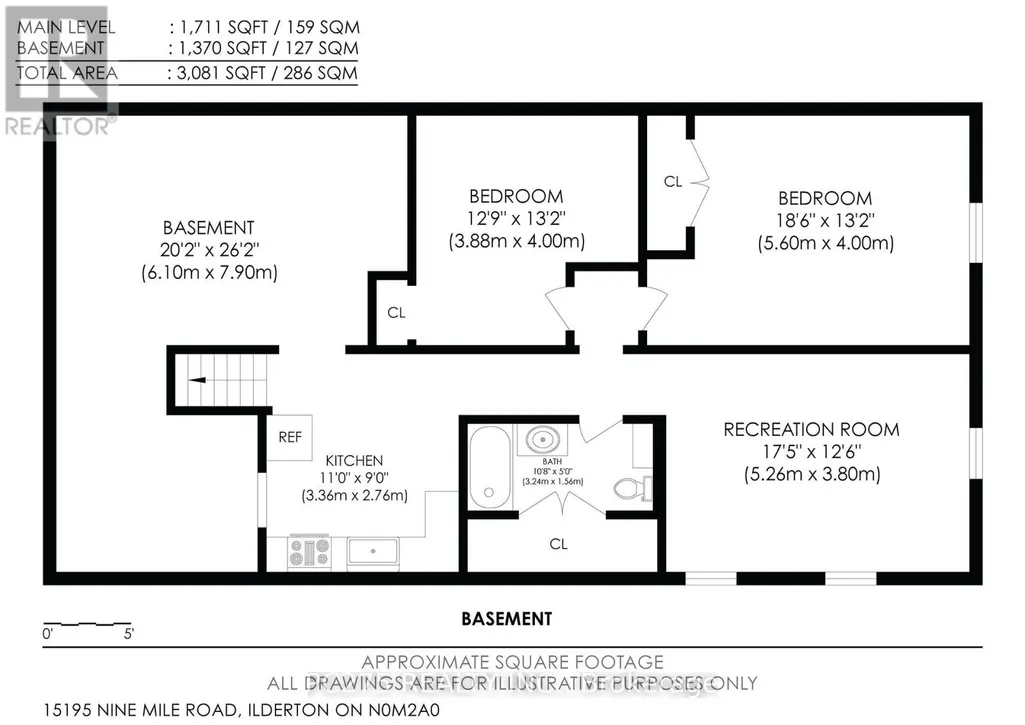
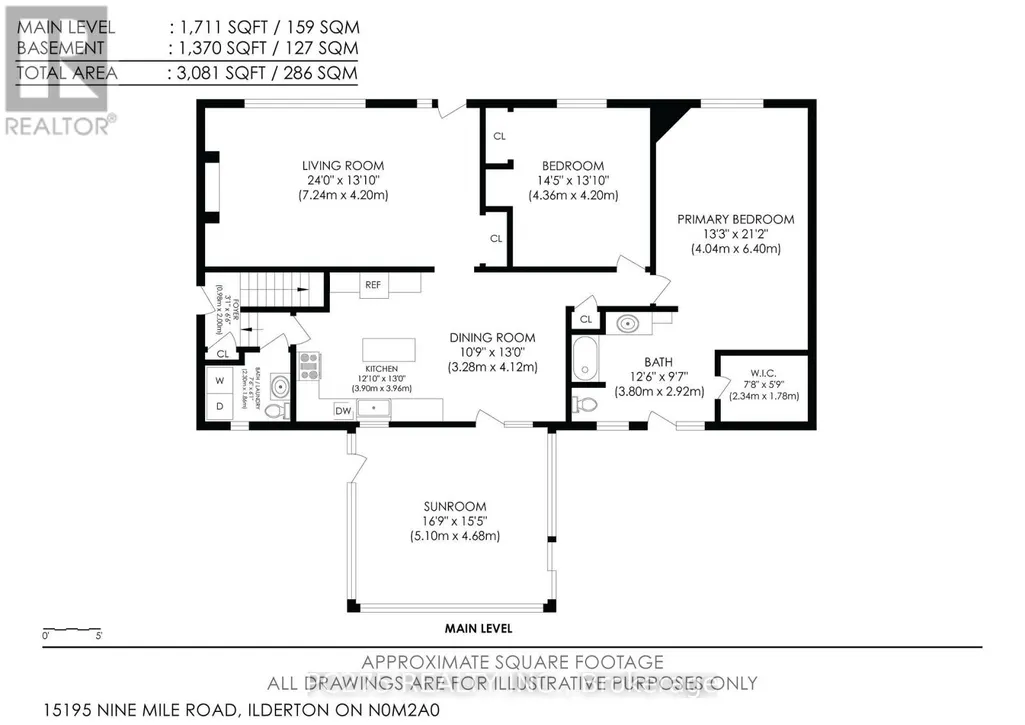
Welcome to 15195 Nine Mile Road, a beautifully updated and meticulously maintained rural property set on nearly an acre of private land. Offering peaceful country living, spacious accommodations, and exceptional outdoor amenities, this property truly has room for the whole family and endless possibilities. The main level features a bright layout with 2 spacious bedrooms, including a stunning primary retreat with a 4-piece ensuite, walk-in closet, and direct backyard access. A convenient 2-piece bath and laundry complete the main floor. Hardwood flooring runs throughout most living areas, while the updated kitchen features quartz countertops, stainless steel appliances, and newer stove and dishwasher. Freshly painted throughout. The finished lower level offers incredible flexibility with a second kitchen, 4-piece bathroom, and large bedroom-perfect for an in-law suite, extended family, guests, or additional living space. Outside, enjoy the privacy of this nearly-acre property with beautifully landscaped grounds, an inground pool with fully fenced pool area, pool houses/storage buildings, garden, and additional shed space. There's plenty of room to relax and entertain. The oversized detached workshop is a dream for hobbyists, entrepreneurs, or car enthusiasts, featuring an extended 2-car garage, car lift, separate electrical service, oil furnace, and interior paint shop/spray booth, plus a dedicated driveway for easy access. Additional features include central vacuum, owned hot water tank, Generac generator with approximately 2 years remaining on its transferable warranty, and a commercial-grade exterior sump pump system. If privacy, space, versatility, and exceptional amenities are on your wish list, 15195 Nine Mile Road is a property you won't want to miss! (id:7434)
General Features
| Features | Gazebo, Sump Pump |
|---|---|
| Property Type | Single Family |
| Zoning Description | AR |
| CommunityName | Ilderton |
| Building Age | 51 to 99 years |
| Building Amenities | Fireplace(s) |
| Building Appliances | Central Vacuum, Water Heater, Dishwasher, Dryer, Microwave, Hood Fan, Two stoves, Washer, Two Refrigerators |
| Building Architectural Style | Bungalow |
| Building Cooling Type | Central air conditioning |
| Location Description | Cross Streets: Nine Mile Road and Highbury Ave North. ** Directions: Turn west off of Highbury Ave onto Nile Mile Road. |
| Parking Space Total | 10 |
| Foundation Type | Concrete, Block |
| Building Type | House |
| Ownership Type | Freehold |
| Building.StoriesTotal | 1 |
Interior Features
| Building Fireplace Present | True |
|---|---|
| Building Fireplace Total | 1 |
| Building Heating Type | Forced air |
| Building Heating Fuel | Natural gas |
| Basement Development | Finished |
| Basement Type | Full (Finished) |
| Construction Style Attachment | Detached |
| Living Area Range | 1500 |
| Bedrooms | 2+1 |
Exterior Features
| Structure | Porch, Outbuilding, Shed, Workshop |
|---|---|
| Landscape Features | Landscaped |
| Sewer | Septic System |
| Exterior Finish | Brick |
| Fence Type | Fully Fenced |
Room Details
| Room | Dimensions | Level | Flooring | Details |
|---|---|---|---|---|
| Bedroom 2 | 4.36 m x 4.2 m | Main level | 4.2 m | |
| Bedroom 3 | 5.6 m x 4 m | Basement | 4 m | |
| Den | 3.88 m x 4 m | Basement | 4 m | |
| Dining room | 3.28 m x 4.12 m | Main level | 4.12 m | |
| Kitchen | 3.9 m x 3.96 m | Main level | 3.96 m | |
| Laundry room | 2.3 m x 1.86 m | Main level | 1.86 m | |
| Living room | 7.24 m x 4.2 m | Main level | 4.2 m | |
| Primary Bedroom | 4.04 m x 6.4 m | Main level | 6.4 m | |
| Recreational, Games room | 5.26 m x 3.8 m | Basement | 3.8 m | |
| Sunroom | 5.1 m x 4.68 m | Main level | 4.68 m |
Amenities
- Views
- New Construction
- Adult 55+
- Lease To Own
- No Strata Fees
- Furnished
- Primary On Main
- Air Conditioning
- Seller Finance
- Green
- Fixer Upper
- Horse
- Golf
- Fireplace
- Deck
- Garage
- Basement
- Pool

Property vs Single Family Average in N0M 2A0
Price
In The Neighbourhood
Middlesex Centre (Ilderton)
$ 799,900
- Type
- Single Family
- Rooms
- 3 Beds + 2.5 Baths
NU-VISTA PINNACLE REALTY BROKERAGE INC
Middlesex Centre (Ilderton)
$ 1,029,900
- Type
- Single Family
- Rooms
- 4 Beds + 3.5 Baths
NU-VISTA PRIMELINE REALTY INC.
Open House
Middlesex Centre (Ilderton)
$ 1,049,900
- Type
- Single Family
- Rooms
- 4 Beds + 3.5 Baths
SUTTON GROUP - SELECT REALTY
Middlesex Centre (Ilderton)
$ 849,900
- Type
- Single Family
- Rooms
- 4 Beds + 2.5 Baths
RE/MAX ADVANTAGE REALTY LTD.
Middlesex Centre (Ilderton)
$ 948,900
- Type
- Single Family
- Rooms
- 4 Beds + 3 Baths
SUTTON GROUP - SELECT REALTY
Middlesex Centre (Ilderton)
$ 749,900
- Type
- Single Family
- Rooms
- 3 Beds + 3 Baths
RE/MAX CENTRE CITY REALTY INC.
Middlesex Centre (Ilderton)
$ 724,900
- Type
- Single Family
- Rooms
- 4 Beds + 3 Baths
THE REALTY FIRM INC.
Middlesex Centre (Ilderton)
$ 499,900
- Type
- Single Family
- Rooms
- 3 Beds + 3 Baths
RE/MAX CENTRE CITY REALTY INC.
Middlesex Centre (Ilderton)
$ 739,900
- Type
- Single Family
- Rooms
- 3 Beds + 3 Baths
ROYAL LEPAGE TRILAND REALTY
Middlesex Centre (Ilderton)
$ 600,000
- Type
- Single Family
- Rooms
- 3 Beds + 3 Baths
ROYAL LEPAGE TRILAND REALTY

 Data provided by the Ontario Regional Technology & Information Systems. The information is deemed reliable, but is not guaranteed. Not intended to solicit buyers or sellers, landlords or tenants currently under contract.
The trademarks REALTOR®, REALTORS® and the REALTOR® logo are controlled by The Canadian Real Estate Association (CREA) and identify real estate professionals who are members of CREA. The trademarks MLS®, Multiple Listing Service® and the associated logos are owned
Data provided by the Ontario Regional Technology & Information Systems. The information is deemed reliable, but is not guaranteed. Not intended to solicit buyers or sellers, landlords or tenants currently under contract.
The trademarks REALTOR®, REALTORS® and the REALTOR® logo are controlled by The Canadian Real Estate Association (CREA) and identify real estate professionals who are members of CREA. The trademarks MLS®, Multiple Listing Service® and the associated logos are owned