











Address
46 Gearin Street, Quinte West (Trenton Ward), ON
Price
$ 459,900
Property Attributes
- ID#X13772660
- TypeSingle Family
- Listing Status Active
- MunicipalityQuinte West (Trenton Ward)
- CityQuinte West (Trenton Ward)
- AreaTrenton Ward
- NeighbourhoodTrenton Ward
- Postal CodeK8V 3Y1
- Style
- Price$ 459,900
- Bedrooms3
- Bathrooms2
- Half Bathrooms0
Data Source:
Canadian Real Estate Association (CREA)
Property Description
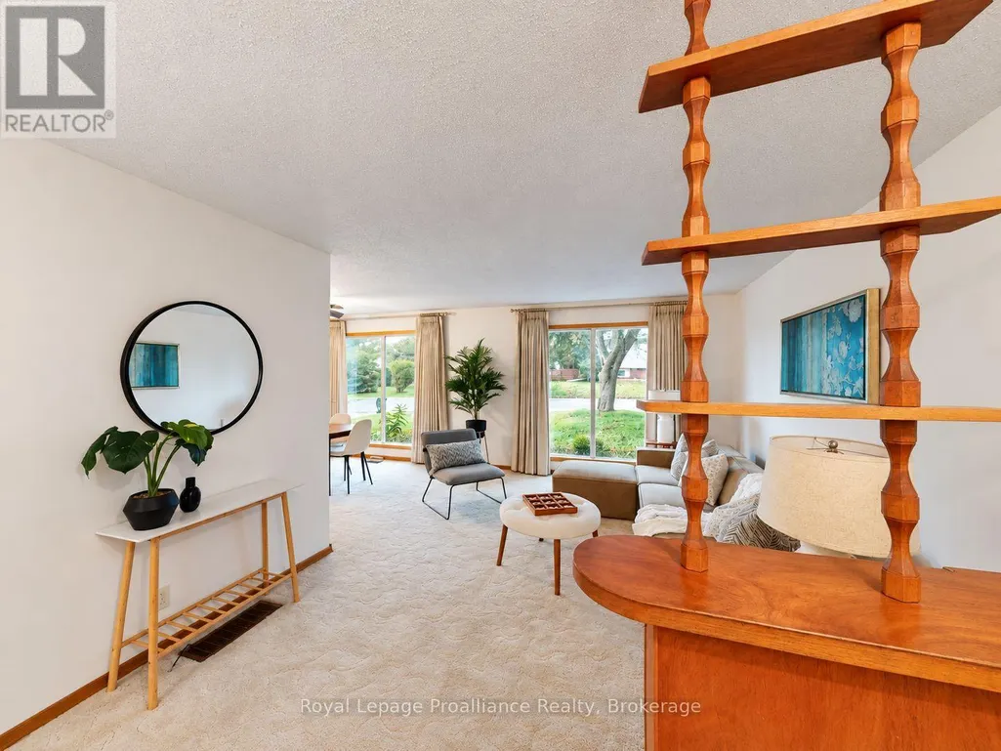
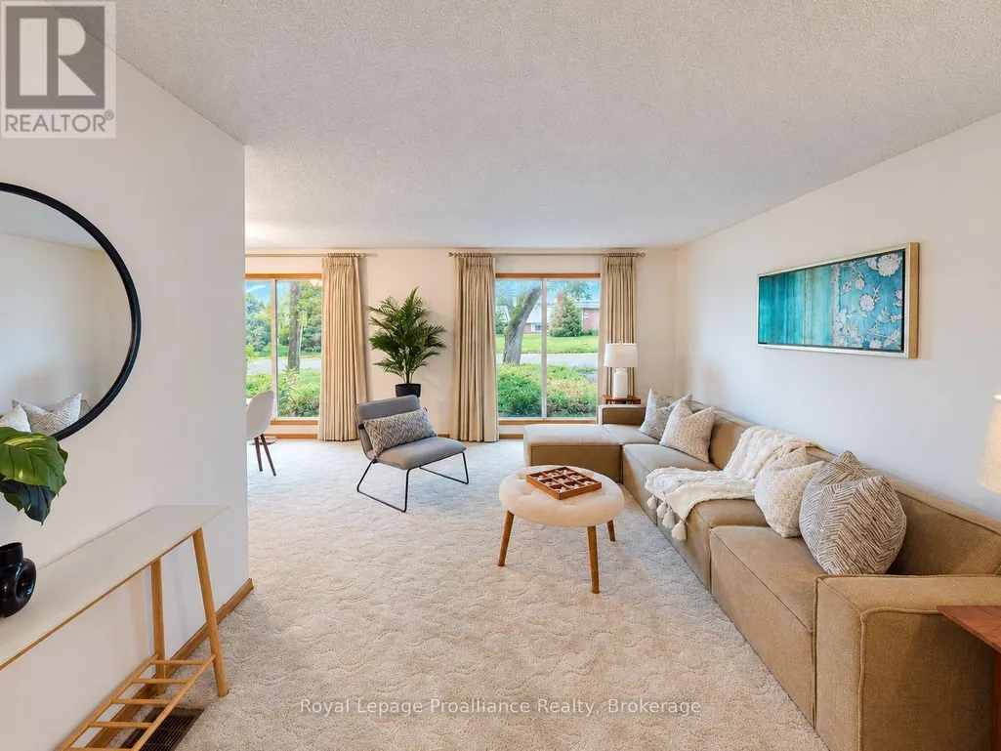
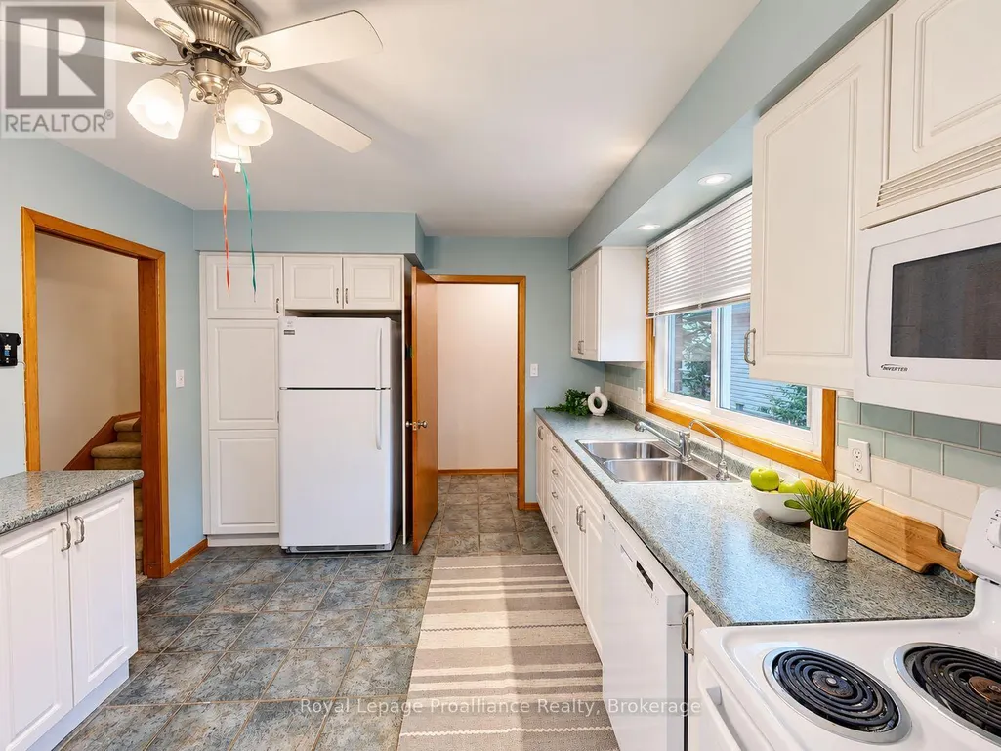
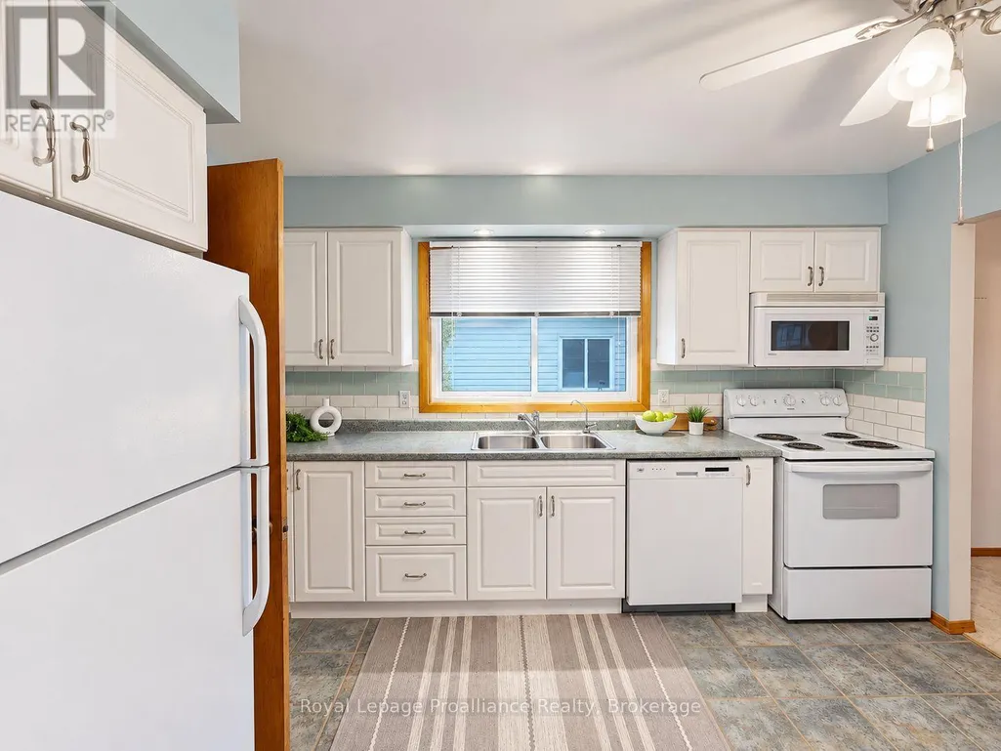
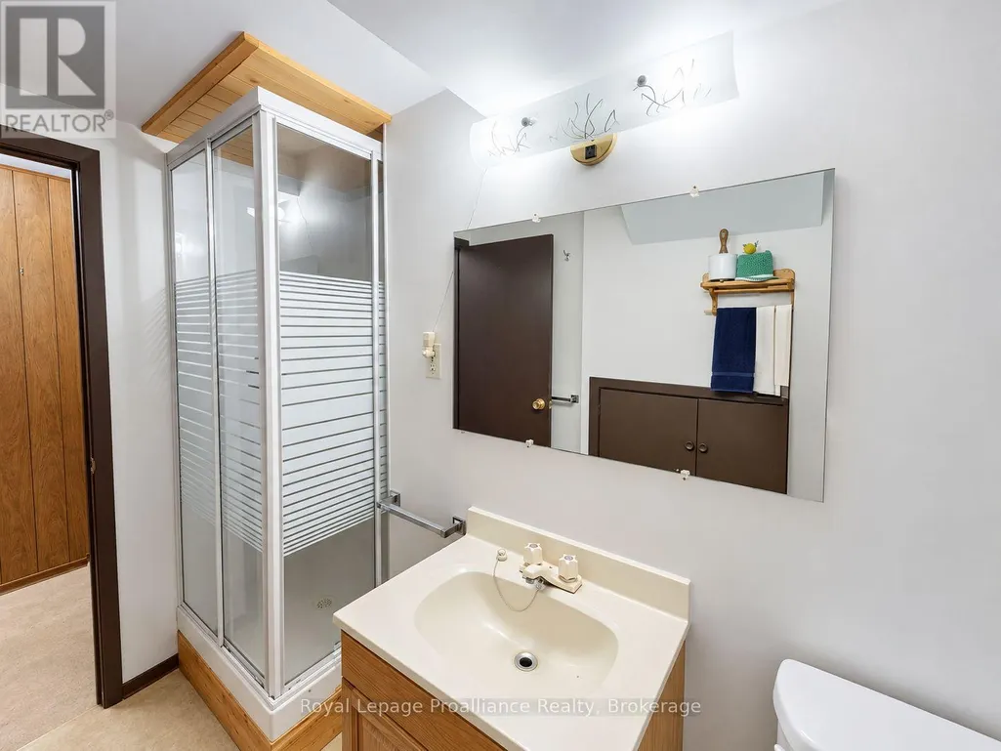
Tucked into a desirable, established neighbourhood, this well maintained 3 bedroom back split has been lovingly cared for by the original owners and is now available for the first time in over 50 years. The layout is functional and roomy, offering great potential to make it your own. The large open kitchen leads to the separate side entrance with stairs to the lower level. The finished basement adds valuable living space with an office/den, an extra bathroom and a full sized rec room with sliding doors out to the fenced back yard. A metal roof and carport add practical, low maintenance value. Quick closing is available. A solid home with good bones in a great Trenton location, ready for its next chapter. (id:7434)
General Features
| Property Type | Single Family |
|---|---|
| CommunityName | Trenton Ward |
| Building Age | 51 to 99 years |
| Building Appliances | Water Heater, Dryer, Freezer, Stove, Washer, Refrigerator |
| Building Basement Features | Walk out |
| Building Cooling Type | Central air conditioning |
| Location Description | Fourth Ave |
| Parking Space Total | 4 |
| Foundation Type | Concrete |
| Building Type | House |
| Ownership Type | Freehold |
Interior Features
| Building Fireplace Present | False |
|---|---|
| Building Heating Type | Forced air |
| Building Heating Fuel | Natural gas |
| Basement Development | Finished |
| Basement Type | Full (Finished) |
| Construction Style Attachment | Detached |
| Living Area Range | 1100 |
| Bedrooms | 3 |
Exterior Features
| Sewer | Sanitary sewer |
|---|---|
| Exterior Finish | Brick |
Room Details
| Room | Dimensions | Level | Flooring | Details |
|---|---|---|---|---|
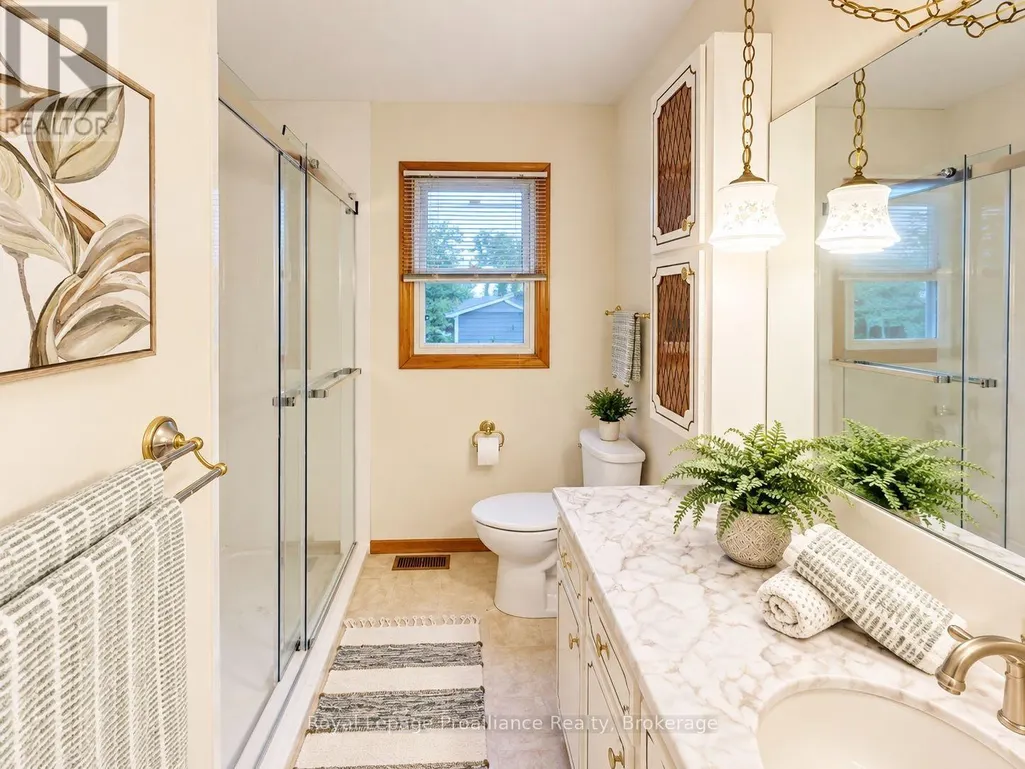
| Bathroom | 2.12 m x 3.12 m | Upper Level | 3.12 m | |
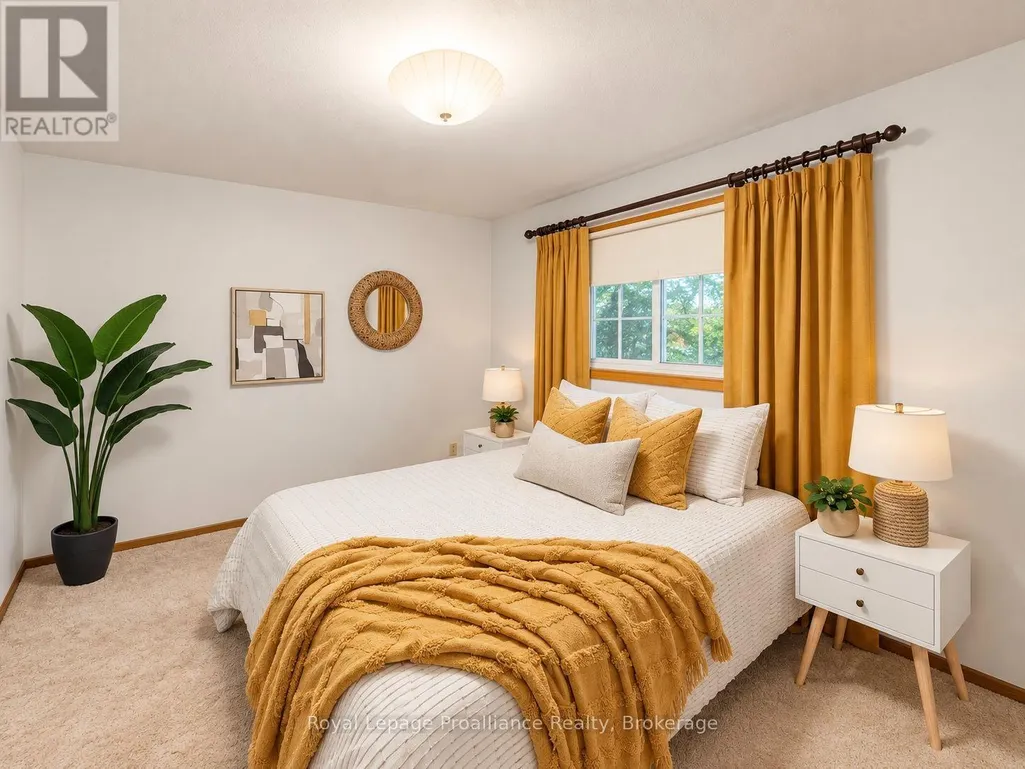
| Bedroom 2 | 2.84 m x 3.87 m | Upper Level | 3.87 m | |
| Bedroom 3 | 2.9 m x 3.12 m | Upper Level | 3.12 m | |
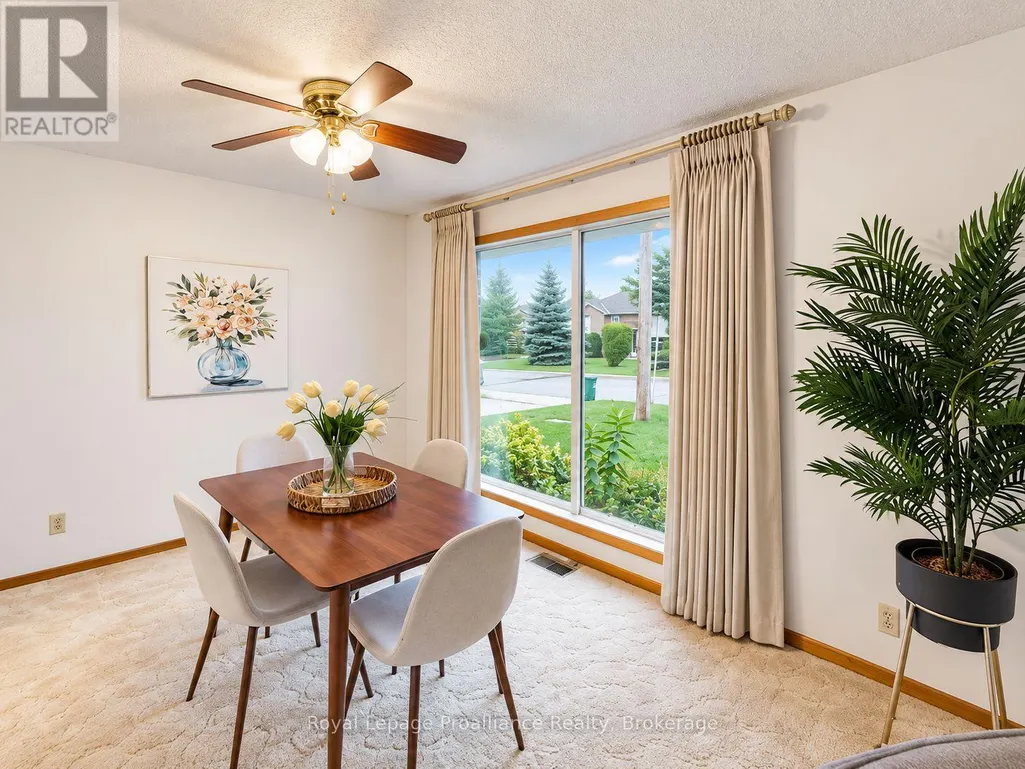
| Dining room | 2.91 m x 3.12 m | Main level | 3.12 m | |
| Family room | 6.18 m x 3.94 m | Lower level | 3.94 m | |
| Kitchen | 3.75 m x 3.12 m | Main level | 3.12 m | |
| Laundry room | 3.53 m x 4 m | Lower level | 4 m | |
| Living room | 5.96 m x 3.58 m | Main level | 3.58 m | |
| Primary Bedroom | 3.29 m x 3.87 m | Upper Level | 3.87 m | |
| Recreational, Games room | 6.59 m x 3.66 m | Basement | 3.66 m | |
| Utility room | 6.64 m x 3.03 m | Basement | 3.03 m |
Amenities
- Views
- New Construction
- Adult 55+
- Lease To Own
- No Strata Fees
- Furnished
- Primary On Main
- Air Conditioning
- Seller Finance
- Green
- Fixer Upper
- Horse
- Golf
- Fireplace
- Deck
- Garage
- Basement
- Pool

Property vs Single Family Average in K8V 3Y1
Price
In The Neighbourhood
Open House
Quinte West (Trenton Ward)
$ 525,000
- Type
- Single Family
- Rooms
- 4 Beds + 3 Baths
Exit Realty Group
Open House
Quinte West (Trenton Ward)
$ 444,900
- Type
- Single Family
- Rooms
- 4 Beds + 1 Baths
Re/Max Quinte Ltd.
Just Listed
Quinte West (Trenton Ward)
$ 1,974
- Type
- Single Family
- Rooms
- 2 Beds + 1 Baths
Re/Max Quinte Ltd.
Just Listed
Quinte West (Trenton Ward)
$ 1,850
- Type
- Single Family
- Rooms
- 2 Beds + 1 Baths
Re/Max Quinte Ltd.
Just Listed
Quinte West (Trenton Ward)
$ 679,000
- Type
- Single Family
- Rooms
- 4 Beds + 2.5 Baths
ONE PERCENT REALTY LTD.
Open House
Quinte West (Trenton Ward)
$ 375,000
- Type
- Single Family
- Rooms
- 4 Beds + 1.5 Baths
Exit Realty Group
Open House
Quinte West (Trenton Ward)
$ 534,900
- Type
- Single Family
- Rooms
- 4 Beds + 1.5 Baths
Royal Lepage Proalliance Realty
Quinte West (Trenton Ward)
$ 1,790
- Type
- Single Family
- Rooms
- 2 Beds + 1 Baths
CENTURY 21 PERCY FULTON LTD.
Quinte West (Trenton Ward)
$ 799,900
- Type
- Single Family
- Rooms
- 4 Beds + 3.5 Baths
Royal Lepage Proalliance Realty
Quinte West (Trenton Ward)
$ 2,700
- Type
- Single Family
- Rooms
- 3 Beds + 2 Baths
Royal Lepage Proalliance Realty

 Data provided by the Ontario Regional Technology & Information Systems. The information is deemed reliable, but is not guaranteed. Not intended to solicit buyers or sellers, landlords or tenants currently under contract.
The trademarks REALTOR®, REALTORS® and the REALTOR® logo are controlled by The Canadian Real Estate Association (CREA) and identify real estate professionals who are members of CREA. The trademarks MLS®, Multiple Listing Service® and the associated logos are owned
Data provided by the Ontario Regional Technology & Information Systems. The information is deemed reliable, but is not guaranteed. Not intended to solicit buyers or sellers, landlords or tenants currently under contract.
The trademarks REALTOR®, REALTORS® and the REALTOR® logo are controlled by The Canadian Real Estate Association (CREA) and identify real estate professionals who are members of CREA. The trademarks MLS®, Multiple Listing Service® and the associated logos are owned