
Just Listed




Address
1630 Pelham Street, Pelham (Fonthill), ON
Price
$ 2,250,000
Property Attributes
- ID#X13803342
- TypeSingle Family
- Listing Status Active
- MunicipalityPelham (Fonthill)
- CityPelham (Fonthill)
- Area662 - Fonthill
- Neighbourhood662 - Fonthill
- Postal CodeL0S 1E3
- StyleBungalow
- Price$ 2,250,000
- Bedrooms3+1
- Bathrooms3
- Half Bathrooms1
Data Source:
Canadian Real Estate Association (CREA)
Property Description
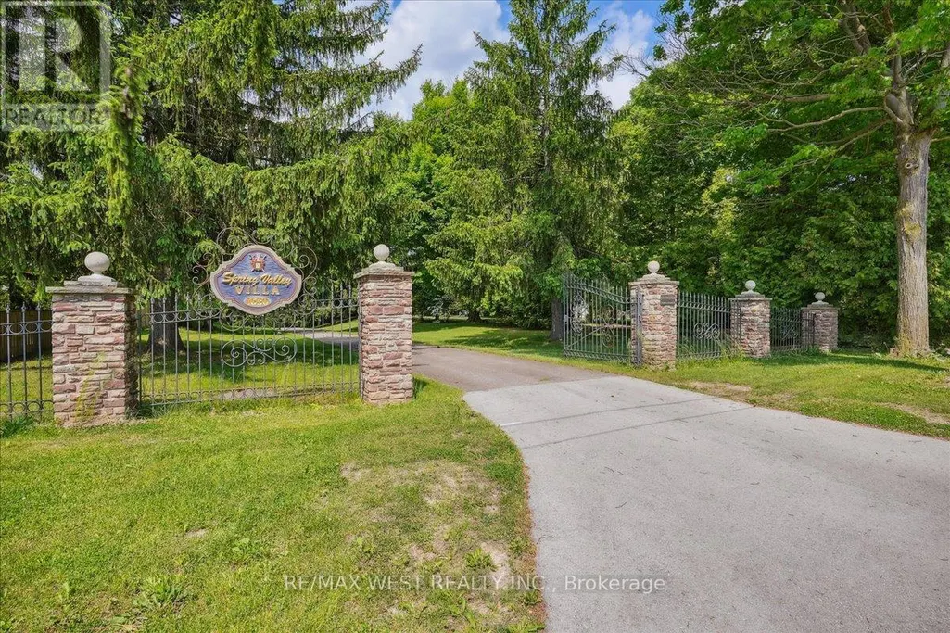
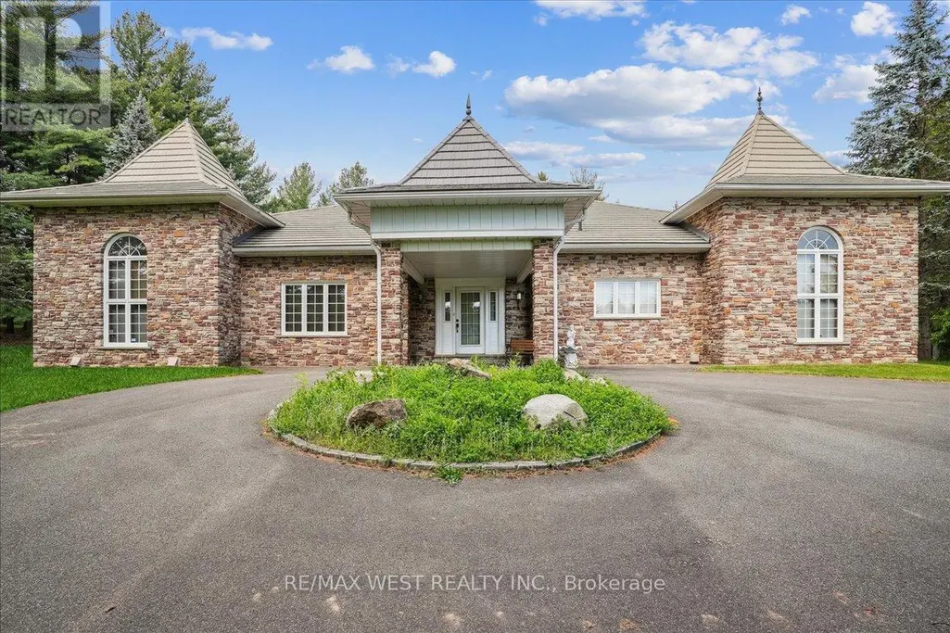
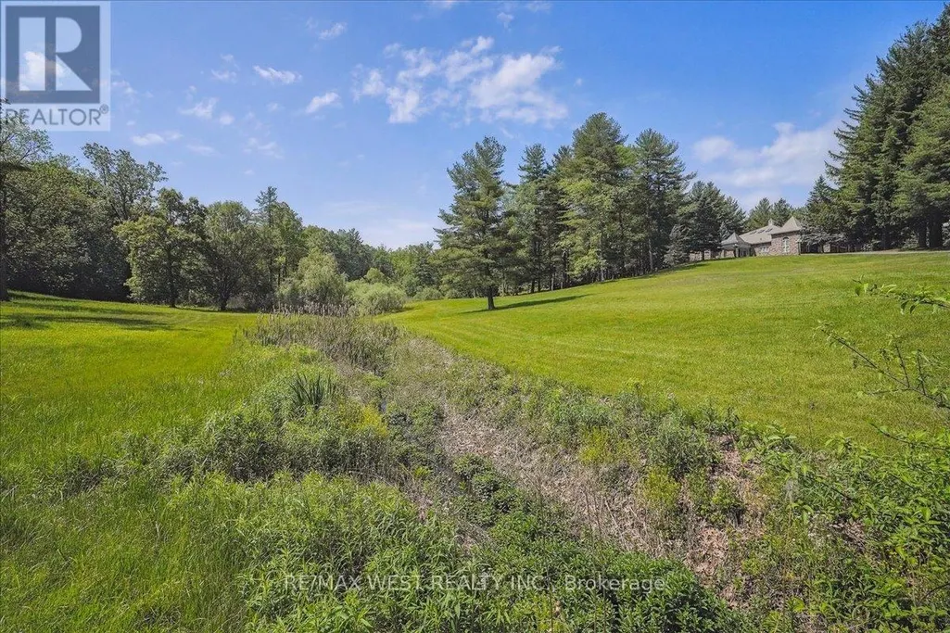
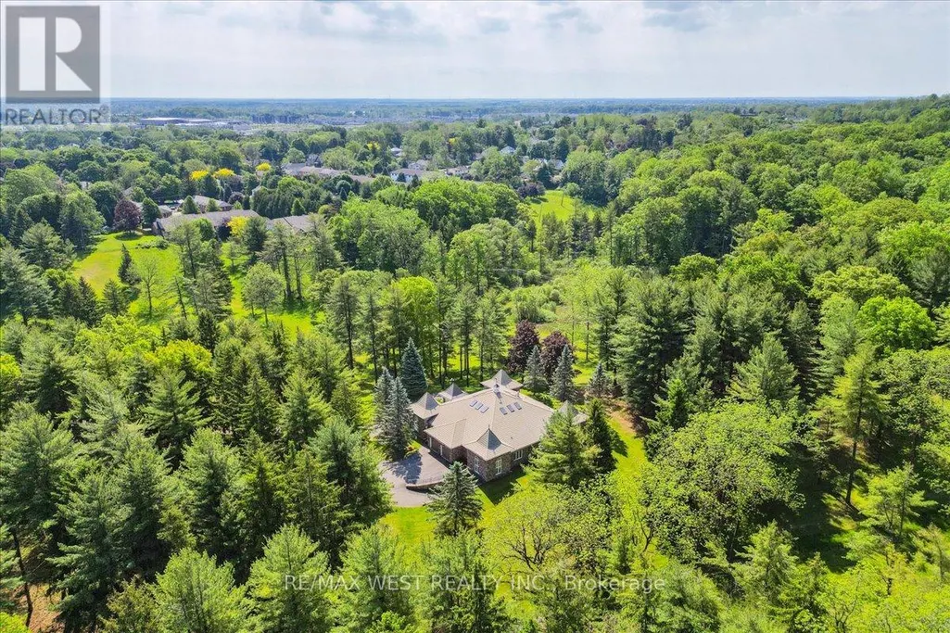
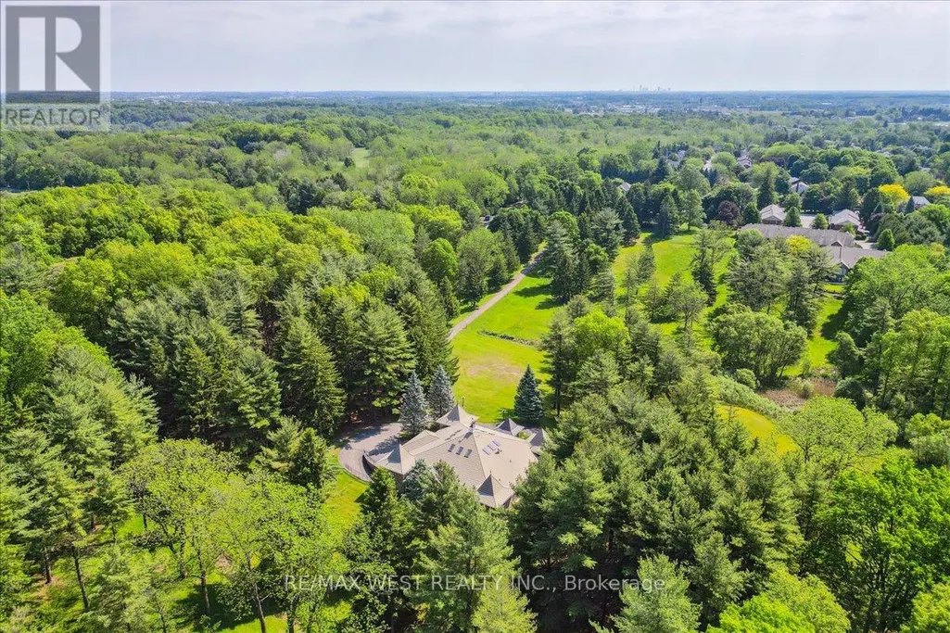
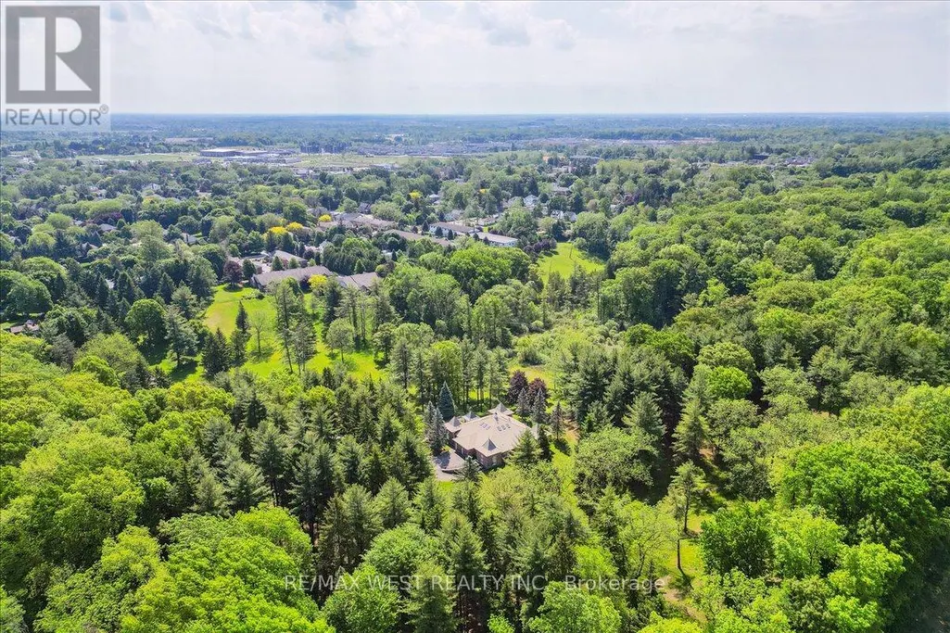
Fonthill, located in the Town of Pelham, is one of Niagara's most prestigious and revered Central Niagara communities, consistently ranking alongside Niagara-on-the-Lake for luxurious, high-end living. Known for its rolling hills, mature trees, and exclusive sprawling landscapes, the area offers a quiet, serene lifestyle. Residents enjoy the close proximity to world-class golf (Lookout Point, Peninsula Lakes), wineries, the Steve Bauer Trail, and Short Hills Provincial Park. This 16 Acres of Secluded Tranquility allows you to enjoy your Peace and Serenity. Nestled On A Quiet Stretch Of The Street, yet minutes away from All The Town's Amenities And the World-Class Attractions, as well as easy access to Hwy's 406 and QEW for easy commuting. A lifestyle which suits those that appreciate the natural surroundings, with the convenience of a mere walk into the charming core of Fonthill. Explore nearby Wineries as your Neighbours & Niagara on the Lake with its charming shops, beautiful Parks and blooming Gardens. This one of a kind custom built bungalow, with its grand elegance, boasts over 5000 sq ft of Living space. The main level rooms share a tremendous amount of Natural Light and the views of the lush green surrounding grounds. The 2 car attached garage has direct access to the main level for convenience and functionality. The lower level is an entertainer's delight with a full kitchen, living, dining, and entertainment spaces w/natural stone Fireplace, Sauna, and Hot Tub. A laundry room on both levels, as well as a 4 car lower garage, add to this already stellar home. This home is extremely well cared for with an attention to maintenance. Metal roof, Steel reinforced foundation, 400 Amp Service, vertical heat exchangers for high efficiency and cost effectiveness! This lovely property is spectacular through each season! (id:7434)
General Features
| Features | Irregular lot size, Ravine, Rolling, Conservation/green belt, Lighting, Dry, Carpet Free, Atrium/Sunroom, Sauna |
|---|---|
| Community Features | Community Centre |
| Property Type | Single Family |
| Zoning Description | R2 |
| CommunityName | 662 - Fonthill |
| Amenities | Golf Nearby, Schools |
| Building Age | 31 to 50 years |
| Building Amenities | Fireplace(s), Separate Electricity Meters |
| Building Appliances | Garage door opener remote(s), Central Vacuum, All |
| Building Architectural Style | Bungalow |
| Building Cooling Type | Central air conditioning |
| Location Description | Hwy 20E and Pelham St |
| Parking Space Total | 10 |
| Foundation Type | Concrete |
| Building Type | House |
| Ownership Type | Freehold |
| Building.StoriesTotal | 1 |
Interior Features
| Building Fireplace Present | True |
|---|---|
| Building Heating Type | Heat Pump |
| Building Heating Fuel | Geo Thermal |
| Basement Development | Finished |
| Basement Type | Full (Finished) |
| Ceiling Type | Suspended ceiling |
| Construction Style Attachment | Detached |
| Flooring Type | Wood |
| Living Area Range | 5000 |
| Bedrooms | 3+1 |
Exterior Features
| ViewType | Valley view |
|---|---|
| Land Amenities | Golf Nearby, Schools |
| Landscape Features | Landscaped |
| Sewer | Septic System |
| Exterior Finish | Stone |
Room Details
| Room | Dimensions | Level | Flooring | Details |
|---|---|---|---|---|
| Bedroom | 4.67 m x 4.91 m | Lower level | 4.91 m | |
| Bedroom 2 | 3.38 m x 3.48 m | Main level | 3.48 m | |
| Bedroom 3 | 4.65 m x 4.65 m | Main level | 4.65 m | |
| Dining room | 4.94 m x 3.53 m | Main level | 3.53 m | |
| Family room | 4.65 m x 4.65 m | Main level | 4.65 m | |
| Games room | 5.03 m x 3.71 m | Lower level | 3.71 m | |
| Kitchen | 3.81 m x 3.53 m | Main level | 3.53 m | |
| Living room | 12.34 m x 4.56 m | Lower level | 4.56 m | |
| Office | 3.48 m x 2.54 m | Main level | 2.54 m | |
| Primary Bedroom | 4.65 m x 4.65 m | Main level | 4.65 m |
Amenities
- Views
- New Construction
- Adult 55+
- Lease To Own
- No Strata Fees
- Furnished
- Primary On Main
- Air Conditioning
- Seller Finance
- Green
- Fixer Upper
- Horse
- Golf
- Fireplace
- Deck
- Garage
- Basement
- Pool

Property vs Single Family Average in L0S 1E3
Price
In The Neighbourhood
Just Listed
Pelham (Fonthill)
$ 1,165,000
- Type
- Single Family
- Rooms
- 3 Beds + 2.5 Baths
RE/MAX GARDEN CITY REALTY INC, BROKERAGE
Just Listed
Pelham (Fonthill)
$ 489,900
- Type
- Single Family
- Rooms
- 3 Beds + 1.5 Baths
RE/MAX GARDEN CITY REALTY INC, BROKERAGE
Pelham (Fonthill)
$ 1,099,000
- Type
- Single Family
- Rooms
- 4 Beds + 3.5 Baths
COLDWELL BANKER ADVANTAGE REAL ESTATE INC, BROKERAGE
Pelham (Fonthill)
$ 1,199,900
- Type
- Single Family
- Rooms
- 4 Beds + 3 Baths
REVEL Realty Inc., Brokerage
Pelham (Fonthill)
$ 1,288,000
- Type
- Single Family
- Rooms
- 3 Beds + 2 Baths
RE/MAX NIAGARA REALTY LTD, BROKERAGE
Pelham (Fonthill)
$ 979,000
- Type
- Single Family
- Rooms
- 4 Beds + 2.5 Baths
RE/MAX GARDEN CITY REALTY INC, BROKERAGE

 Data provided by the Ontario Regional Technology & Information Systems. The information is deemed reliable, but is not guaranteed. Not intended to solicit buyers or sellers, landlords or tenants currently under contract.
The trademarks REALTOR®, REALTORS® and the REALTOR® logo are controlled by The Canadian Real Estate Association (CREA) and identify real estate professionals who are members of CREA. The trademarks MLS®, Multiple Listing Service® and the associated logos are owned
Data provided by the Ontario Regional Technology & Information Systems. The information is deemed reliable, but is not guaranteed. Not intended to solicit buyers or sellers, landlords or tenants currently under contract.
The trademarks REALTOR®, REALTORS® and the REALTOR® logo are controlled by The Canadian Real Estate Association (CREA) and identify real estate professionals who are members of CREA. The trademarks MLS®, Multiple Listing Service® and the associated logos are owned