
Just Listed

Address
1746 Lakehurst Road, Trent Lakes, ON
Price
$ 999,900
Property Attributes
- ID#X13820726
- TypeSingle Family
- Listing Status Active
- MunicipalityTrent Lakes
- CityTrent Lakes
- AreaTrent Lakes
- NeighbourhoodTrent Lakes
- Postal CodeK0L 1J0
- StyleRaised bungalow
- Price$ 999,900
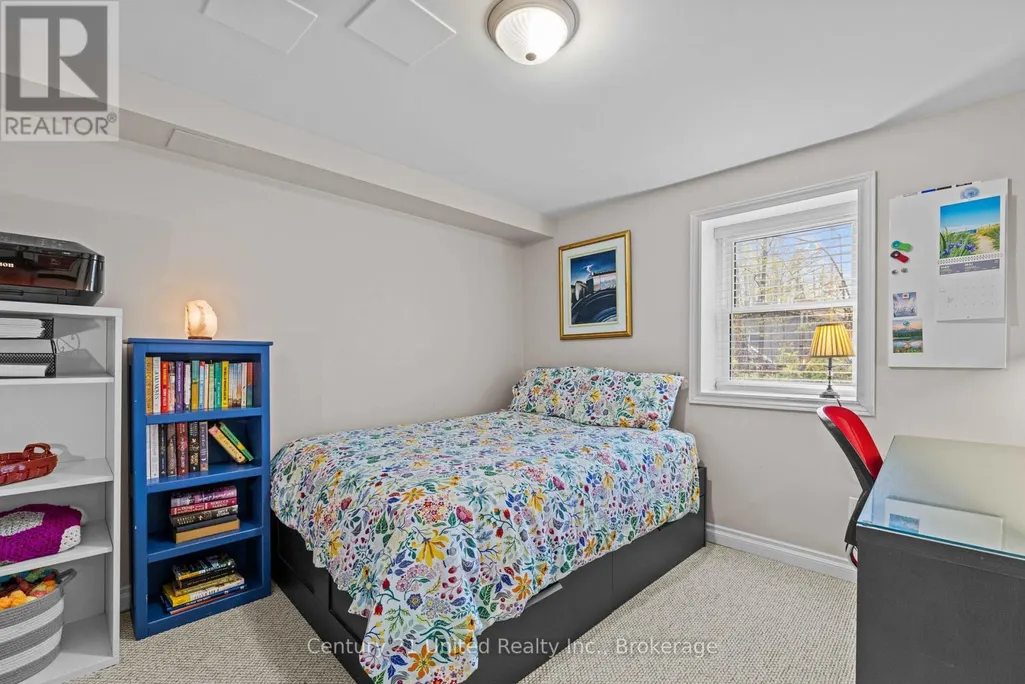
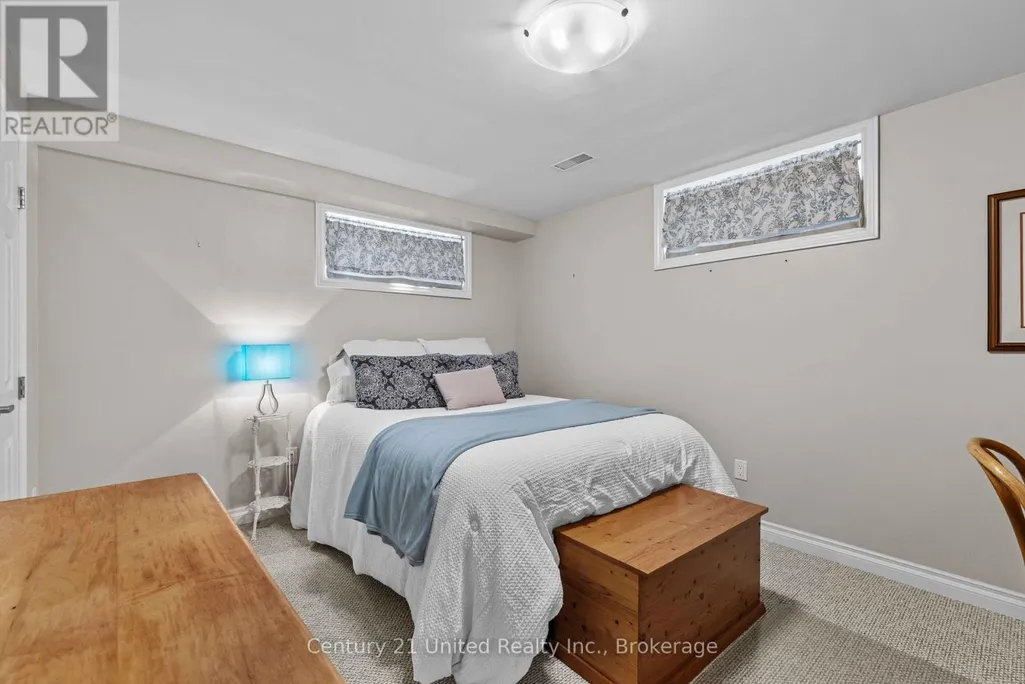
- Bedrooms3+2
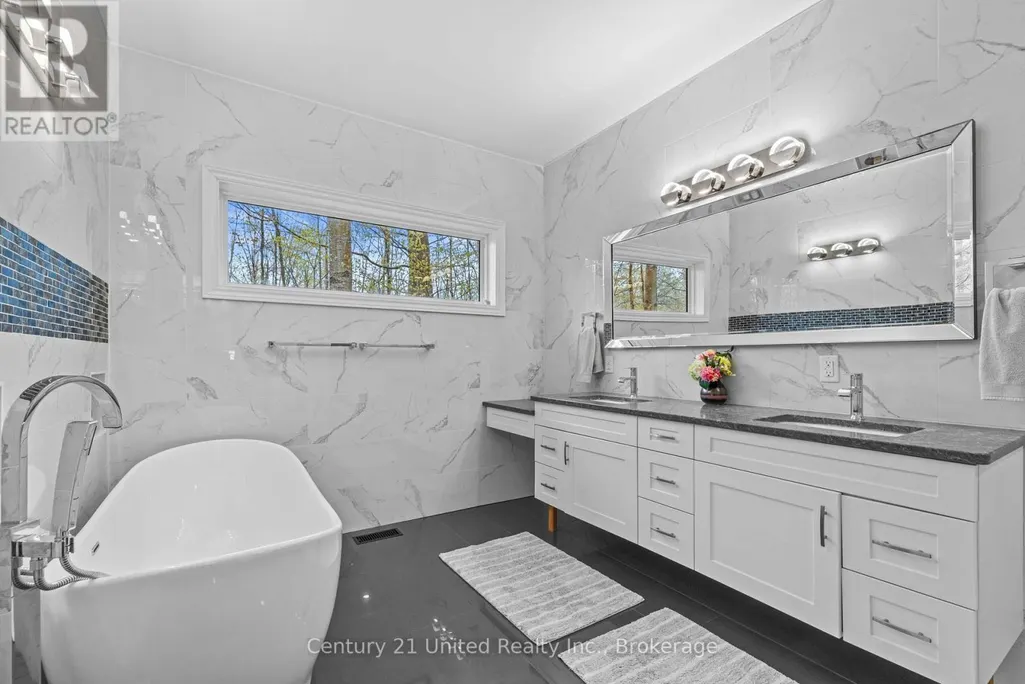
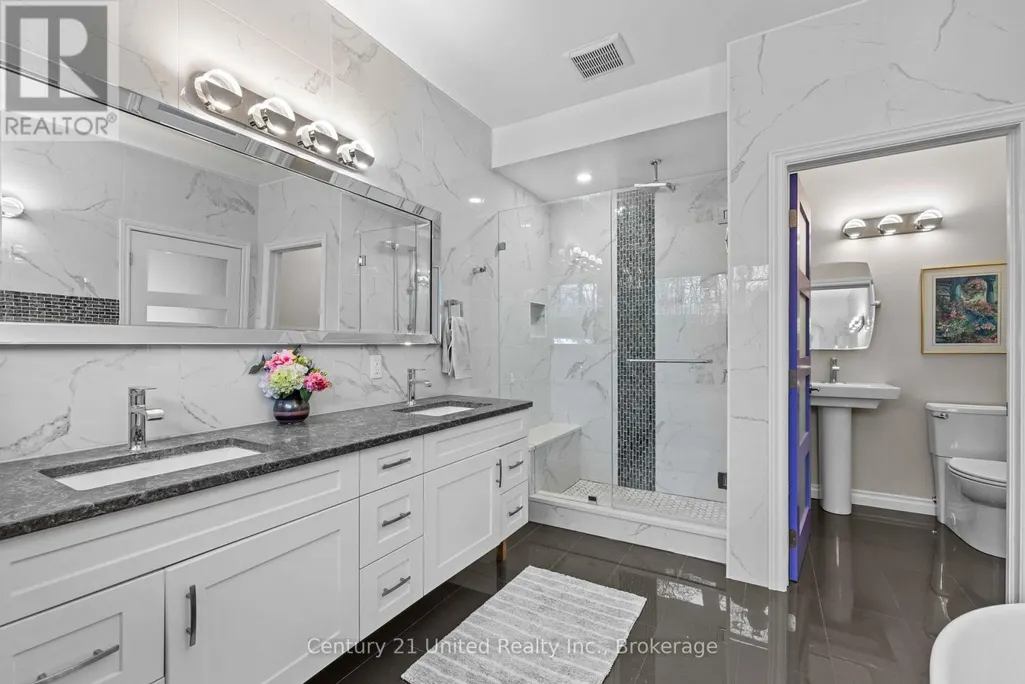
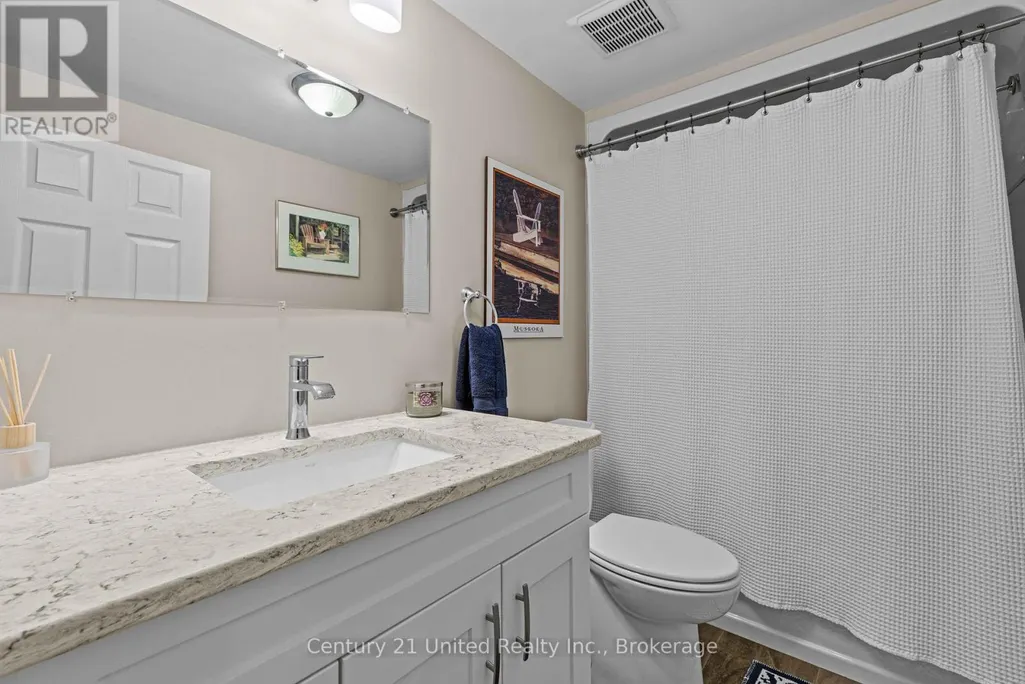
- Bathrooms5
- Half Bathrooms0
Data Source:
Canadian Real Estate Association (CREA)
Property Description
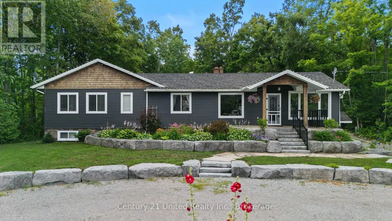
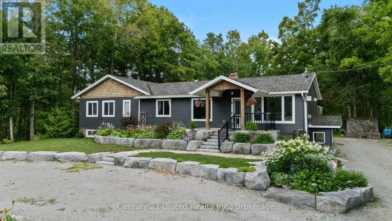
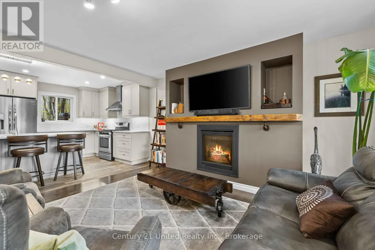
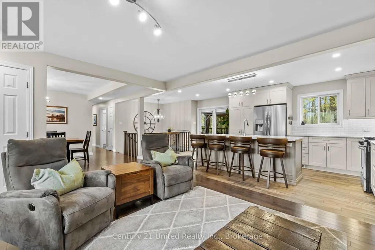
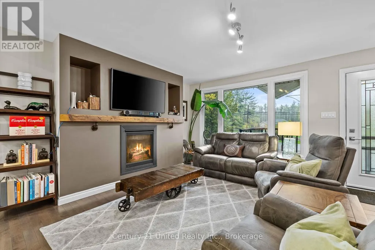
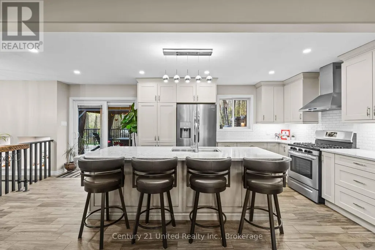
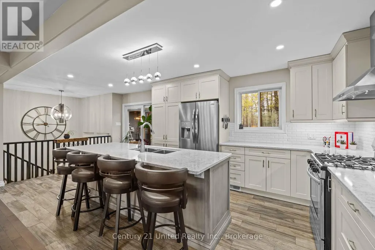
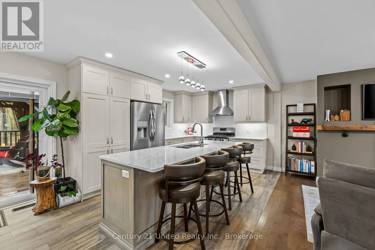
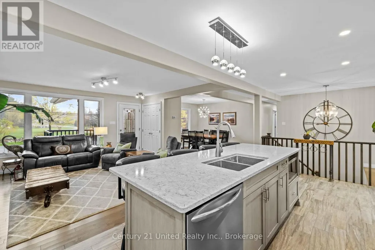
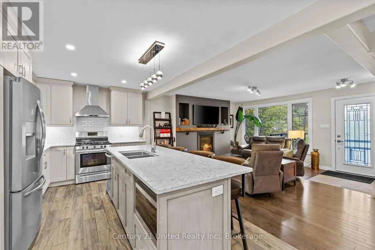
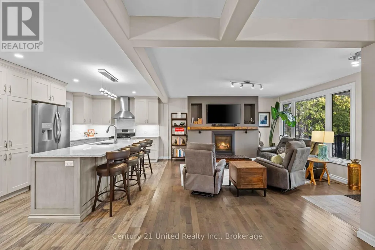
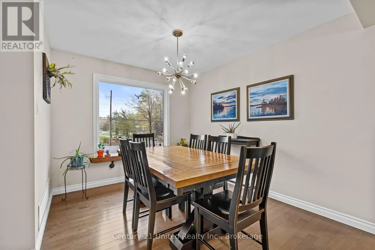
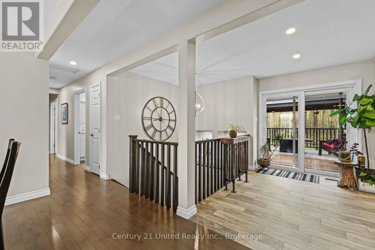
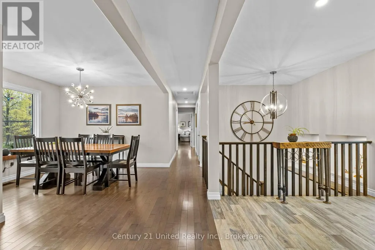
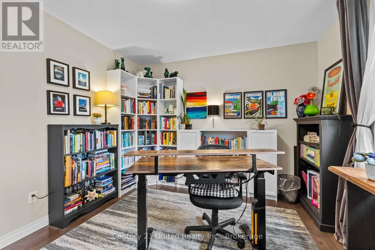
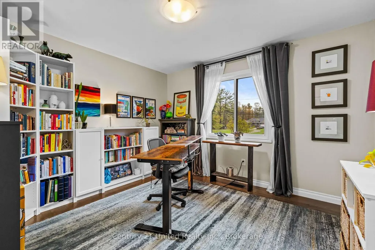
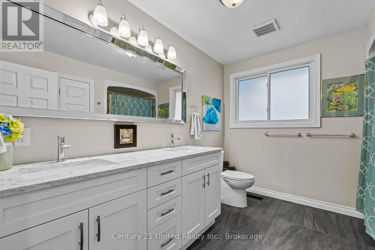
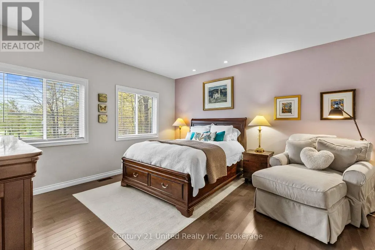
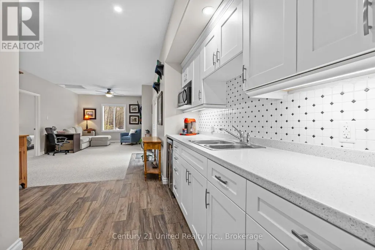
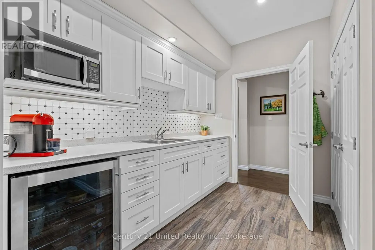
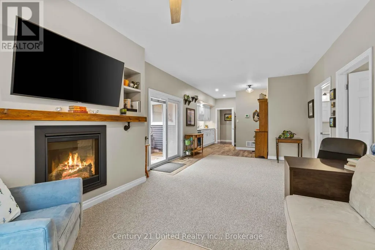
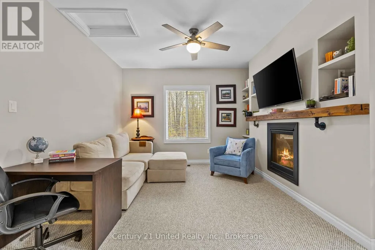
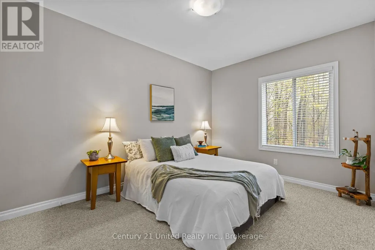
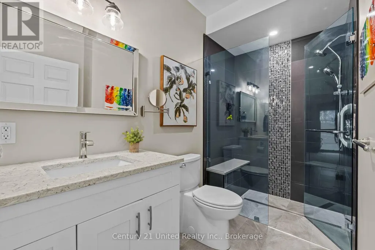
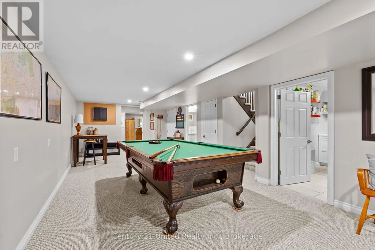
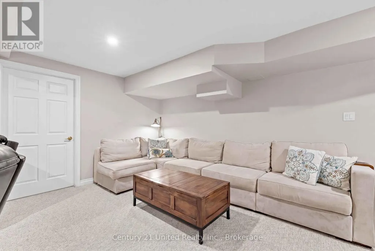
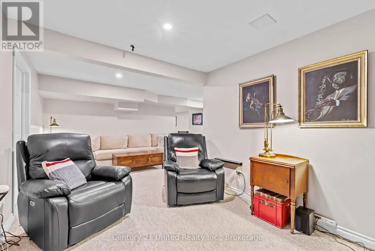
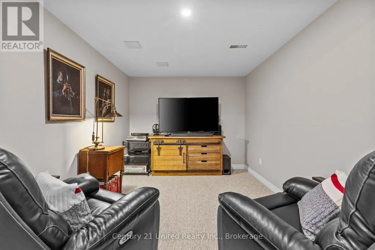
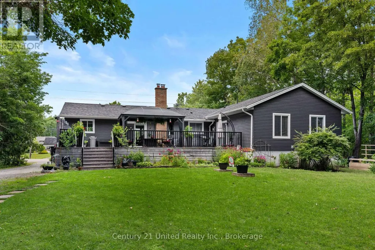
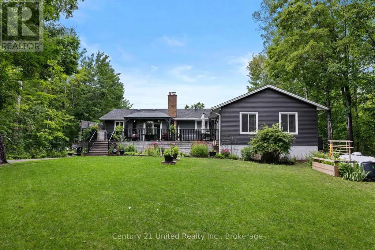
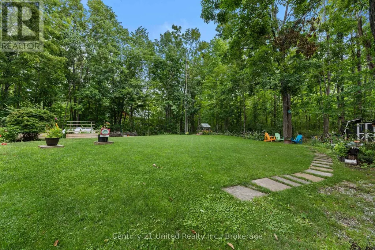
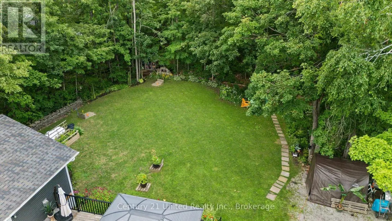
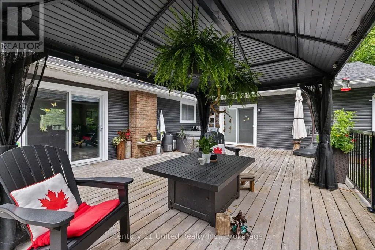
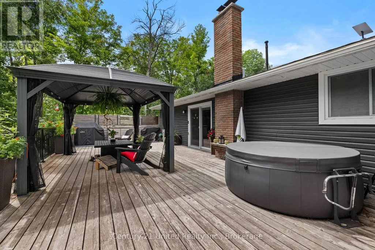
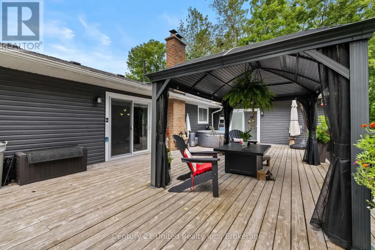
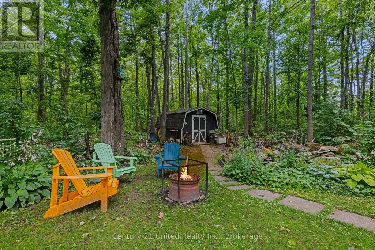
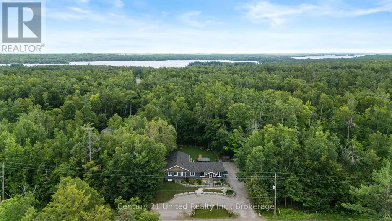
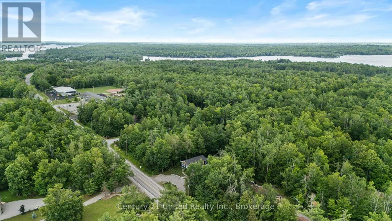
Nestled in the heart of Trent Lakes, this spacious and beautifully maintained home is perfectly designed for multi-generational living. Offering 5 bedrooms and 4 bathrooms, the thoughtfully laid out interior features an in-law suite, a fully finished basement, ample storage throughout, and plenty of room for the whole family to live comfortably under one roof. Completely move-in ready, this home combines functionality with comfort, making everyday living effortless. Outside, enjoy a large private backyard ideal for entertaining, relaxing, or letting kids and pets play, along with abundant parking for family and guests alike. Conveniently located close to all amenities including a grocery store, pharmacy, pizza shop, ice-cream shop, restaurants, a public library, and more, this property offers the perfect balance of privacy, space, and accessibility in the desirable Trent Lakes community! (id:7434)
General Features
| Features | Flat site, Hilly |
|---|---|
| Community Features | School Bus |
| Property Type | Single Family |
| Zoning Description | CR |
| CommunityName | Trent Lakes |
| Amenities | Schools |
| Building Age | 31 to 50 years |
| Building Amenities | Fireplace(s) |
| Building Appliances | Water Heater, Dishwasher, Dryer, Microwave, Stove, Washer, Window Coverings, Refrigerator |
| Building Architectural Style | Raised bungalow |
| Building Basement Features | Walk out |
| Building Cooling Type | Central air conditioning |
| Location Description | Cross Streets: Lakehurst Road and Buckhorn Road. ** Directions: Lights on Buckhorn Rd, follow onto Lakehurst Rd and property is after school on left. |
| Parking Space Total | 8 |
| Foundation Type | Block |
| Building Type | House |
| Ownership Type | Freehold |
| Building.StoriesTotal | 1 |
Interior Features
| Building Fireplace Present | True |
|---|---|
| Building Fireplace Total | 2 |
| Building Heating Type | Forced air |
| Building Heating Fuel | Propane |
| Basement Development | Finished |
| Basement Type | N/A (Finished) |
| Construction Style Attachment | Detached |
| Living Area Range | 3000 |
| Bedrooms | 3+2 |
Exterior Features
| Structure | Deck |
|---|---|
| Land Amenities | Schools |
| Sewer | Septic System |
| Exterior Finish | Vinyl siding, Stone |
Room Details
| Room | Dimensions | Level | Flooring | Details |
|---|---|---|---|---|
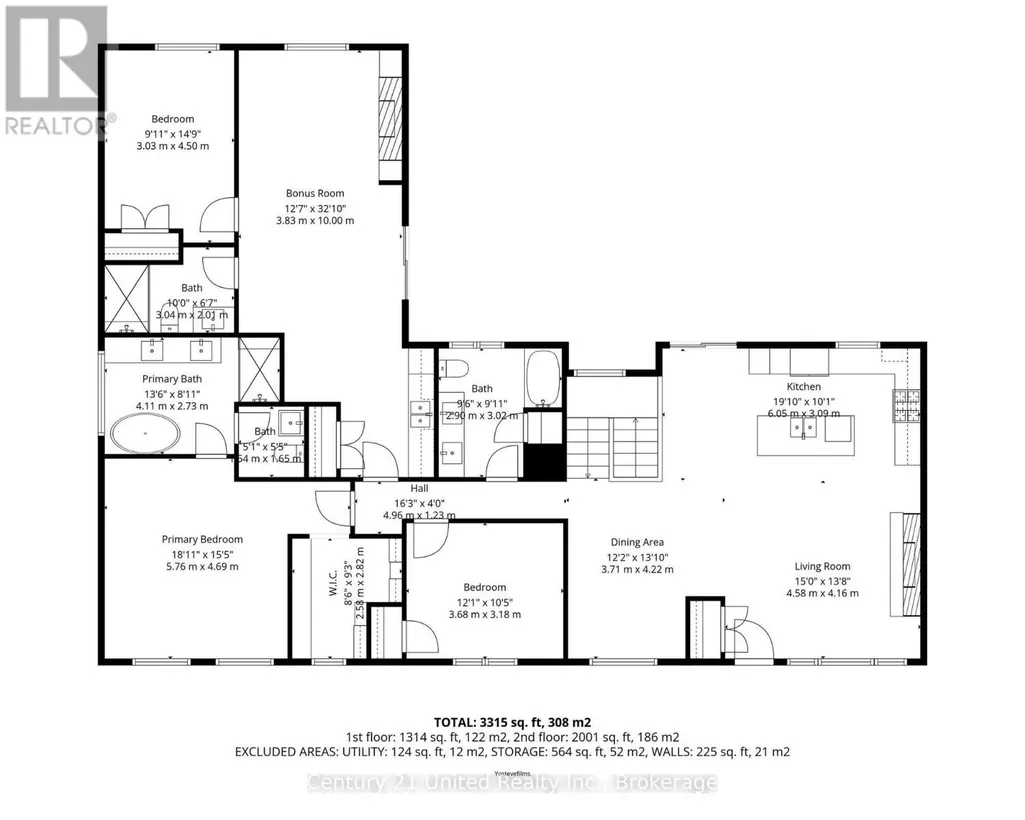
| Bathroom | 2.9 m x 3.02 m | Main level | 3.02 m | |
| Bedroom | 3.03 m x 4.5 m | Main level | 4.5 m | |
| Dining room | 3.71 m x 4.22 m | Main level | 4.22 m | |
| Kitchen | 6.05 m x 3.09 m | Main level | 3.09 m | |
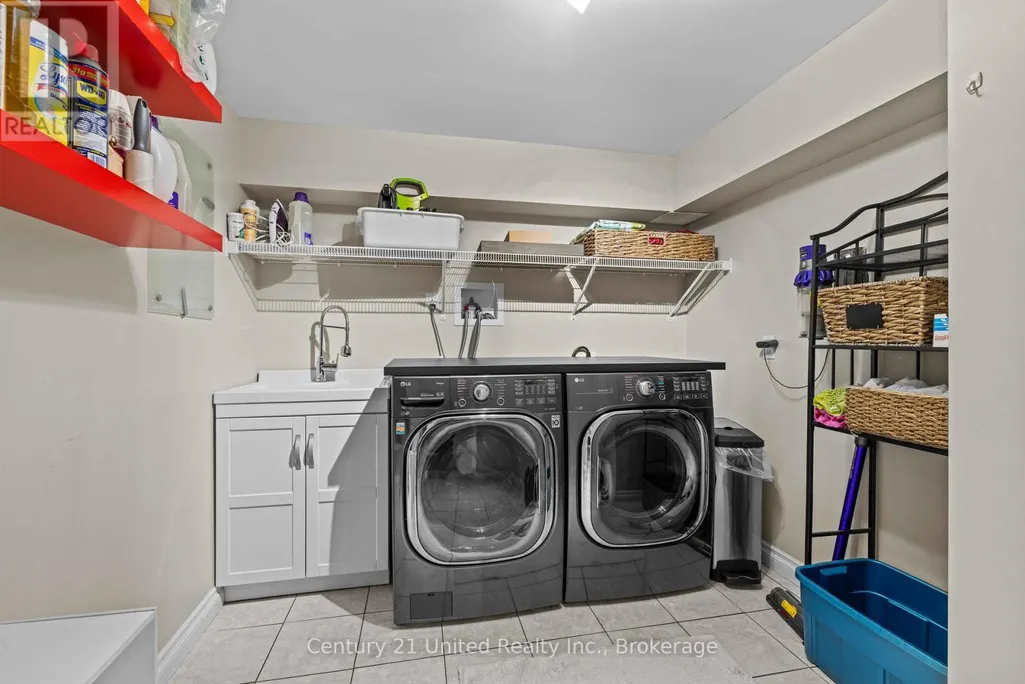
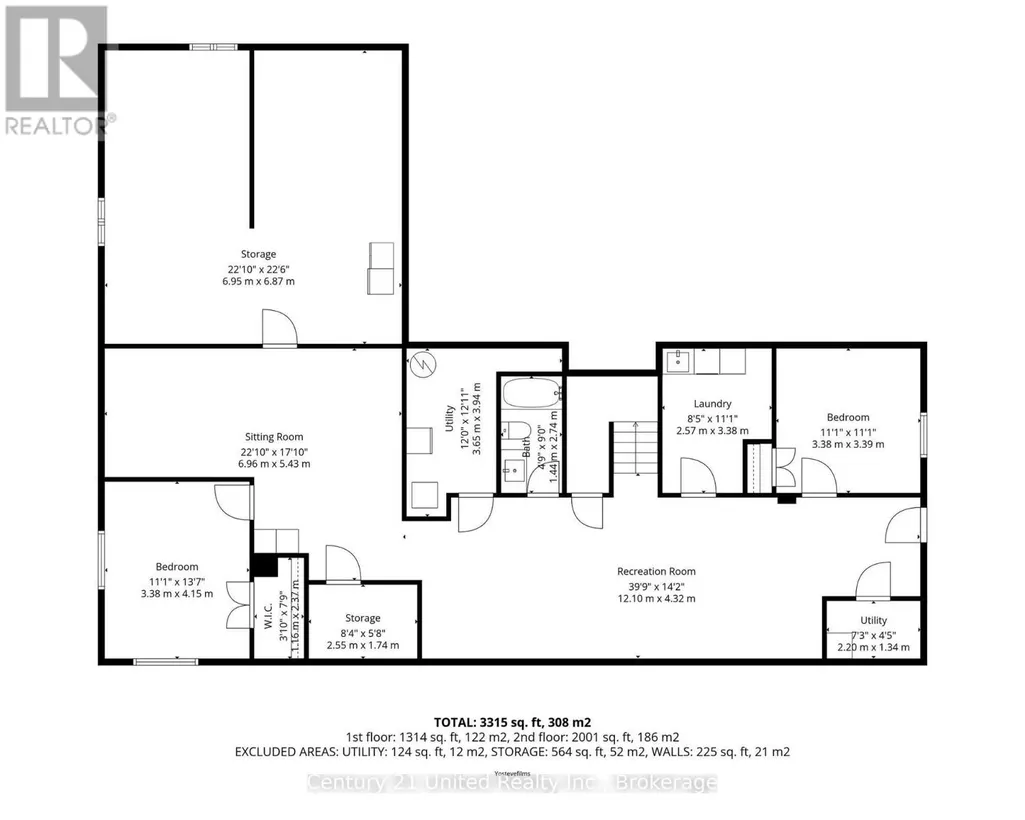
| Laundry room | 2.57 m x 3.38 m | Basement | 3.38 m | |
| Living room | 4.58 m x 4.16 m | Main level | 4.16 m | |
| Other | 2.58 m x 2.82 m | Main level | 2.82 m | |
| Primary Bedroom | 5.76 m x 4.69 m | Main level | 4.69 m | |
| Recreational, Games room | 12.1 m x 4.32 m | Basement | 4.32 m | |
| Sitting room | 6.96 m x 5.43 m | Basement | 5.43 m | |
| Utility room | 2.2 m x 1.34 m | Basement | 1.34 m |
Amenities
- Views
- New Construction
- Adult 55+
- Lease To Own
- No Strata Fees
- Furnished
- Primary On Main
- Air Conditioning
- Seller Finance
- Green
- Fixer Upper
- Horse
- Golf
- Fireplace
- Deck
- Garage
- Basement
- Pool

Property vs Single Family Average in K0L 1J0
Price
In The Neighbourhood
Just Listed
Trent Lakes
$ 1,189,900
- Type
- Single Family
- Rooms
- 4 Beds + 2.5 Baths
Royal LePage Frank Real Estate
Just Listed
Trent Lakes
$ 1,149,000
- Type
- Single Family
- Rooms
- 4 Beds + 3.5 Baths
Ball Real Estate Inc.
Just Listed
Trent Lakes
$ 649,000
- Type
- Single Family
- Rooms
- 2 Beds + 2 Baths
Re/Max All-Stars Realty Inc.
Open House
Trent Lakes
$ 378,880
- Type
- Single Family
- Rooms
- 3 Beds + 1 Baths
RE/MAX HALLMARK FIRST GROUP REALTY LTD.
Open House
Trent Lakes
$ 309,000
- Type
- Single Family
- Rooms
- 3 Beds + 1 Baths
Royal LePage Frank Real Estate
Trent Lakes
$ 634,999
- Type
- Single Family
- Rooms
- 4 Beds + 1 Baths
COLDWELL BANKER - R.M.R. Real Estate

 Data provided by the Ontario Regional Technology & Information Systems. The information is deemed reliable, but is not guaranteed. Not intended to solicit buyers or sellers, landlords or tenants currently under contract.
The trademarks REALTOR®, REALTORS® and the REALTOR® logo are controlled by The Canadian Real Estate Association (CREA) and identify real estate professionals who are members of CREA. The trademarks MLS®, Multiple Listing Service® and the associated logos are owned
Data provided by the Ontario Regional Technology & Information Systems. The information is deemed reliable, but is not guaranteed. Not intended to solicit buyers or sellers, landlords or tenants currently under contract.
The trademarks REALTOR®, REALTORS® and the REALTOR® logo are controlled by The Canadian Real Estate Association (CREA) and identify real estate professionals who are members of CREA. The trademarks MLS®, Multiple Listing Service® and the associated logos are owned