
Just Listed
Address
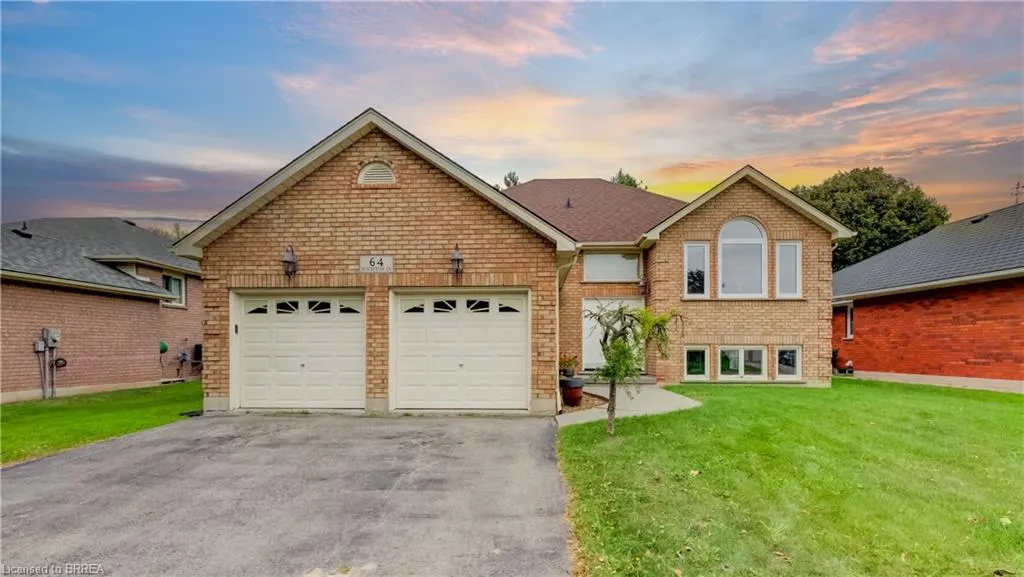
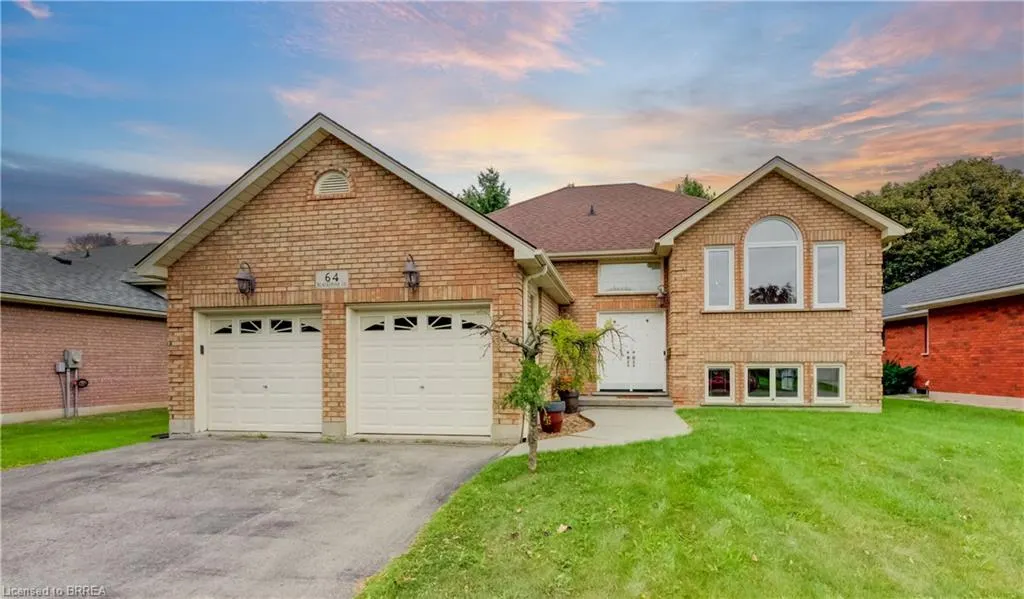
64 Blackfriar Lane, Brantford, ON
Price
$ 699,222
Property Attributes
- ID#40865190
- TypeSingle Family
- Listing Status Active
- CityBrantford
- Area2010 - Brierpark/Greenbrier
- Neighbourhood2013 - Brier Park
- Postal CodeN3R 7L3
- StyleBungalow Raised
- Year Built1995
- Taxes$ 5726
- Price$ 699,222
- Bedrooms3
- Full Bathrooms3
- Half Bathrooms0
- Sqr Footage1637
- Lot Size0.185 Acres
Data Source:
Ontario Regional (ITSO)
Property Description
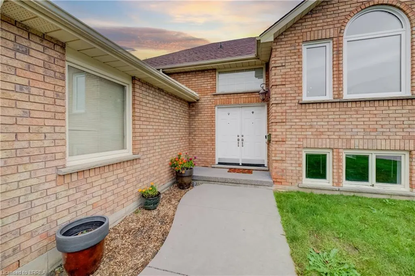
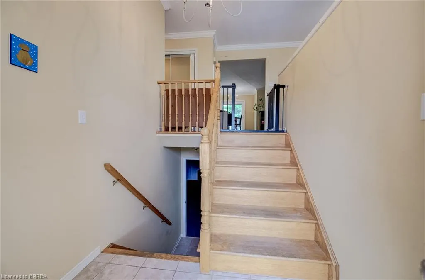
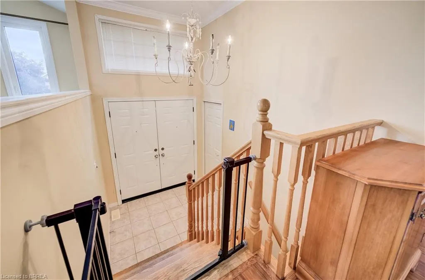
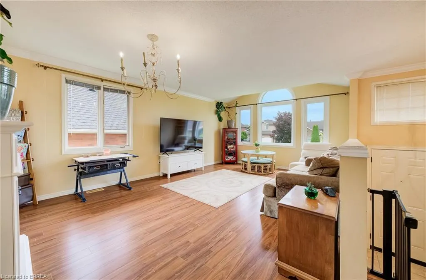
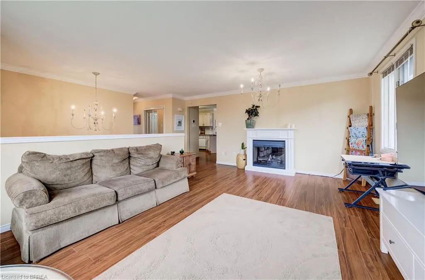
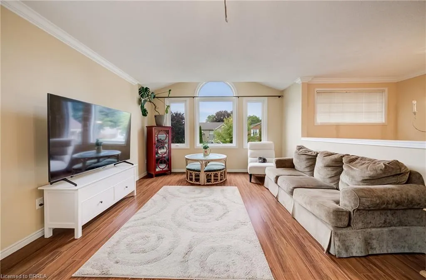
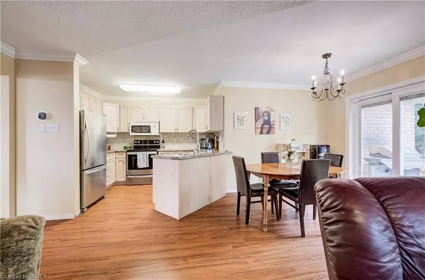
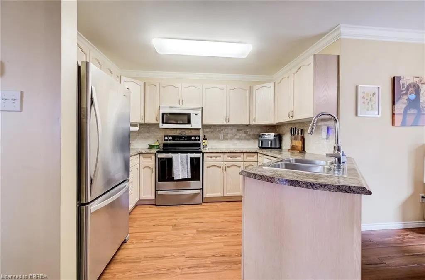
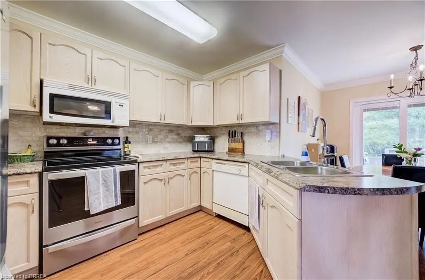
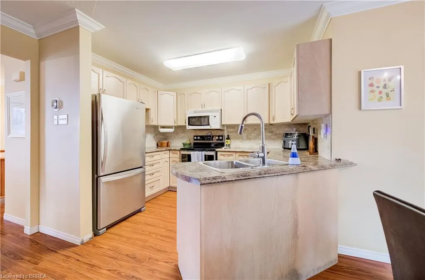
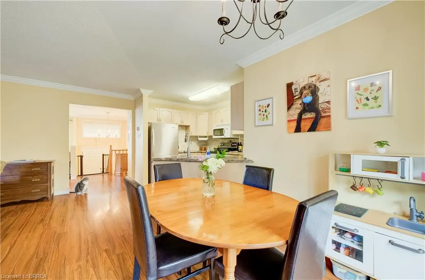
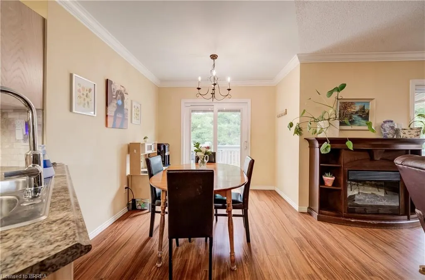
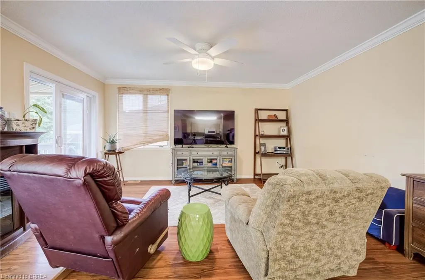
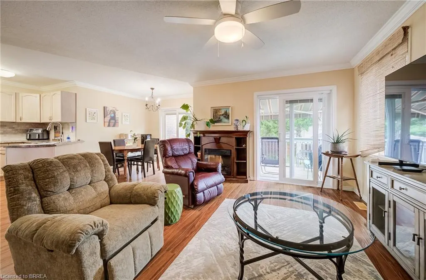
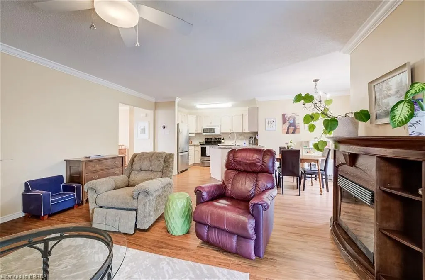
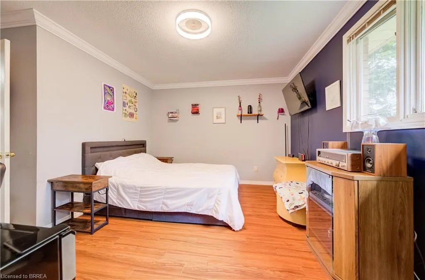
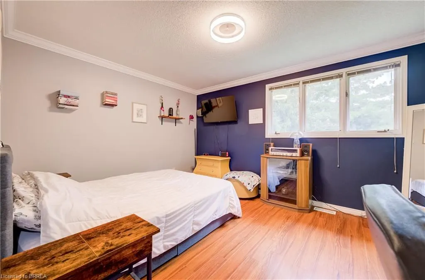
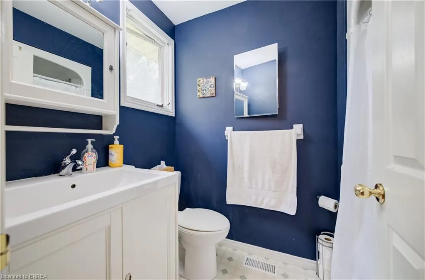
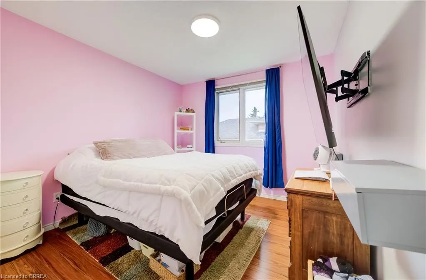
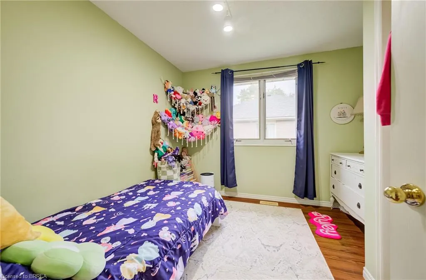
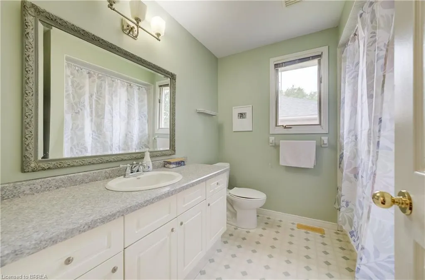
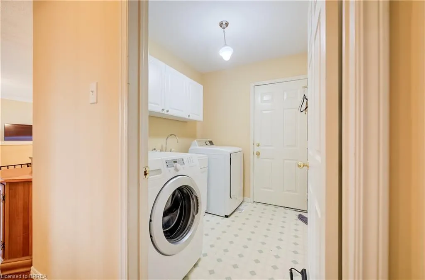
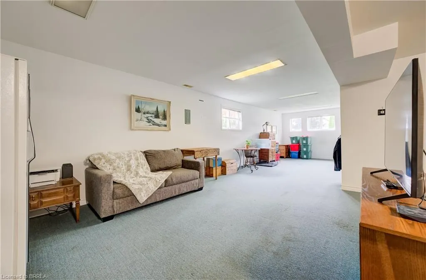
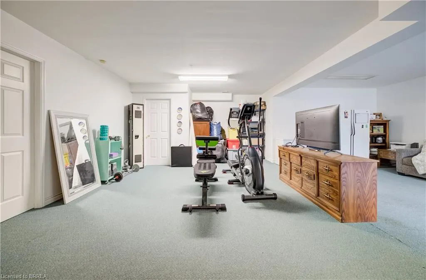
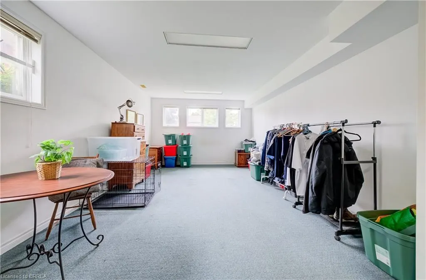
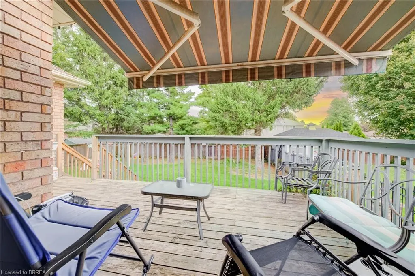
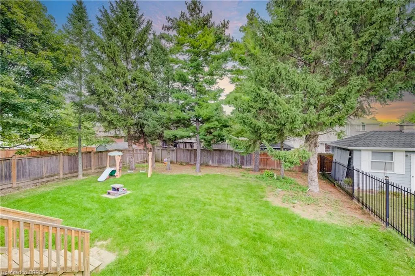
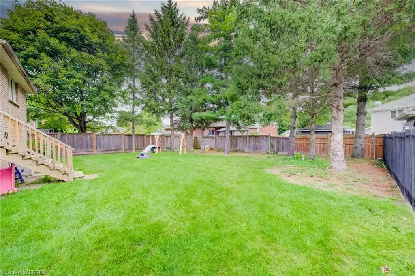
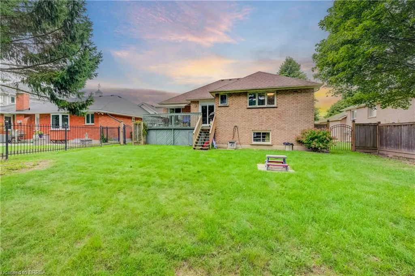
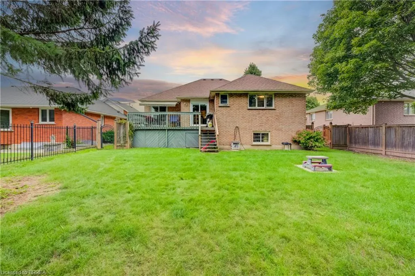
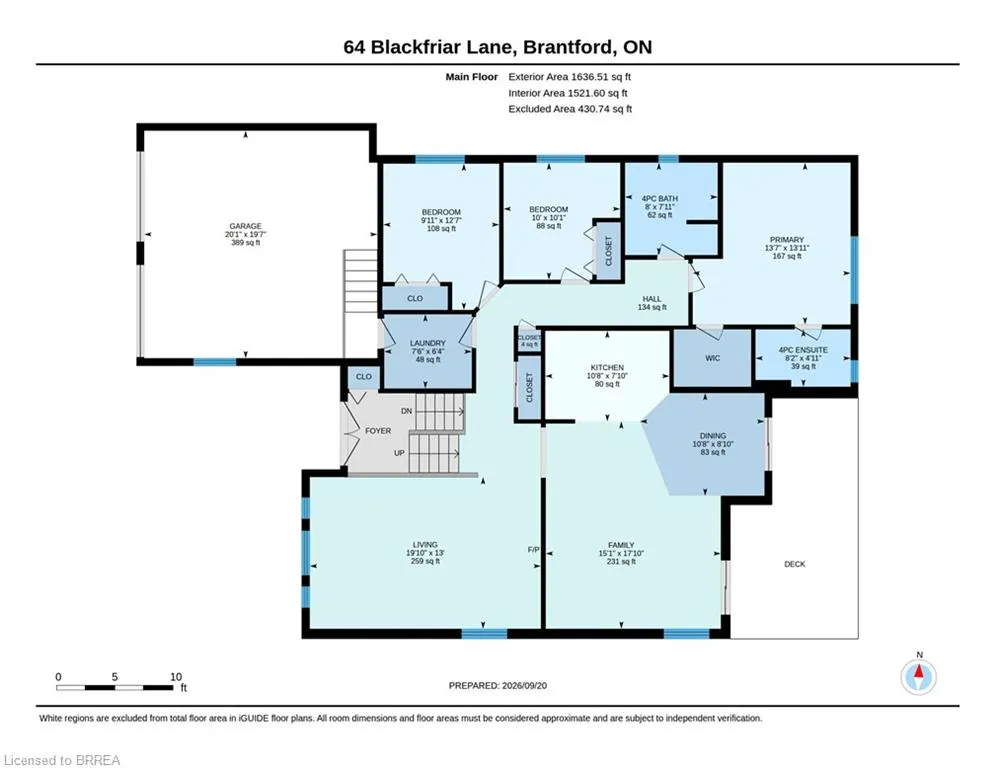
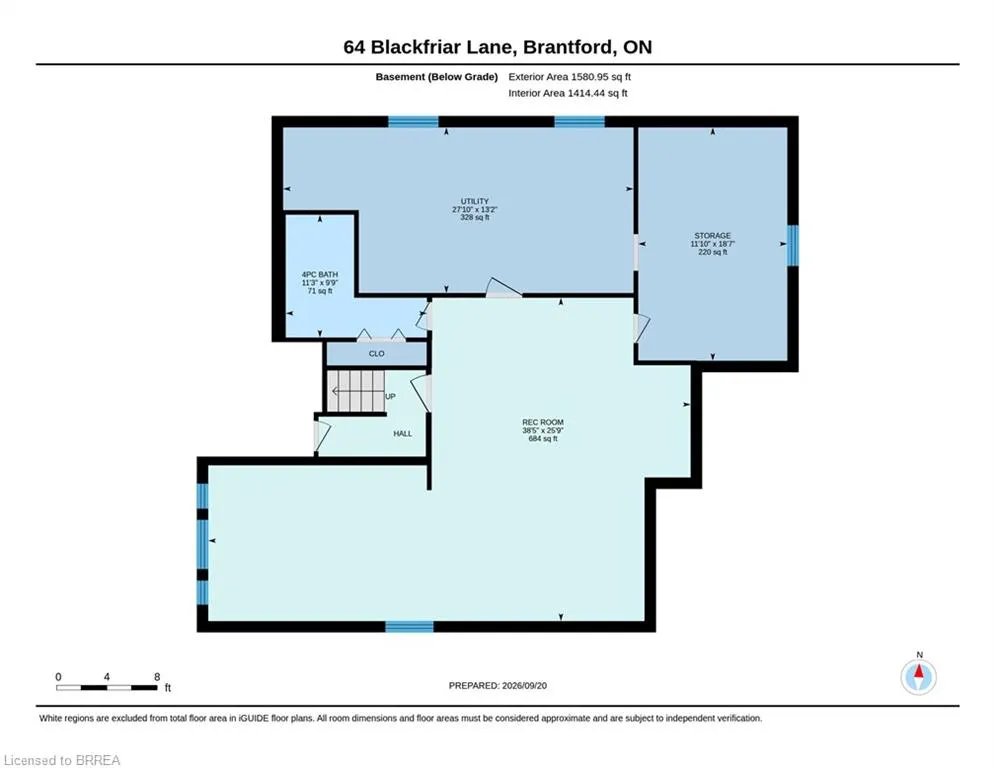
Looking for more house, more yard & more potential without paying for someone else’s renovations? Welcome to 64 Blackfriar Ln. a spacious 3-bedroom, 3-bathroom raised bungalow offering just over 2500sqft of finished living space, both a living room & separate family room on the main floor, plus a fully finished basement, double attached garage & an impressive 60' x 134' fully fenced lot. With multiple living spaces both upstairs & down, there is plenty of room for the entire family to spread out, entertain or simply enjoy comfortable everyday living. The main level offers the flexibility of both a living & family room, & convenient access to the outdoor living space. The finished lower level adds even more valuable space for recreation, movie nights, a home office, guests, gym or whatever your lifestyle requires. Step outside to a generous fully fenced backyard with back deck & plenty of room to enjoy the outdoors. The double-wide asphalt driveway and attached double garage add everyday convenience & plenty of parking. Yes, this home may need a little love, but that is exactly where the opportunity lies. Structurally sound & priced with its condition in mind, this property gives buyers the chance to put their own finishing touches into a home with great bones, excellent space & plenty of potential. If value, space and potential are on your must-have list, this home, is one you’ll want to see in person. A rare opportunity to own a spacious raised bungalow home in a sought-after neighbourhood, close to schools, shopping, and everyday amenities, you'll enjoy the convenience of having everything nearby while still living in a quiet, established Brierpark community. Commuters will appreciate the quick and easy access to Highway 403, making travel throughout the region simple and convenient.
| Price History | |
|---|---|
| 9/24/2026 | Listed $699,222 |
General Features
| Living Area | 1637 |
|---|---|
| Sewer | Sewer (Municipal) |
| Heating | Forced Air,Natural Gas |
| Cooling | Central Air |
| Roof | Asphalt |
| Appliances | Dishwasher,Dryer,Refrigerator,Stove,Washer |
| Zoning | R1B |
| Garage Spaces | 2 |
| Patio/Porch Features | Deck |
| Architectural Style | Bungalow Raised |
| Construction Materials | Brick |
| Year Built | 1995 |
| Stories Count | 1 |
| Property Subtype | Single Family Residence |
| Waterfront Features | River/Stream |
| County | Brantford |
| New Construction | false |
| Property Type | Residential |
| Attached Garage | true |
| Garage Y/N | true |
| Total Rooms | 14 |
| Full Baths | 3 |
| Status | Active |
| Directions | Located between Dunsdon St. and Brier Park Rd. |
| City | Brantford |
| Senior Community Y/N | false |
| Open Parking Spaces | 2 |
| MLS Area | 2010 - Brierpark/Greenbrier |
| Lot Size Units | Acres |
| Lot Size Square Feet | 8058.6 |
| Carport Y/N | false |
| Property Attached Y/N | false |
| MLS Area Minor | 2013 - Brier Park |
| Virtual Tour | https://unbranded.youriguide.com/64_blackfriar_lane_brantford_on/ |
| Building Area Units | Square Feet |
| Standard Status | Active |
| Year Built Source | Other |
| Virtual Tour | https://youriguide.com/64_blackfriar_lane_brantford_on/ |
Interior Features
| Interior Amenities | None |
|---|---|
| Basement | Full,Finished |
| Kitchen Level | Main |
| Air Conditioning Y/N | false |
| Heating Y/N | true |
| Fireplace Y/N | false |
| Above Grade Finished Area | 1637 |
| Laundry Features | Main Level |
| Total Bedrooms | 3 |
| Below Grade Finished Area | 867 |
| Main Level Bedrooms | 3 |
| Main Level Bathrooms | 2 |
| Below Grade Finished Area Unit Type | Square Feet |
| Below Grade Finished Area Source | Other |
| Above Grade Finished Area Source | Other |
| Above Grade Finished Area Unit Type | Square Feet |
| Total Baths | 3 |
Exterior Features
| Fencing | Full |
|---|---|
| Parking Features | Attached Garage,Asphalt |
| Lot Features | Urban,Rectangular,Ample Parking,Near Golf Course,Highway Access,Hospital,Park,Place of Worship,Playground Nearby,Public Parking,Public Transit,Quiet Area,Rec./Community Centre,Regional Mall,Schools,Shopping Nearby |
| Water Source | Municipal |
| Total Parking | 4 |
| Inclusions | Dishwasher,Dryer,Refrigerator,Stove,Washer |
| Lot Size Area | 0.185 |
| Foundation Details | Poured Concrete |
| Building Area Total | 2504 |
| Lot Dimensions | 60.18 x 134.84 |
| Lot Size Acres | 0.185 |
| Frontage Length | 60.18 |
| Frontage Type | East |
| Lot Size Source | GeoWarehouse |
| Waterfront Y/N | false |
| Covered Spaces | 2 |
| Road Frontage Type | Public Road |
| Crops Included Y/N | false |
Amenities
- Foreclosure
- Views
- Short Sale
- New Construction
- Adult 55+
- Lease To Own
- No Strata Fees
- Furnished
- Primary On Main
- Air Conditioning
- Seller Finance
- Green
- Fixer Upper
- Horse
- Golf
- Fireplace
- Deck
- Garage
- Basement
- Pool
Property vs Single Family Average in N3R 7L3
In The Neighbourhood
Open House
Brantford
$ 499,900
- Type
- Single Family
- Size
- 1,108 SqFt
- Rooms
- 3 Beds + 1.5 Baths
Re/Max Twin City Realty Inc
Just Listed
Brantford
$ 599,900
- Type
- Single Family
- Size
- 2,007 SqFt
- Rooms
- 3 Beds + 1.5 Baths
Revel Realty Inc
Open House
Brantford
$ 699,900
- Type
- Single Family
- Size
- 1,194 SqFt
- Rooms
- 3 Beds + 2 Baths
Royal LePage Brant Realty
Brantford
$ 669,000
- Type
- Single Family
- Size
- 1,058 SqFt
- Rooms
- 3 Beds + 2 Baths
Royal LePage State Realty Inc.
Brantford
$ 524,999
- Type
- Single Family
- Size
- 1,062 SqFt
- Rooms
- 5 Beds + 1 Baths
1st Sunshine Realty Inc.

 Data provided by the Ontario Regional Technology & Information Systems. The information is deemed reliable, but is not guaranteed. Not intended to solicit buyers or sellers, landlords or tenants currently under contract.
The trademarks REALTOR®, REALTORS® and the REALTOR® logo are controlled by The Canadian Real Estate Association (CREA) and identify real estate professionals who are members of CREA. The trademarks MLS®, Multiple Listing Service® and the associated logos are owned
Data provided by the Ontario Regional Technology & Information Systems. The information is deemed reliable, but is not guaranteed. Not intended to solicit buyers or sellers, landlords or tenants currently under contract.
The trademarks REALTOR®, REALTORS® and the REALTOR® logo are controlled by The Canadian Real Estate Association (CREA) and identify real estate professionals who are members of CREA. The trademarks MLS®, Multiple Listing Service® and the associated logos are owned