
Just Listed
Address
802 Highway 6, Caledonia, ON
Price
$ 550,000
Property Attributes
- ID#40866092
- TypeSingle Family
- Listing Status Active
- CityCaledonia
- AreaSeneca
- Neighbourhood064 - Seneca
- Postal CodeN3W 1M8
- StyleBungalow
- Taxes$ 3241
- Price$ 550,000
- Bedrooms2
- Full Bathrooms1
- Half Bathrooms0
- Sqr Footage747
Data Source:
Ontario Regional (ITSO)
Property Description
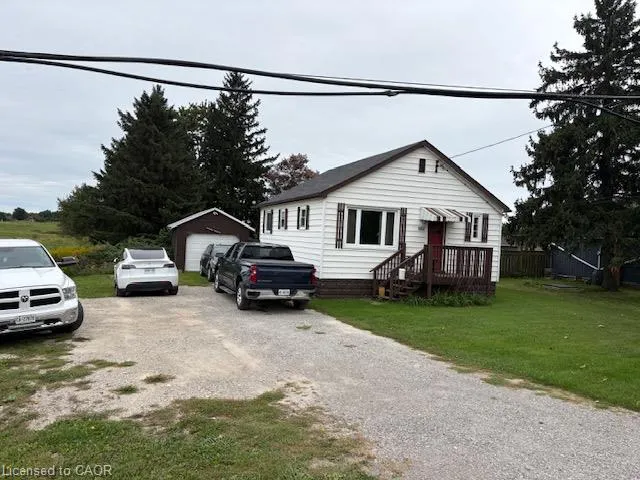
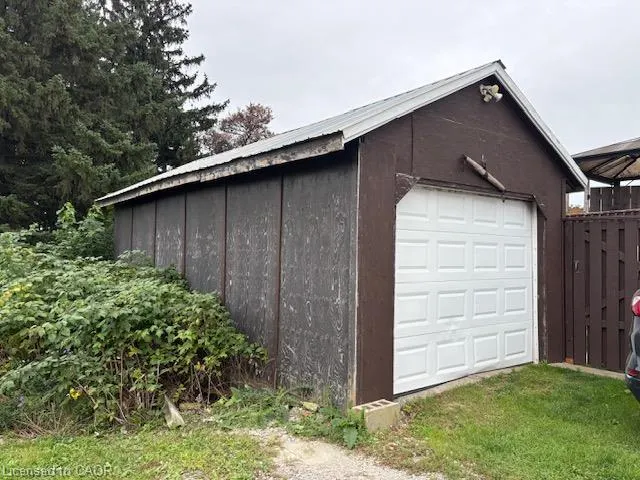
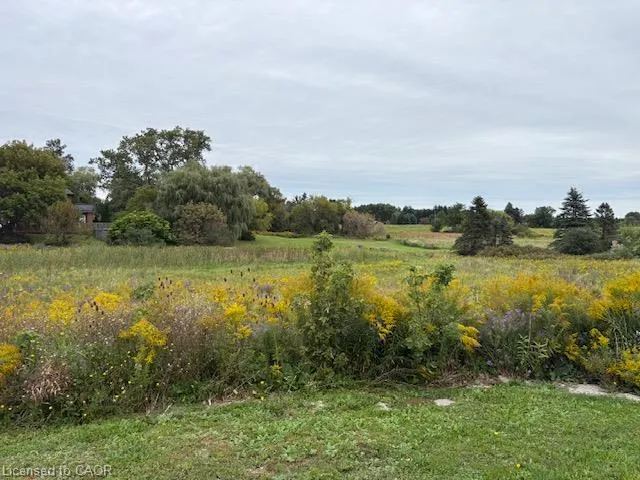
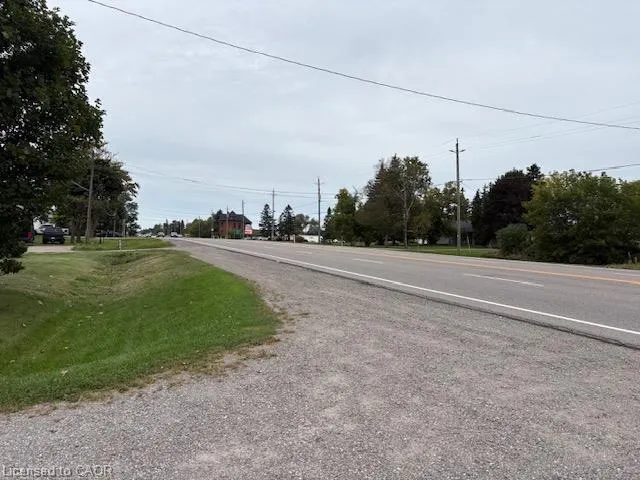
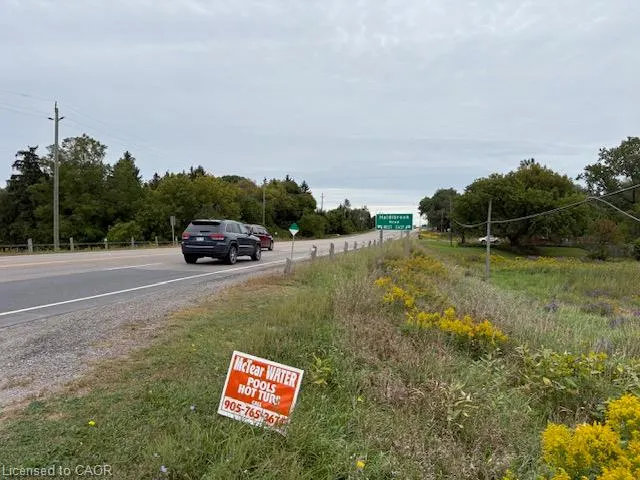
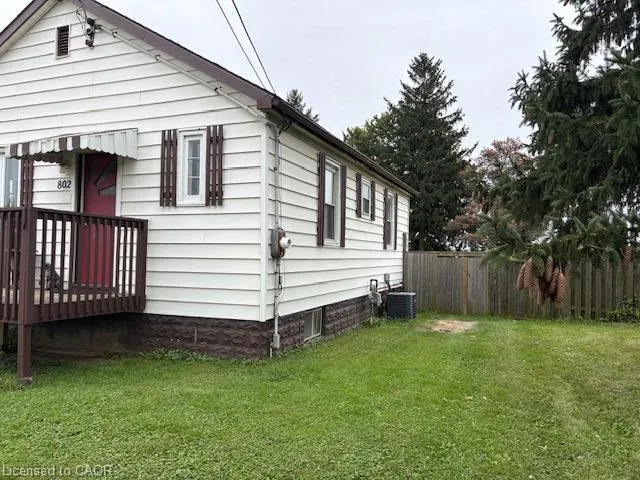
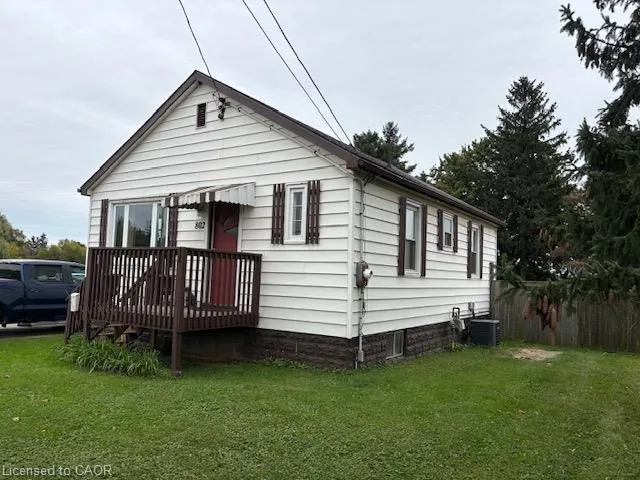
VALUE, SPACE & FUTURE POTENTIAL! Discover a rare 1.10-acre residential property in a desirable location just north of Caledonia, offering approximately 220 ft of Highway 6 frontage and convenient access to Hamilton, Binbrook, Ancaster, Hamilton International Airport, Highway 403 and Mountain amenities. This solid and affordable bungalow offers approximately 747 sq. ft. of functional main-floor living space, plus a 747 sq. ft. partially finished basement. The bright, practical layout features an open-concept living and dining area, an eat-in kitchen, two comfortable bedrooms and a 3-piece bathroom. Original hardwood flooring adds warmth and character to the neutral decor. The airy basement features poured-concrete foundation walls and four above-grade windows, providing excellent potential for additional living space. Outside, enjoy a recently constructed pressure-treated rear deck, fenced yard and a renovated 12' x 24' detached insulated garage. The large open field on the north side may offer potential for a detached structure or workshop of approximately 1,076 sq. ft. Updates include a well system with water softener and UV purification (2019), 100-amp breaker service, updated wiring and plumbing, natural-gas furnace (2013), central air conditioning (2020), natural gas water heater (2013), newer roof shingles, aluminum fascia, soffits and eaves, and vinyl siding. An outstanding opportunity for first-time buyers, downsizers, contractors or investors seeking land, privacy and convenient access to the city.
| Elementary School | High School |
|---|---|
| Grand River Public School Elementary School | Mckinnon Park Secondary School High School |
| Price History | |
|---|---|
| 9/23/2026 | Listed $550,000 |
General Features
| Living Area | 747 |
|---|---|
| Sewer | Septic Tank |
| Heating | Natural Gas,Oil Forced Air |
| Cooling | Central Air |
| Roof | Asphalt Shing |
| Appliances | Water Heater,Water Purifier,Water Softener,Dryer,Range Hood,Refrigerator,Stove,Washer |
| Zoning | H A10F2 |
| Garage Spaces | 1 |
| Architectural Style | Bungalow |
| Construction Materials | Aluminum Siding |
| Stories Count | 1 |
| Property Subtype | Single Family Residence |
| County | Haldimand |
| New Construction | false |
| Property Type | Residential |
| Attached Garage | true |
| Garage Y/N | true |
| Total Rooms | 6 |
| Full Baths | 1 |
| Status | Active |
| Directions | Fronting on Hwy 6, south of Hamilton International Airport. |
| High School | Mckinnon Park Secondary School |
| City | Caledonia |
| Senior Community Y/N | false |
| Open Parking Spaces | 6 |
| MLS Area | Seneca |
| Carport Y/N | false |
| Elementary School | Grand River Public School |
| Property Attached Y/N | false |
| MLS Area Minor | 064 - Seneca |
| Building Area Units | Square Feet |
| Standard Status | Active |
Interior Features
| Interior Amenities | Water Treatment |
|---|---|
| Basement | Full,Partially Finished,Sump Pump |
| Kitchen Level | Main |
| Air Conditioning Y/N | false |
| Heating Y/N | true |
| Window Features | Window Coverings |
| Fireplace Y/N | false |
| Above Grade Finished Area | 747 |
| Laundry Features | Inside |
| Total Bedrooms | 2 |
| Main Level Bedrooms | 2 |
| Main Level Bathrooms | 1 |
| Below Grade Finished Area Unit Type | Square Feet |
| Above Grade Finished Area Source | Other |
| Above Grade Finished Area Unit Type | Square Feet |
| Total Baths | 1 |
Exterior Features
| Parking Features | Attached Garage,Gravel |
|---|---|
| Lot Features | Rural,Airport,Ample Parking,High Traffic Area,Highway Access,School Bus Route,Schools,Visual Exposure |
| Water Source | Drilled Well |
| Total Parking | 7 |
| Inclusions | Dryer,Range Hood,Refrigerator,Stove,Washer,Window Coverings,Window Coverings & Hardware, Ceiling Fans, Bathroom Mirrors, All Attached Light Fixtures, Fridge, Stove, Washer, Dryer |
| Building Area Total | 747 |
| Lot Dimensions | 270 x 178 |
| Frontage Length | 270.00 |
| Frontage Type | East |
| Waterfront Y/N | false |
| Covered Spaces | 1 |
| Crops Included Y/N | false |
Amenities
- Foreclosure
- Views
- Short Sale
- New Construction
- Adult 55+
- Lease To Own
- No Strata Fees
- Furnished
- Primary On Main
- Air Conditioning
- Seller Finance
- Green
- Fixer Upper
- Horse
- Golf
- Fireplace
- Deck
- Garage
- Basement
- Pool
Property vs Single Family Average in N3W 1M8
In The Neighbourhood
York
$ 1,399,900
- Type
- Single Family
- Size
- 2,007 SqFt
- Rooms
- 4 Beds + 3 Baths
RE/MAX Escarpment Realty Inc.
York
$ 1,499,000
- Type
- Single Family
- Size
- 4,071 SqFt
- Rooms
- 4 Beds + 4.5 Baths
RE/MAX Real Estate Centre Inc.
York
$ 2,599,999
- Type
- Single Family
- Size
- 3,341 SqFt
- Rooms
- 4 Beds + 3 Baths
RE/MAX Escarpment Realty Inc.
York
$ 549,900
- Type
- Single Family
- Size
- 1,889 SqFt
- Rooms
- 5 Beds + 2 Baths
RE/MAX Escarpment Realty Inc.

 Data provided by the Ontario Regional Technology & Information Systems. The information is deemed reliable, but is not guaranteed. Not intended to solicit buyers or sellers, landlords or tenants currently under contract.
The trademarks REALTOR®, REALTORS® and the REALTOR® logo are controlled by The Canadian Real Estate Association (CREA) and identify real estate professionals who are members of CREA. The trademarks MLS®, Multiple Listing Service® and the associated logos are owned
Data provided by the Ontario Regional Technology & Information Systems. The information is deemed reliable, but is not guaranteed. Not intended to solicit buyers or sellers, landlords or tenants currently under contract.
The trademarks REALTOR®, REALTORS® and the REALTOR® logo are controlled by The Canadian Real Estate Association (CREA) and identify real estate professionals who are members of CREA. The trademarks MLS®, Multiple Listing Service® and the associated logos are owned