
Just Listed
Address
2579 Lakeshore Road, Dunnville, ON
Price
$ 459,900
Property Attributes
- ID#40866632
- TypeSingle Family
- Listing Status Active
- CityDunnville
- AreaCayuga
- Neighbourhood622 - South Cayuga
- Postal CodeN1A 2W8
- StyleBungalow
- Year Built1965
- Taxes$ 4159
- Price$ 459,900
- Bedrooms3
- Full Bathrooms1
- Half Bathrooms0
- Sqr Footage630
Data Source:
Ontario Regional (ITSO)
Property Description
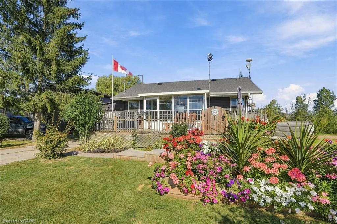
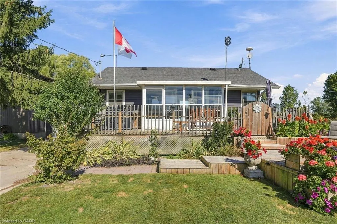
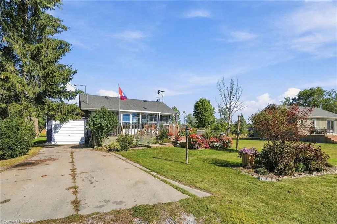
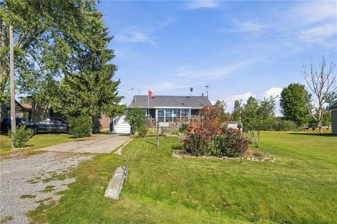
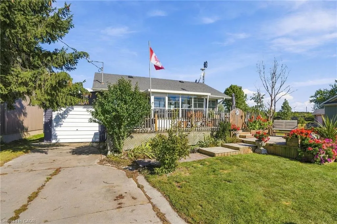
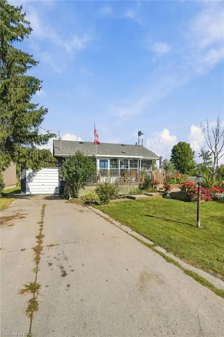
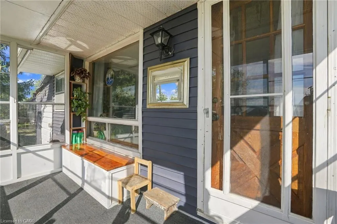
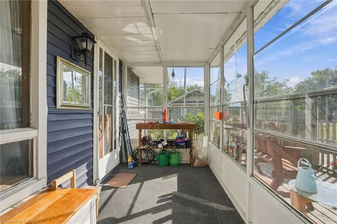
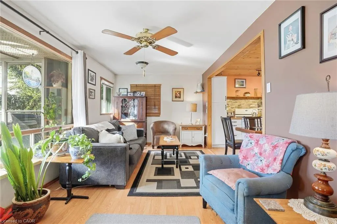
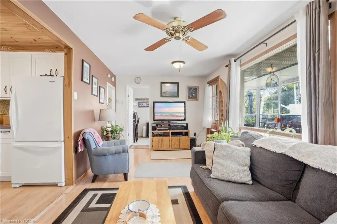
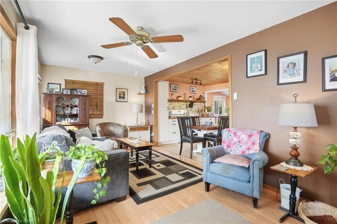
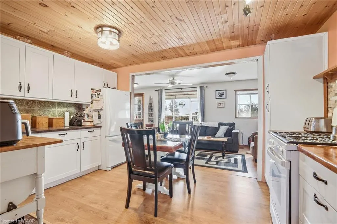
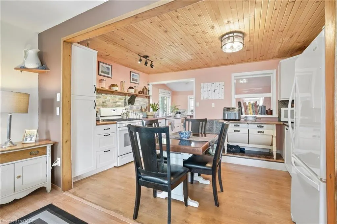
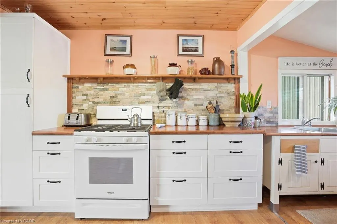
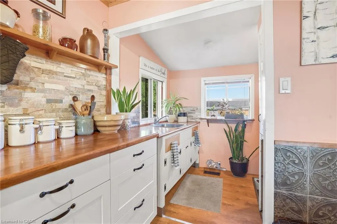
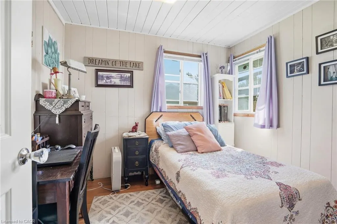
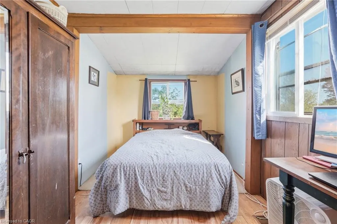
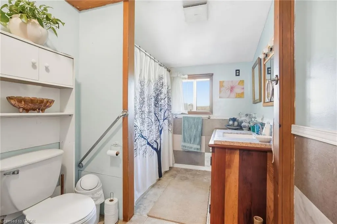
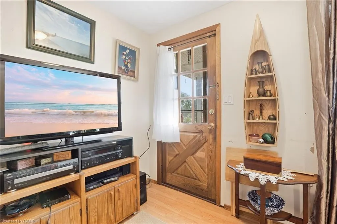
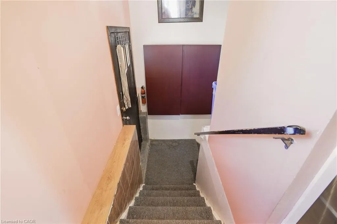
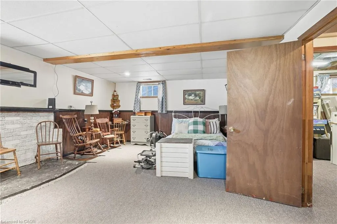
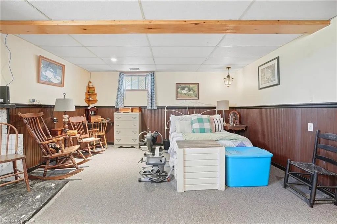
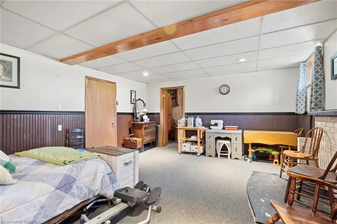
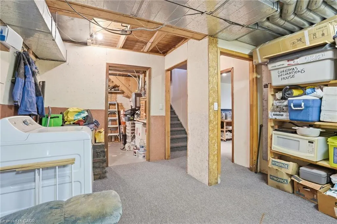
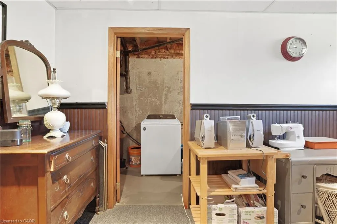
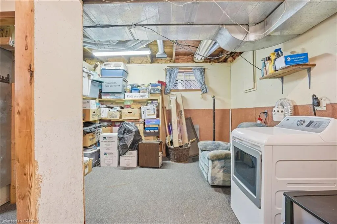
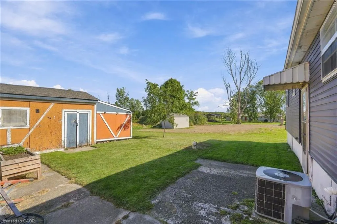
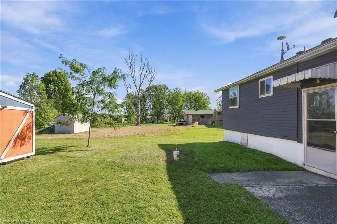
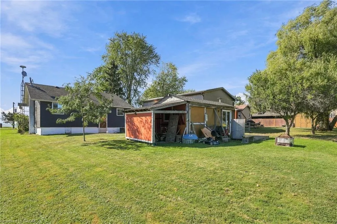
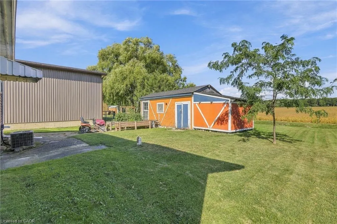
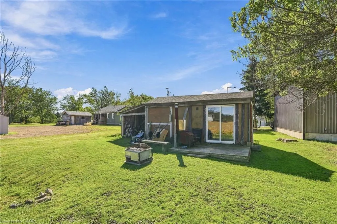
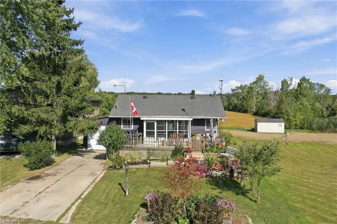
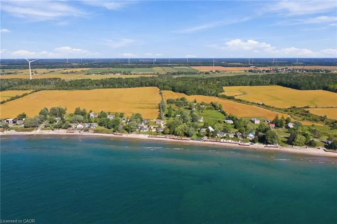
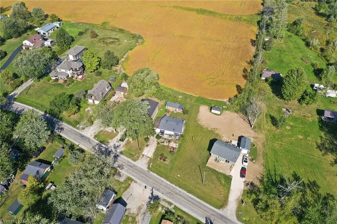
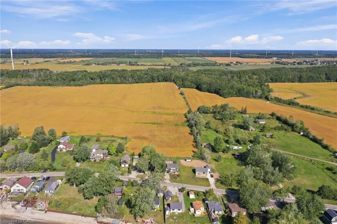
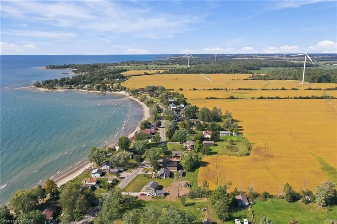
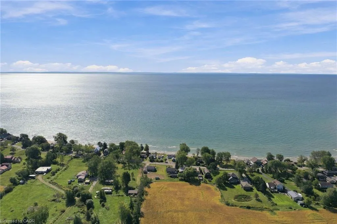
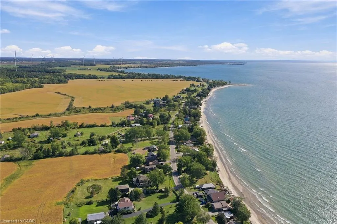
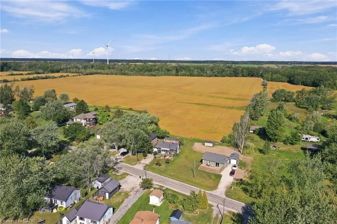
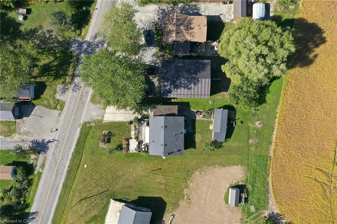
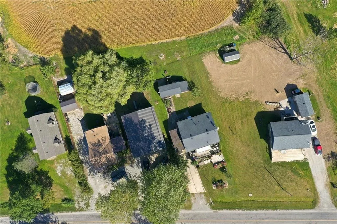
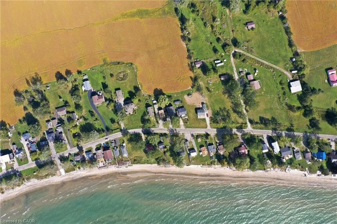
Wake up to Lake Erie views and enjoy the freedom of having no rear neighbours—this four-season bungalow offers a setting that feels like a getaway, yet is designed for comfortable year-round enjoyment. This inviting home offers a thoughtfully updated kitchen, three bedrooms, one bathroom, sun room with ample storage space, and a fully finished basement that adds valuable living space for relaxing, working or hobbies. A charming 2-tiered front deck is framed by lush garden boxes, creating a beautifully landscaped and inviting entrance with water views, lending the perfect spot for entertaining. The attached garage provides everyday convenience, while the oversized shed/workshop out back is perfect for storage, projects and all the extras that come with the Lake Erie lifestyle. Take advantage of the deeded water access just a few steps from the property - ideal for launching Kayak's or entry to the lake for a cool swim. Whether you're looking for a peaceful weekend retreat or a place to enjoy the lake in every season, this property offers an exceptional opportunity to make Lake Erie living part of your everyday life.
| High School |
|---|
| Dunnville Secondary School High School |
| Price History | |
|---|---|
| 9/26/2026 | Listed $459,900 |
General Features
| Living Area | 630 |
|---|---|
| Sewer | Holding Tank |
| Heating | Forced Air,Natural Gas |
| Cooling | Central Air |
| Roof | Asphalt Shing |
| Appliances | Water Heater,Dishwasher,Dryer,Gas Stove,Refrigerator,Washer |
| Zoning | H A15F1 |
| Garage Spaces | 1 |
| Patio/Porch Features | Deck |
| Architectural Style | Bungalow |
| Construction Materials | Vinyl Siding |
| Exclusions | 3 Shelves In Bathroom, Canoe Shelf Near Front Door, Patio Table And Umbrella (Fixed To Front Deck), Basement Freezer |
| Year Built | 1965 |
| View | Lake |
| Stories Count | 1 |
| Property Subtype | Single Family Residence |
| Waterfront Features | Lake,Indirect Waterfront,South,Water Access Deeded,Access to Water,Lake Privileges,Lake/Pond,River/Stream |
| County | Haldimand |
| New Construction | false |
| Property Type | Residential |
| Attached Garage | true |
| Facing Direction | South |
| Garage Y/N | true |
| Other Structures | Shed(s),Workshop |
| Total Rooms | 9 |
| Full Baths | 1 |
| Status | Active |
| Directions | Head southwest out of Dunnville on Rainham Rd turn left onto Hald-Dunn Townline Rd turn right onto Lakeshore Rd |
| High School | Dunnville Secondary School |
| City | Dunnville |
| Body of Water | Lake Erie |
| Senior Community Y/N | false |
| Open Parking Spaces | 5 |
| MLS Area | Cayuga |
| Carport Y/N | false |
| Property Attached Y/N | false |
| MLS Area Minor | 622 - South Cayuga |
| Virtual Tour | https://listings.northernsprucemedia.com/sites/rppyxllb/unbranded |
| Building Area Units | Square Feet |
| Standard Status | Active |
| Year Built Source | Other |
| Virtual Tour | https://listings.northernsprucemedia.com/sites/2579-lakeshore-rd-haldimand-on-n1a-2w8-29134168/branded |
Interior Features
| Interior Amenities | Ceiling Fan(s) |
|---|---|
| Basement | Full,Finished,Sump Pump |
| Kitchen Level | Main |
| Air Conditioning Y/N | false |
| Heating Y/N | true |
| Window Features | Window Coverings |
| Fireplace Y/N | false |
| Above Grade Finished Area | 630 |
| Laundry Features | In Basement |
| Total Bedrooms | 3 |
| Main Level Bedrooms | 2 |
| Main Level Bathrooms | 1 |
| Below Grade Finished Area Unit Type | Square Feet |
| Above Grade Finished Area Source | Other |
| Above Grade Finished Area Unit Type | Square Feet |
| Total Baths | 1 |
Exterior Features
| Exterior Amenities | Landscaped |
|---|---|
| Parking Features | Attached Garage,Concrete |
| Lot Features | Rural,Beach,Campground,Near Golf Course,Hospital,Library,Marina,Place of Worship,Quiet Area,School Bus Route,Schools |
| Water Source | Cistern |
| Total Parking | 6 |
| Inclusions | Dishwasher,Dryer,Gas Stove,Refrigerator,Washer,Window Coverings,Other,Bathroom Mirrors, Shed, All Electrical Light Fixtures |
| Foundation Details | Poured Concrete |
| Building Area Total | 630 |
| Lot Dimensions | 50 x 100 |
| Frontage Length | 50.00 |
| Frontage Type | North |
| Waterfront Y/N | true |
| Covered Spaces | 1 |
| Road Frontage Type | Municipal Road |
| Crops Included Y/N | false |
Amenities
- Foreclosure
- Views
- Short Sale
- New Construction
- Adult 55+
- Lease To Own
- No Strata Fees
- Furnished
- Primary On Main
- Air Conditioning
- Seller Finance
- Green
- Fixer Upper
- Horse
- Golf
- Fireplace
- Deck
- Garage
- Basement
- Pool
Property vs Single Family Average in N1A 2W8
In The Neighbourhood
Dunnville
$ 849,900
- Type
- Single Family
- Size
- 1,873 SqFt
- Rooms
- 3 Beds + 2 Baths
RE/MAX Escarpment Realty Inc.
Cayuga
$ 545,000
- Type
- Single Family
- Size
- 2,148 SqFt
- Rooms
- 4 Beds + 1 Baths
Royal LePage NRC Realty Inc.
Dunnville
$ 1,100,000
- Type
- Single Family
- Size
- 2,266 SqFt
- Rooms
- 3 Beds + 2 Baths
Pay It Forward Realty
Cayuga
$ 1,049,900
- Type
- Single Family
- Size
- 1,472 SqFt
- Rooms
- 3 Beds + 2 Baths
RE/MAX Escarpment Realty Inc.

 Data provided by the Ontario Regional Technology & Information Systems. The information is deemed reliable, but is not guaranteed. Not intended to solicit buyers or sellers, landlords or tenants currently under contract.
The trademarks REALTOR®, REALTORS® and the REALTOR® logo are controlled by The Canadian Real Estate Association (CREA) and identify real estate professionals who are members of CREA. The trademarks MLS®, Multiple Listing Service® and the associated logos are owned
Data provided by the Ontario Regional Technology & Information Systems. The information is deemed reliable, but is not guaranteed. Not intended to solicit buyers or sellers, landlords or tenants currently under contract.
The trademarks REALTOR®, REALTORS® and the REALTOR® logo are controlled by The Canadian Real Estate Association (CREA) and identify real estate professionals who are members of CREA. The trademarks MLS®, Multiple Listing Service® and the associated logos are owned