
Address
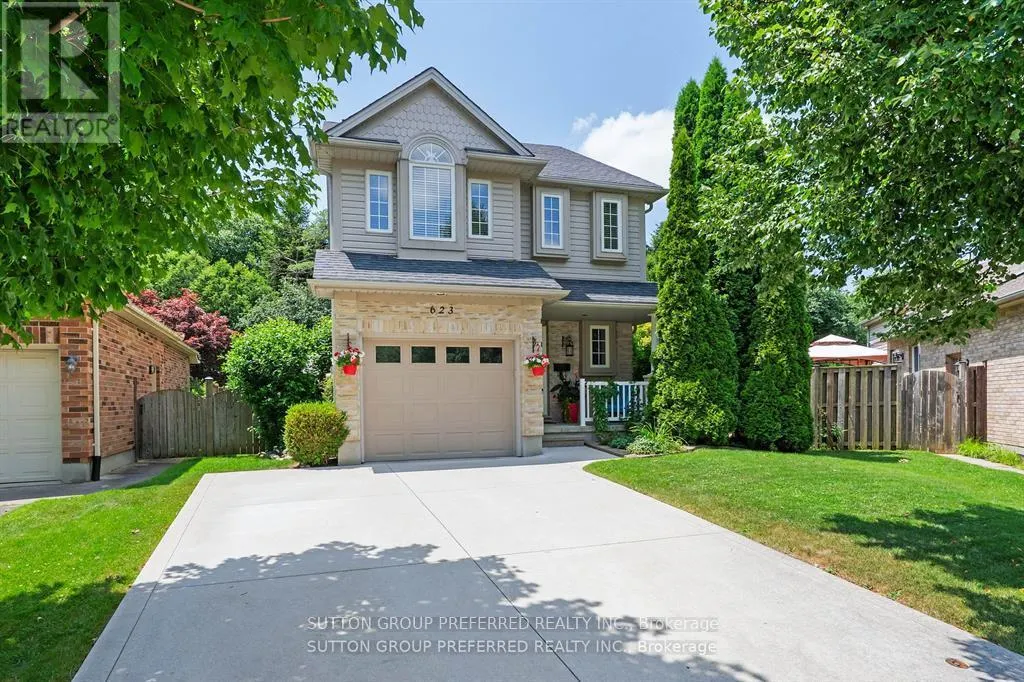
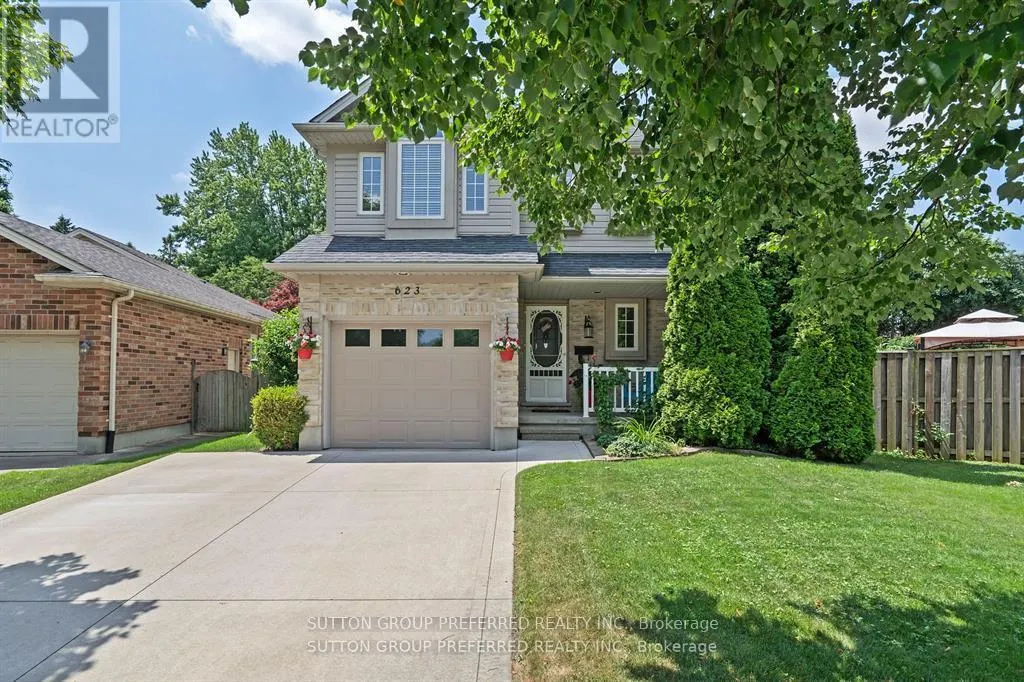
623 Thornwood Court, London North (North P), ON
Price
$ 735,000
Property Attributes
- ID#X12845704
- TypeSingle Family
- Listing Status Active
- MunicipalityLondon North (North P)
- CityLondon North (North P)
- AreaNorth P
- NeighbourhoodNorth P
- Postal CodeN6H 5J5
- Style
- Price$ 735,000
- Bedrooms3
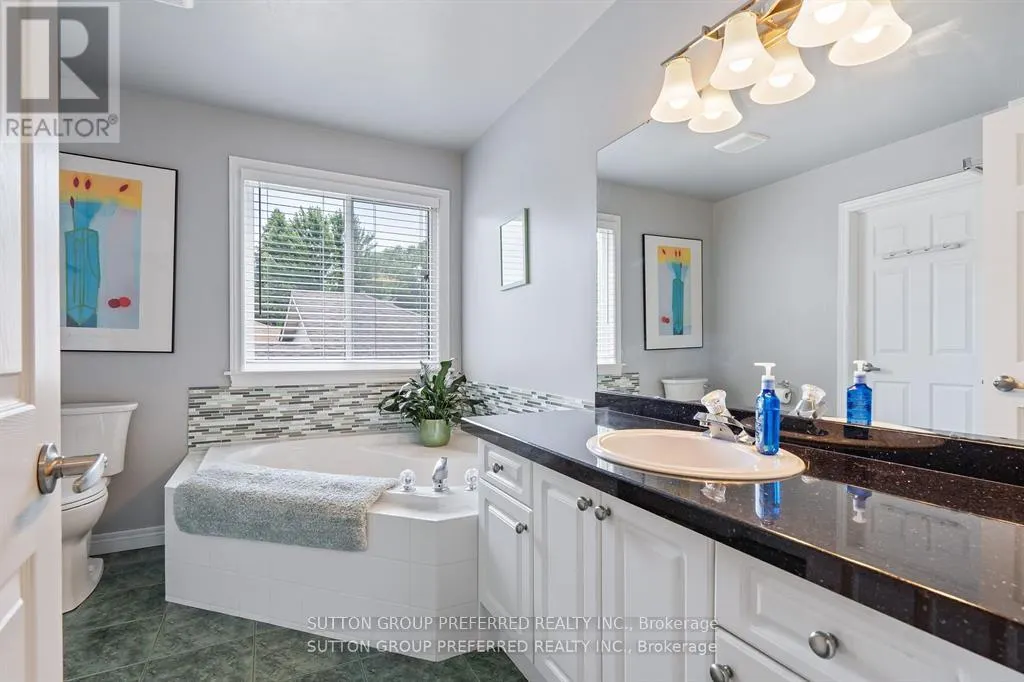
- Bathrooms2
- Half Bathrooms1
Data Source:
Canadian Real Estate Association (CREA)
Property Description
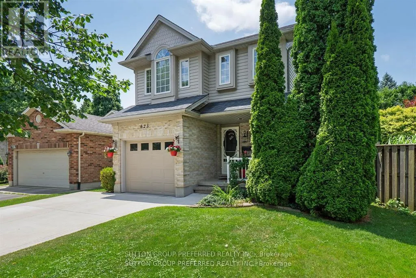
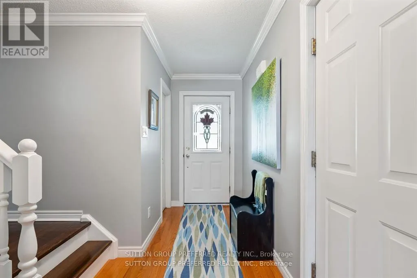
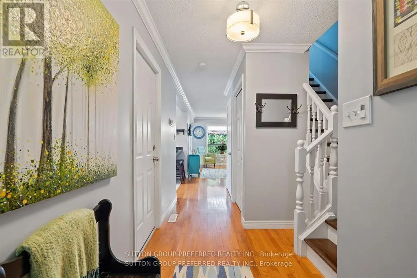
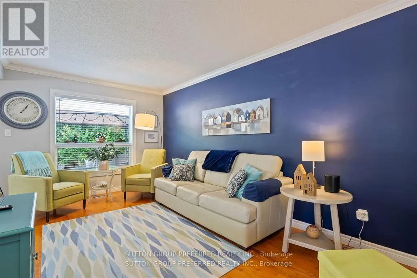
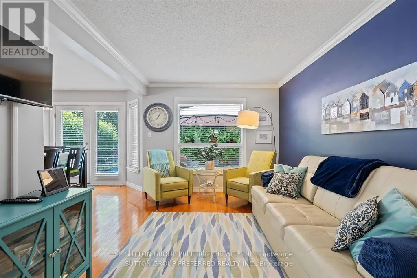
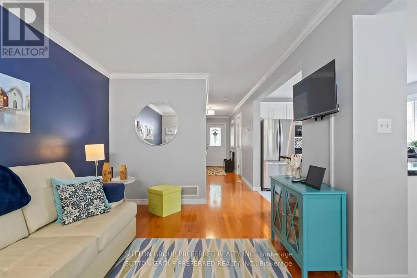
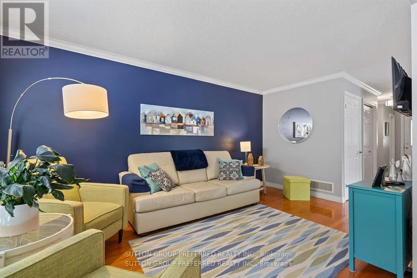
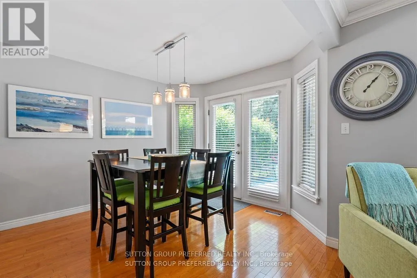
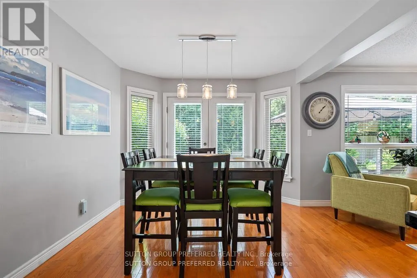
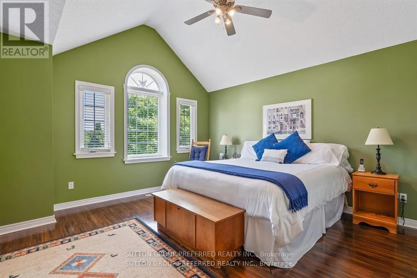
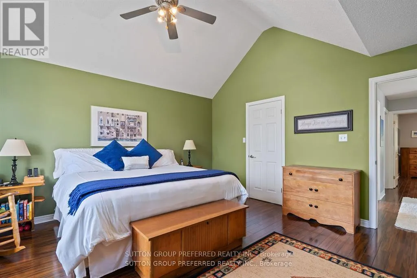
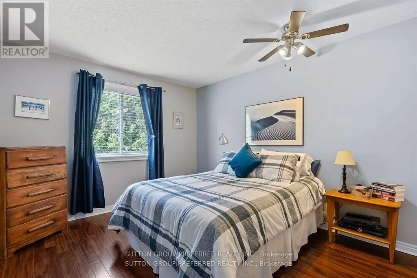
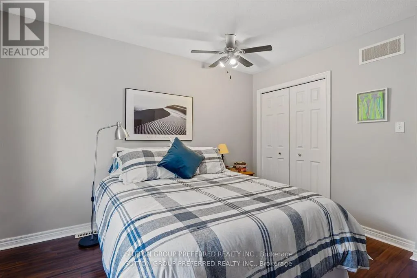
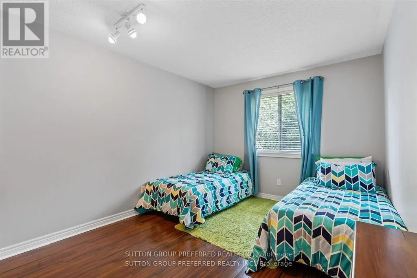
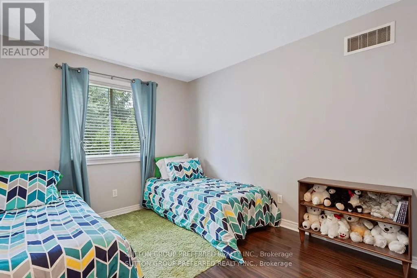
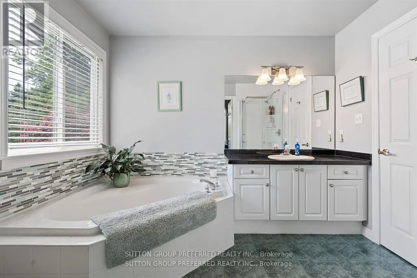
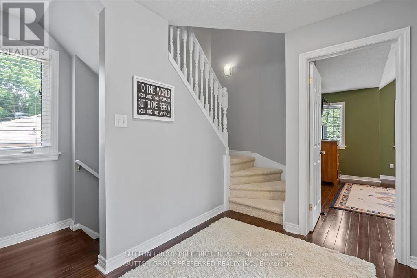
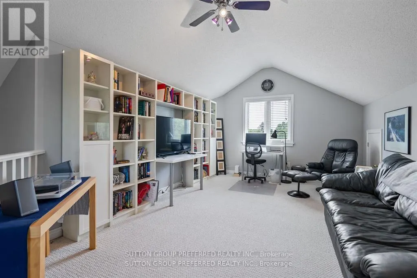
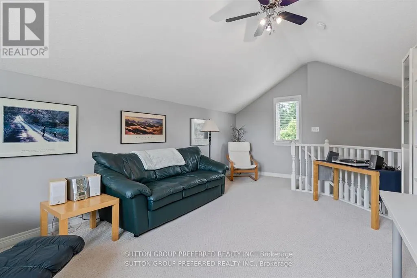
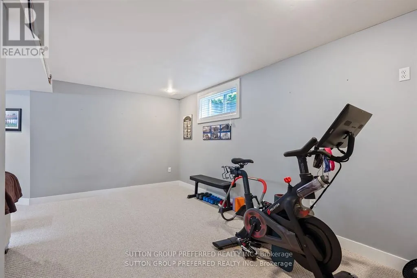
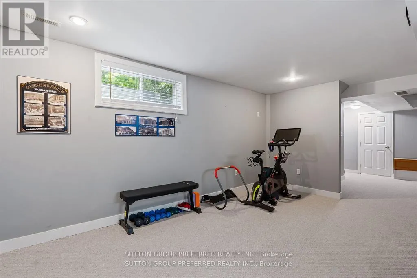
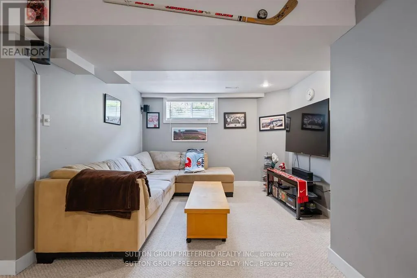
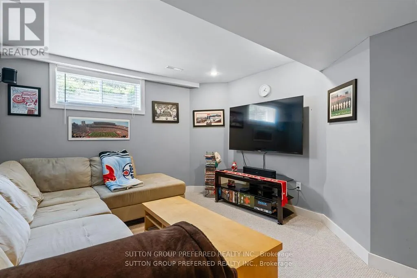
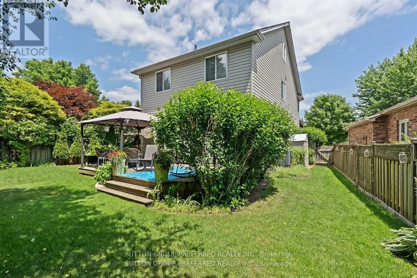
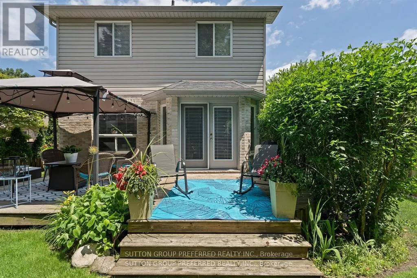
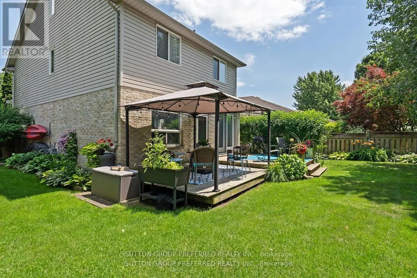
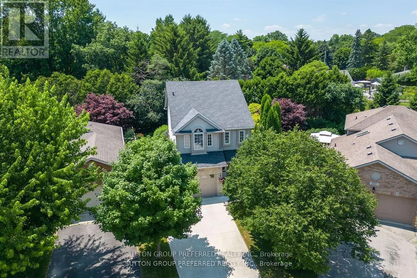
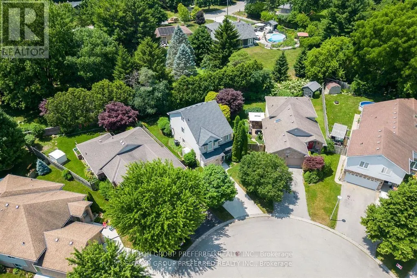
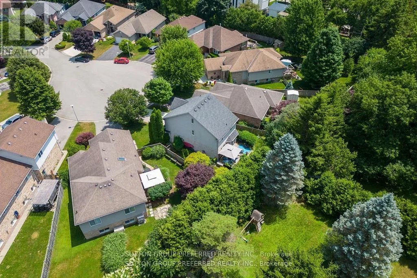
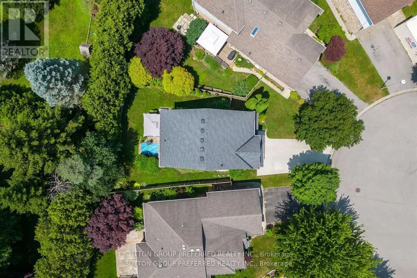
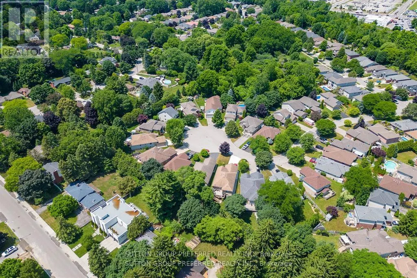
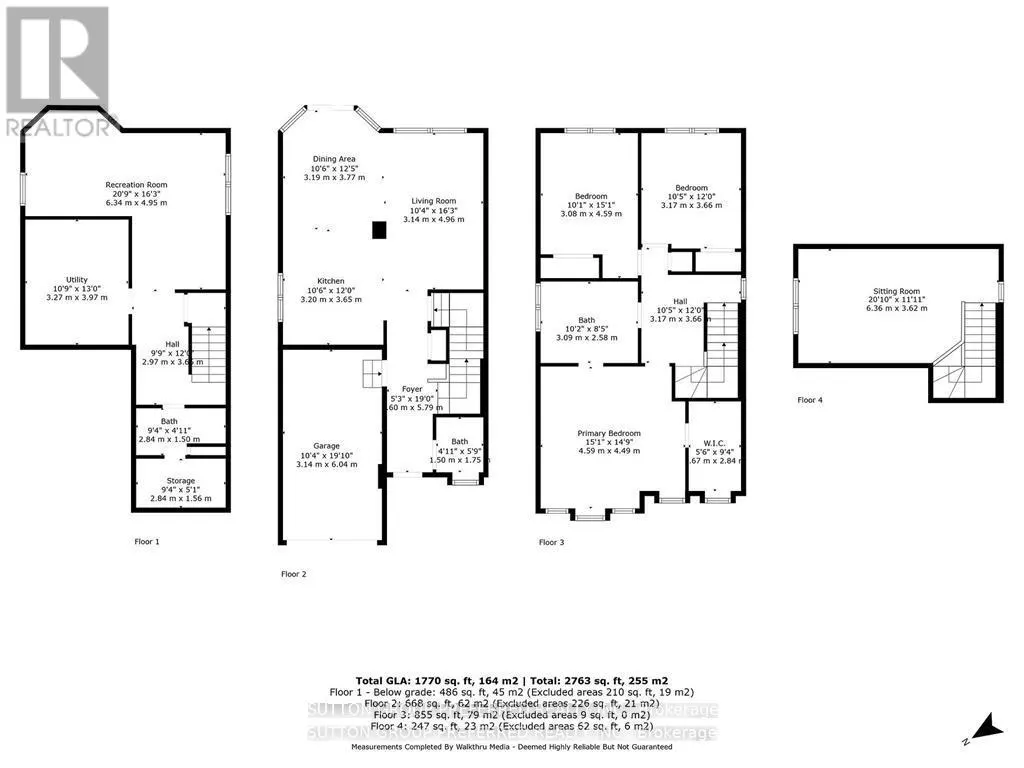
This property is extraordinary! Absolutely a must-see! Nestled in a charming cul-de-sac in Oakridge, it's just minutes from downtown and conveniently close to the bus route to U.W.O. Excellent schools, an ice rink, ball diamonds, tennis courts, and a public pool are all within walking distance. Recent updates in the past 7 year are shingles , insulated garage door, and a concrete driveway. This home is perfectly designed for a growing family, The upper level has 3 bedrooms plus an additional rec-room or office in the loft. That's right, three levels above grade! The lower level has an absolutely cozy rec-room for movie nights! This is the home you've been dreaming about! (id:7434)
General Features
| Property Type | Single Family |
|---|---|
| CommunityName | North P |
| Amenities | Public Transit |
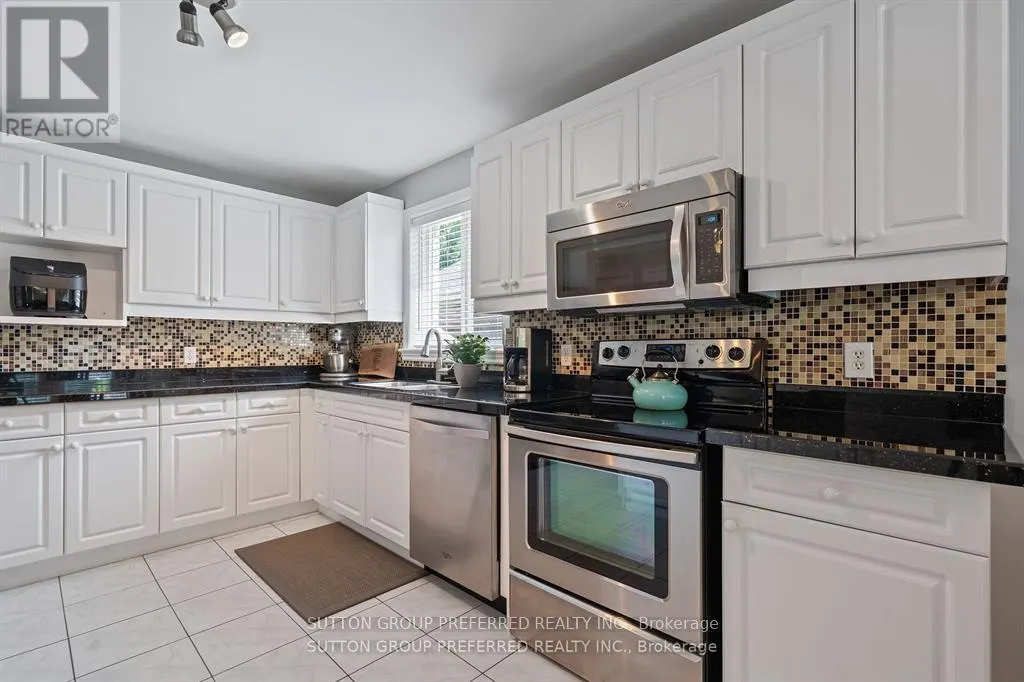
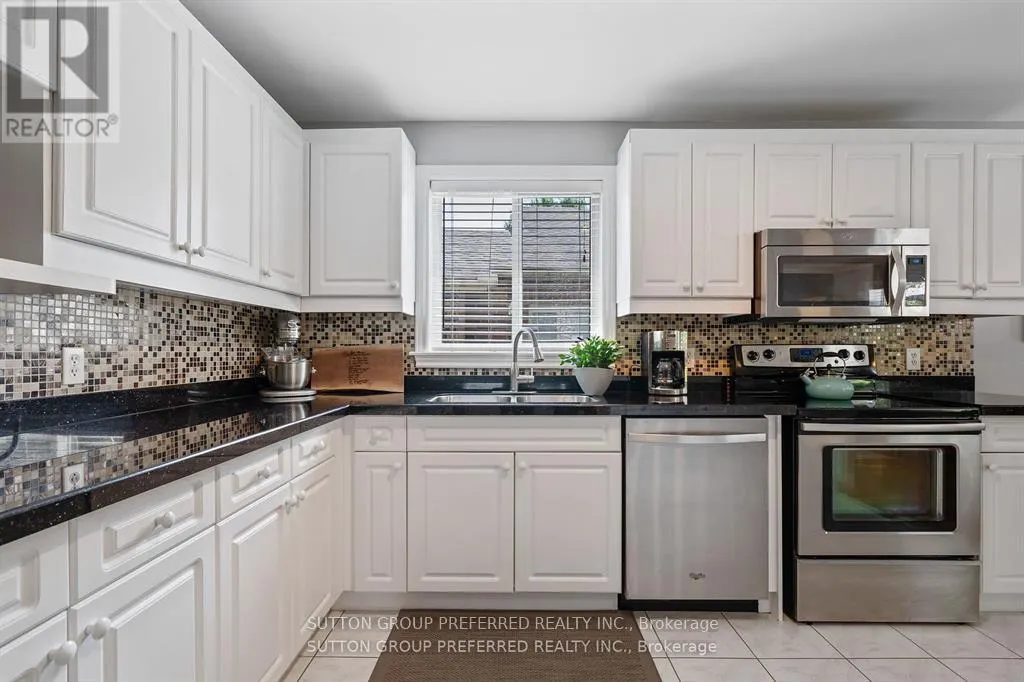
| Building Appliances | Dishwasher, Dryer, Microwave, Stove, Washer, Refrigerator |
| Building Cooling Type | Central air conditioning |
| Location Description | Cross Streets: Wonderland & Oxford. ** Directions: North on Wonderland west on Thornwood dr south Thornwood crt. |
| Parking Space Total | 5 |
| Foundation Type | Poured Concrete |
| Building Type | House |
| Ownership Type | Freehold |
| Building.StoriesTotal | 2 |
Interior Features
| Building Fireplace Present | False |
|---|---|
| Building Heating Type | Forced air |
| Building Heating Fuel | Natural gas |
| Basement Development | Finished |
| Basement Type | N/A (Finished) |
| Construction Style Attachment | Detached |
| Living Area Range | 1500 |
| Bedrooms | 3 |
Exterior Features
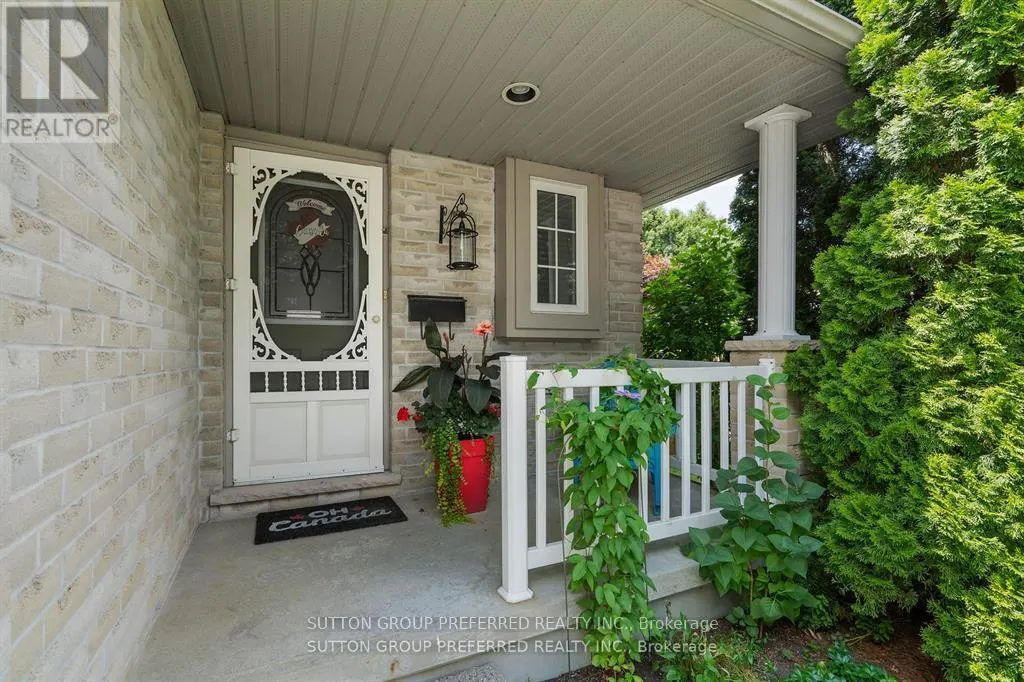
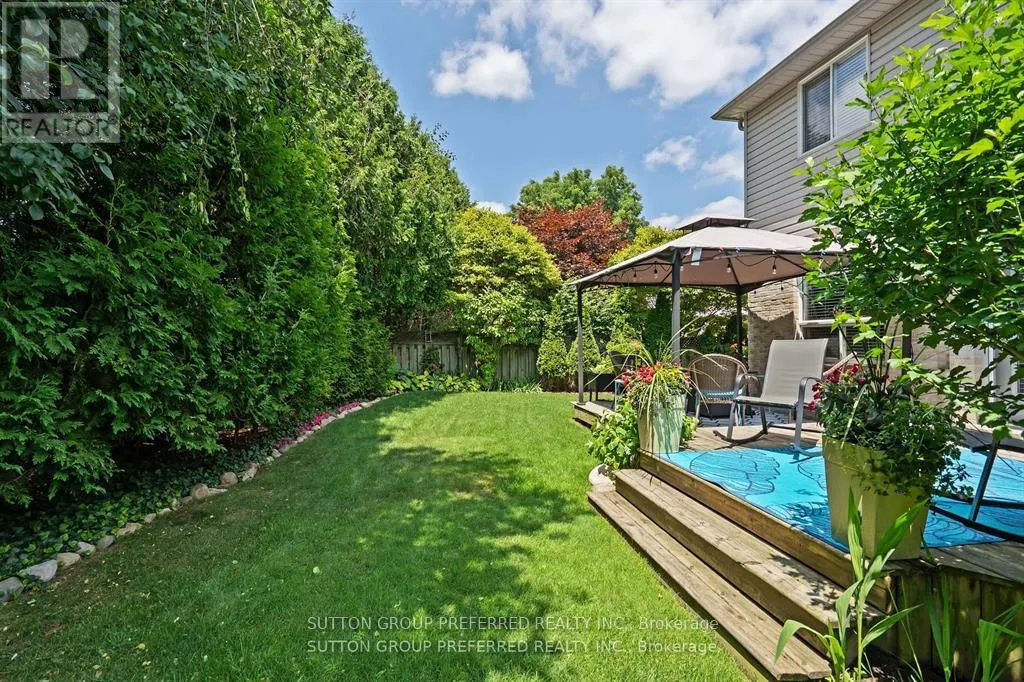
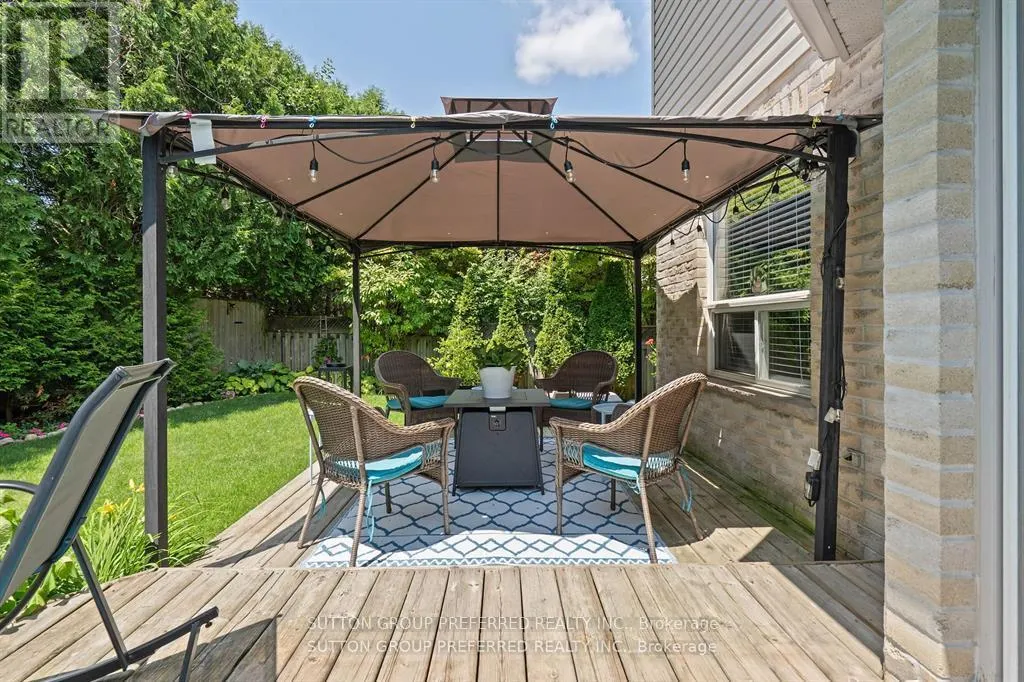
| Structure | Deck, Porch |
|---|---|
| Land Amenities | Public Transit |
| Landscape Features | Landscaped |
| Sewer | Sanitary sewer |
| Exterior Finish | Vinyl siding, Brick |
Room Details
| Room | Dimensions | Level | Flooring | Details |
|---|---|---|---|---|
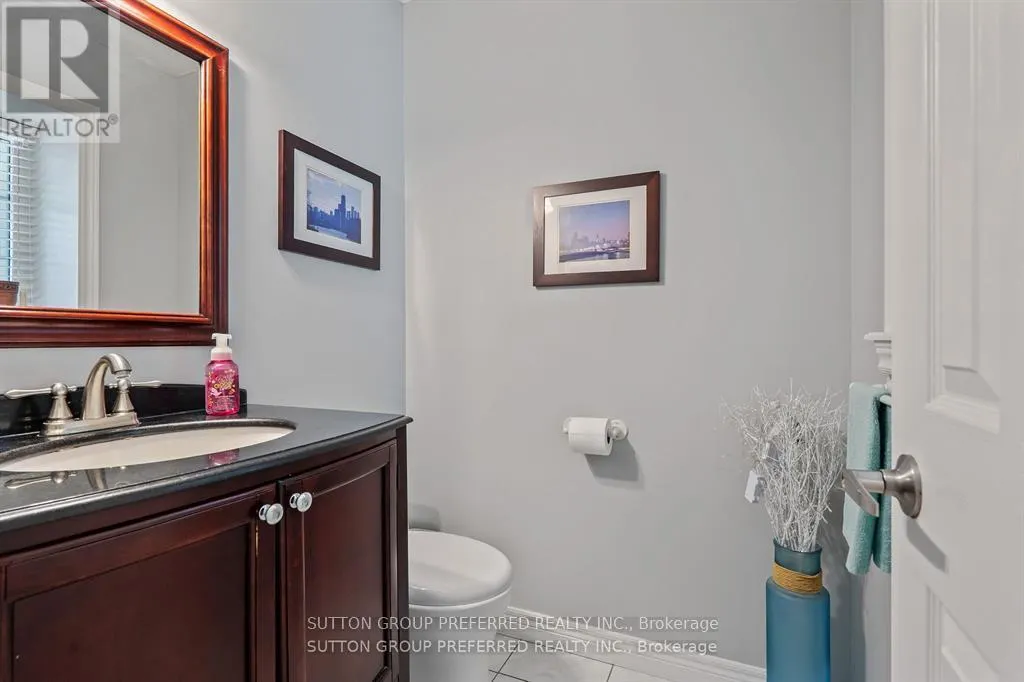
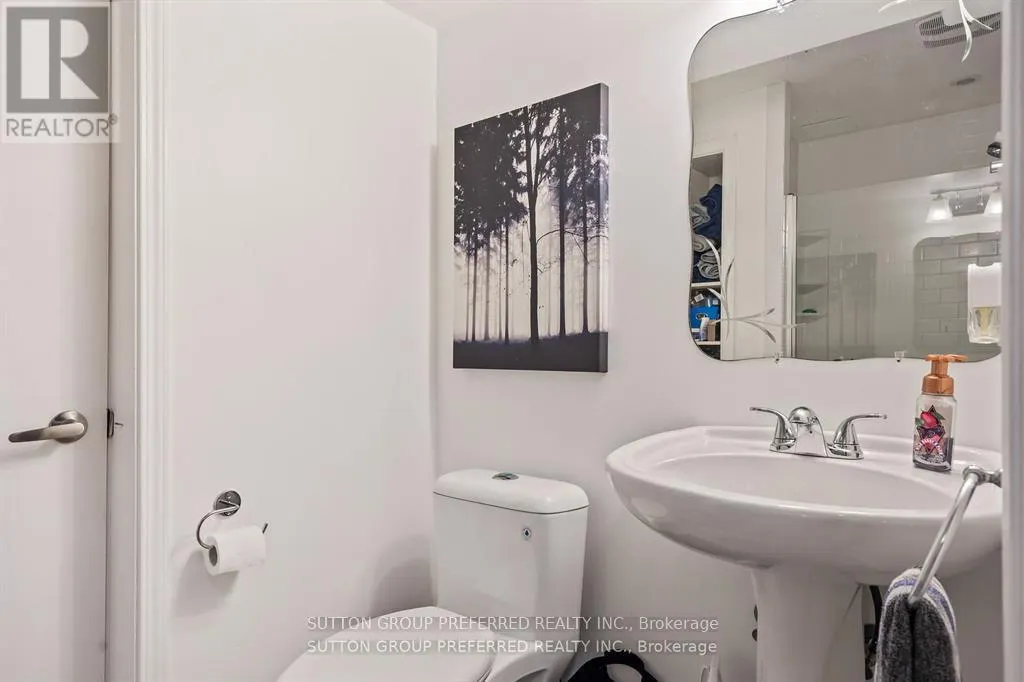
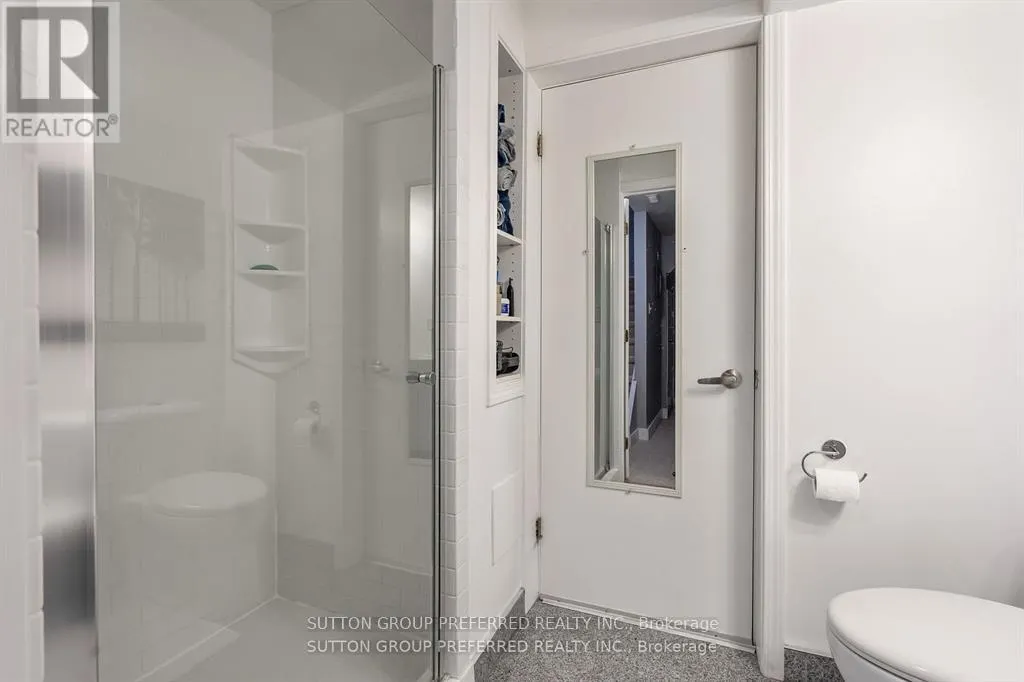
| Bathroom | 1.75 m x 1.5 m | Main level | 1.5 m | |
| Bedroom 2 | 4.59 m x 3.08 m | Second level | 3.08 m | |
| Bedroom 3 | 3.66 m x 3.17 m | Second level | 3.17 m | |
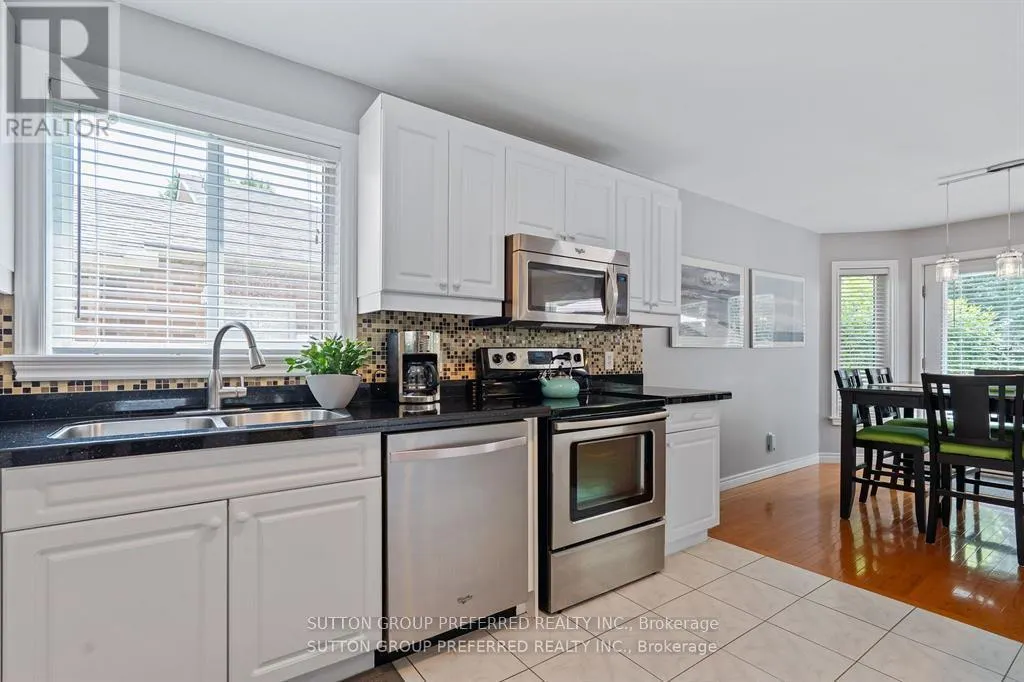
| Dining room | 3.77 m x 3.19 m | Main level | 3.19 m | |
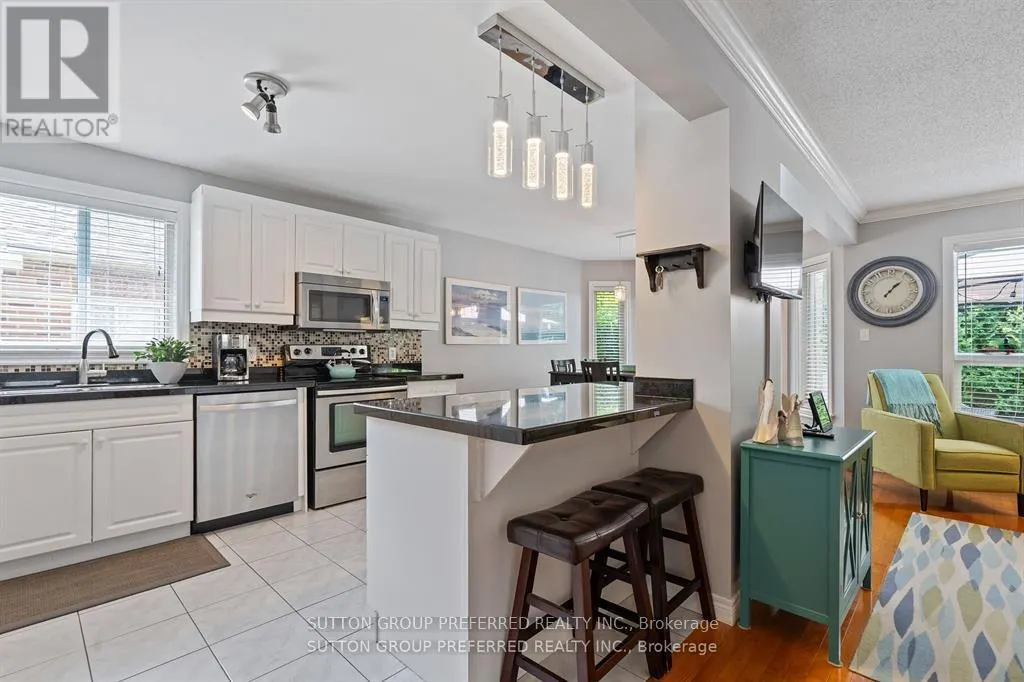
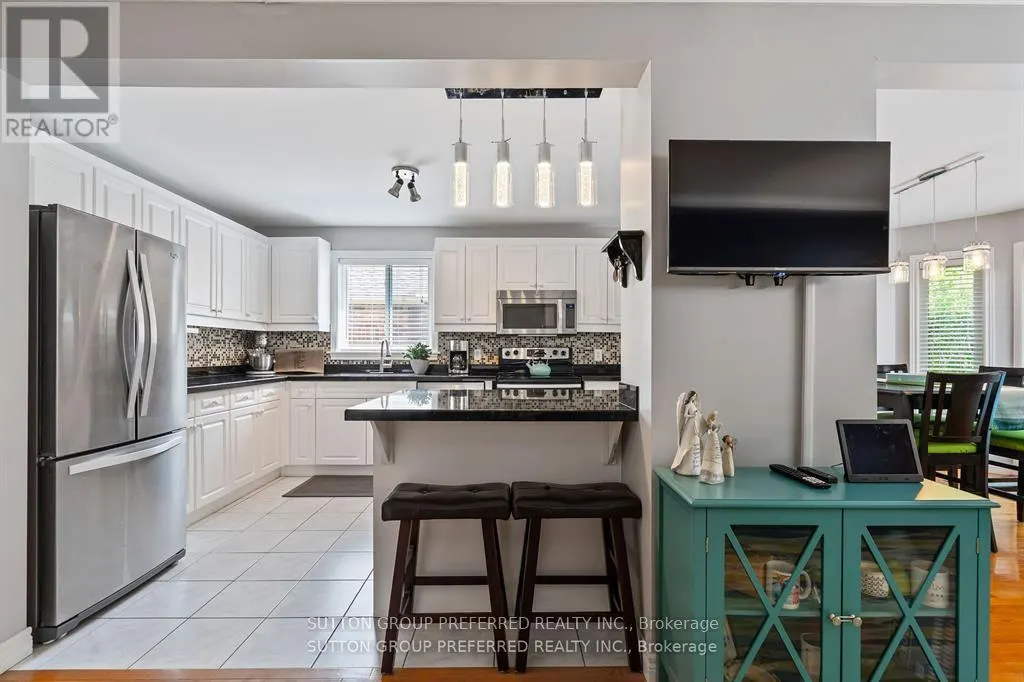
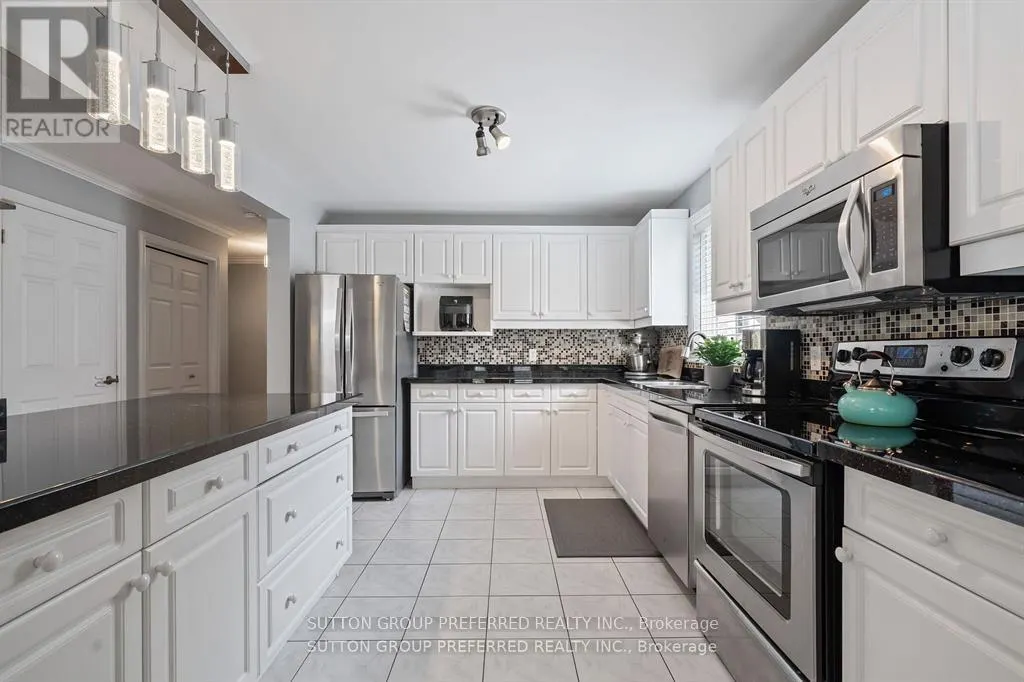
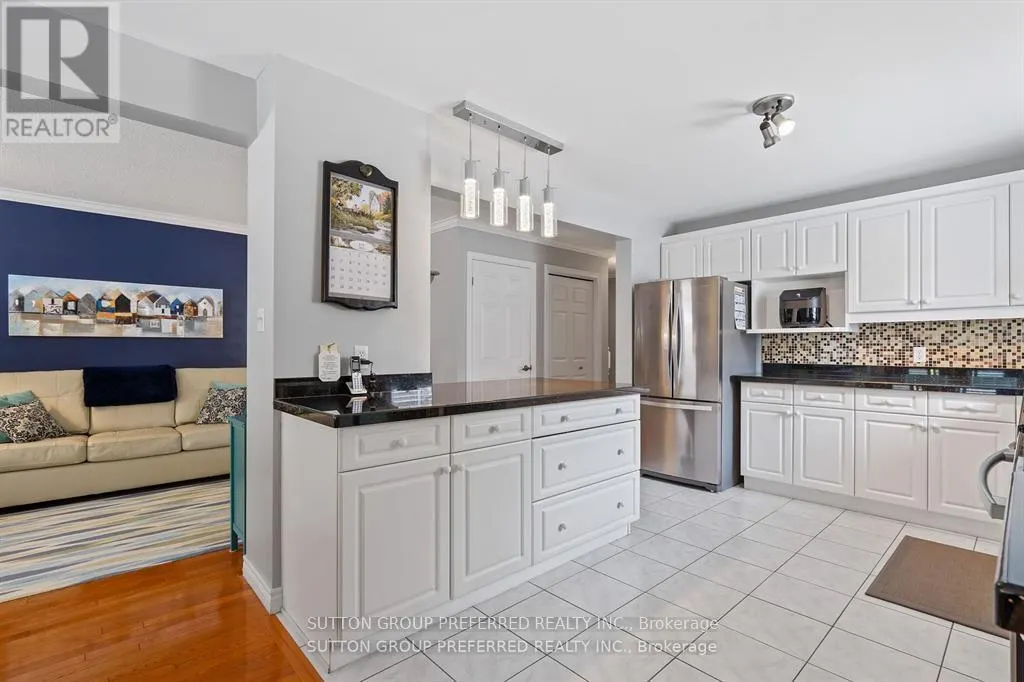
| Kitchen | 3.65 m x 3.2 m | Main level | 3.2 m | |
| Living room | 4.96 m x 3.14 m | Main level | 3.14 m | |
| Loft | 3.62 m x 6.36 m | Third level | 6.36 m | |
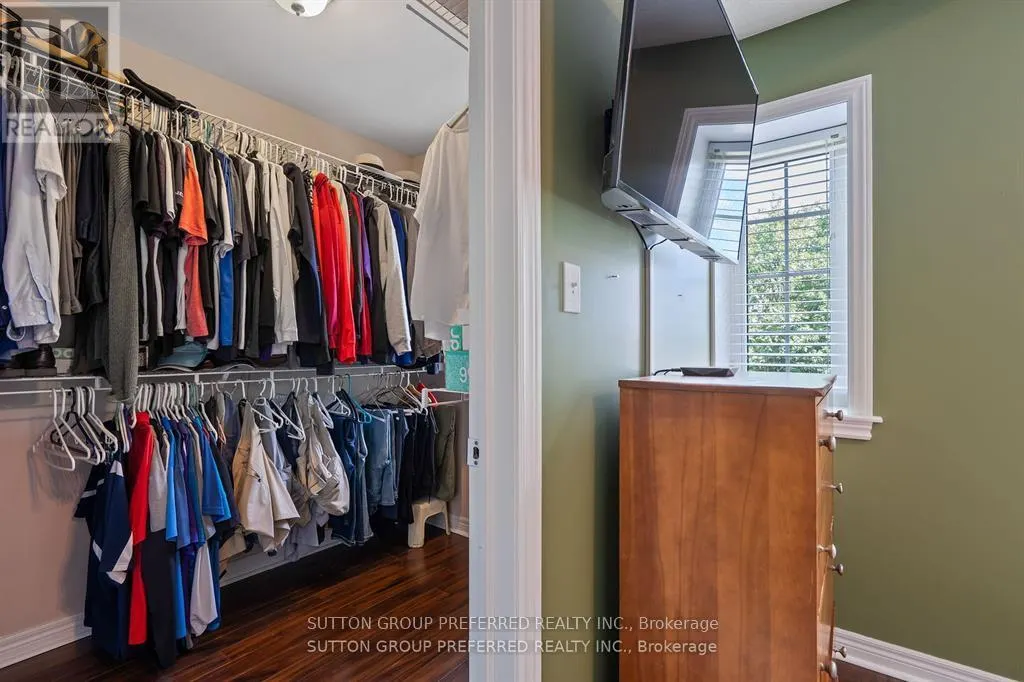
| Primary Bedroom | 4.49 m x 4.59 m | Second level | 4.59 m | |
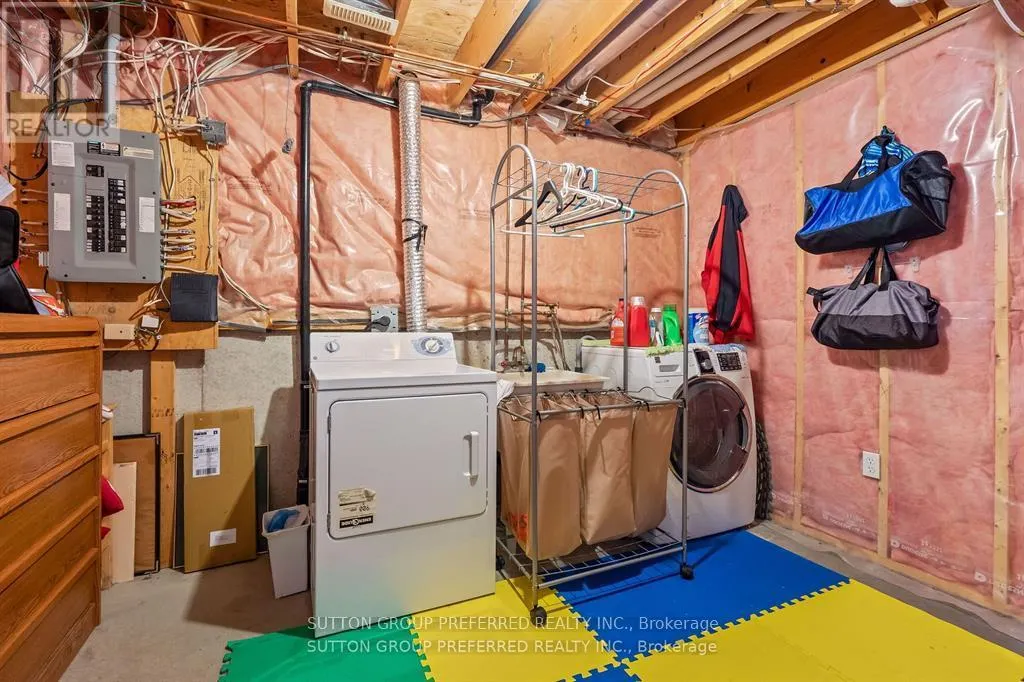
| Utility room | 3.97 m x 3.27 m | Basement | 3.27 m |
Amenities
- Views
- New Construction
- Adult 55+
- Lease To Own
- No Strata Fees
- Furnished
- Primary On Main
- Air Conditioning
- Seller Finance
- Green
- Fixer Upper
- Horse
- Golf
- Fireplace
- Deck
- Garage
- Basement
- Pool

Property vs Single Family Average in N6H 5J5
Price
In The Neighbourhood
London North (North P)
$ 629,900
- Type
- Single Family
- Rooms
- 5 Beds + 2.5 Baths
COLDWELL BANKER POWER REALTY
Open House
London North (North P)
$ 539,900
- Type
- Single Family
- Rooms
- 5 Beds + 2 Baths
SUTTON GROUP - SELECT REALTY
London North (North P)
$ 749,900
- Type
- Single Family
- Rooms
- 3 Beds + 2 Baths
SUTTON GROUP PREFERRED REALTY INC.
London North (North P)
$ 669,900
- Type
- Single Family
- Rooms
- 3 Beds + 2 Baths
RE/MAX ADVANTAGE REALTY LTD.
Open House
London North (North P)
$ 629,900
- Type
- Single Family
- Rooms
- 3 Beds + 2 Baths
CENTURY 21 FIRST CANADIAN CORP
London North (North P)
$ 894,900
- Type
- Single Family
- Rooms
- 4 Beds + 2.5 Baths
SUTTON GROUP - SELECT REALTY
Open House
London North (North P)
$ 699,999
- Type
- Single Family
- Rooms
- 4 Beds + 2 Baths
THRIVE REALTY GROUP INC.

 Data provided by the Ontario Regional Technology & Information Systems. The information is deemed reliable, but is not guaranteed. Not intended to solicit buyers or sellers, landlords or tenants currently under contract.
The trademarks REALTOR®, REALTORS® and the REALTOR® logo are controlled by The Canadian Real Estate Association (CREA) and identify real estate professionals who are members of CREA. The trademarks MLS®, Multiple Listing Service® and the associated logos are owned
Data provided by the Ontario Regional Technology & Information Systems. The information is deemed reliable, but is not guaranteed. Not intended to solicit buyers or sellers, landlords or tenants currently under contract.
The trademarks REALTOR®, REALTORS® and the REALTOR® logo are controlled by The Canadian Real Estate Association (CREA) and identify real estate professionals who are members of CREA. The trademarks MLS®, Multiple Listing Service® and the associated logos are owned