
Address
14 Eric Drive, Thames Centre (Dorchester), ON
Price
$ 780,000
Property Attributes
- ID#X13542348
- TypeSingle Family
- Listing Status Active
- MunicipalityThames Centre (Dorchester)
- CityThames Centre (Dorchester)
- AreaDorchester
- NeighbourhoodDorchester
- Postal CodeN0L 1G1
- Style
- Price$ 780,000
- Bedrooms3
- Bathrooms2
- Half Bathrooms1
Data Source:
Canadian Real Estate Association (CREA)
Property Description
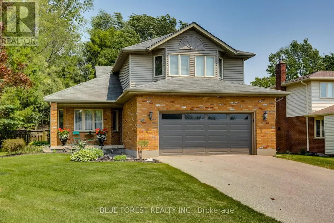
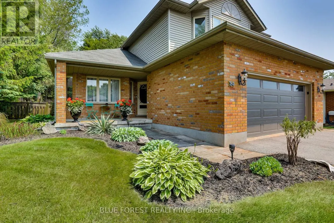
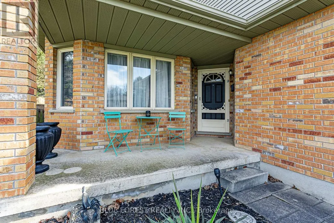
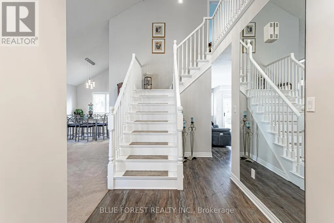
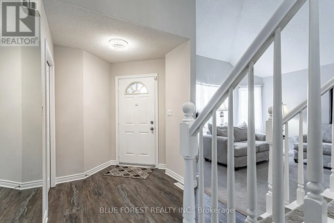
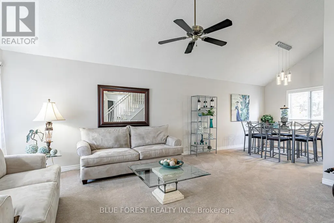
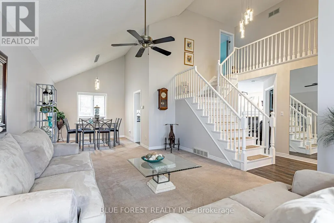
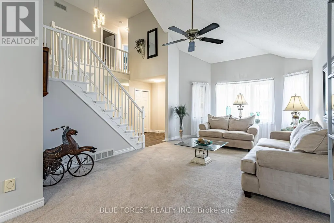
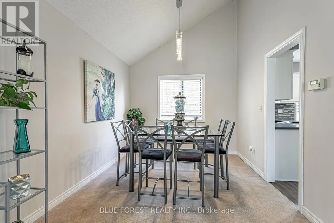
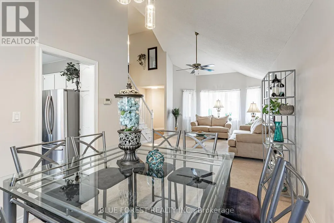
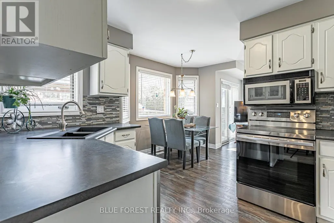
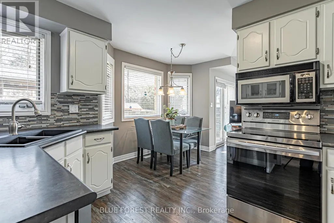
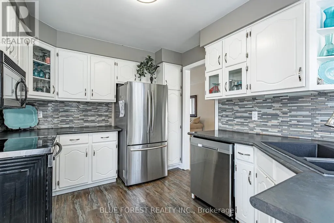
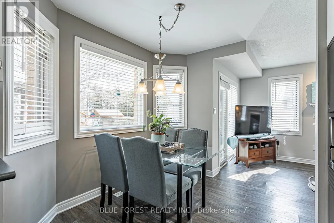
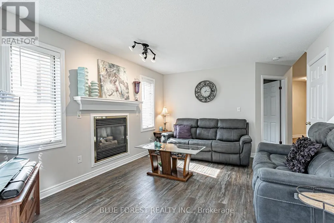
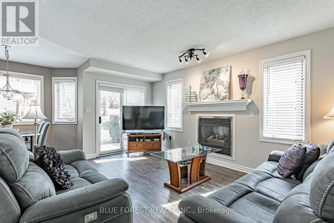
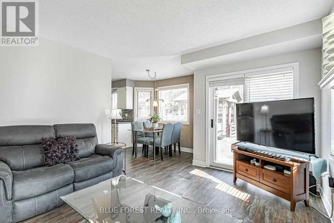
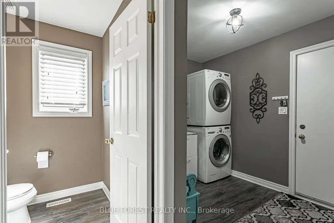
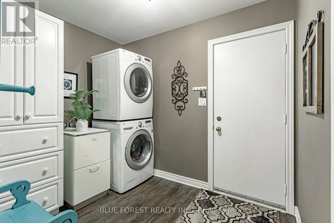
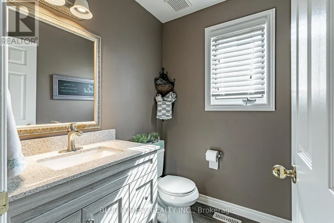
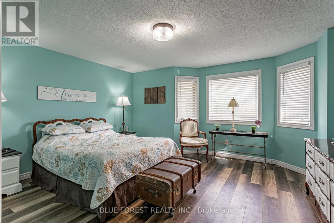
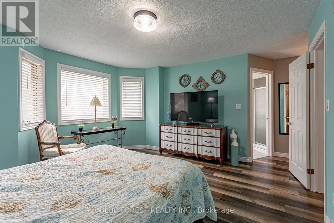
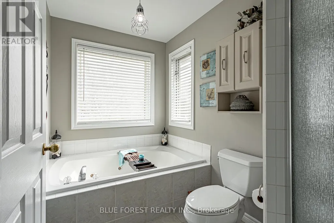
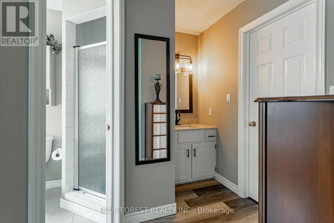
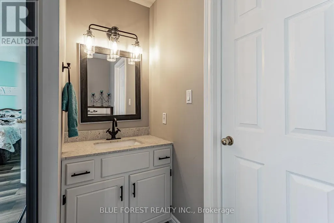
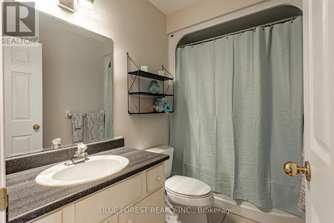
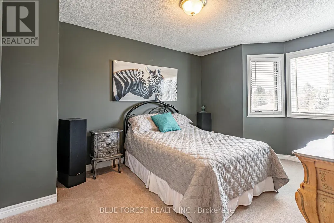
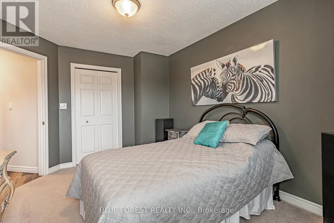
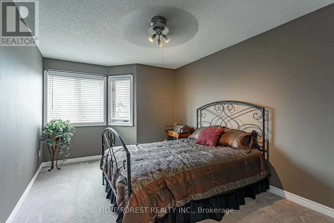
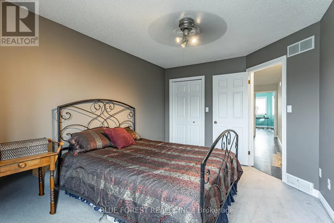
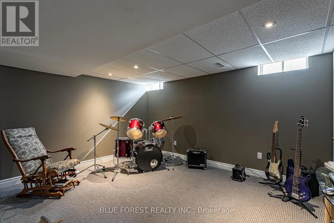
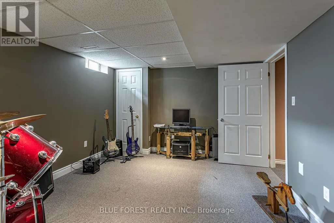
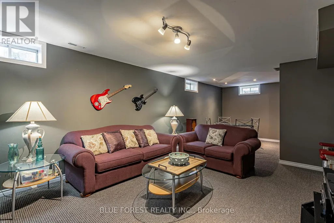
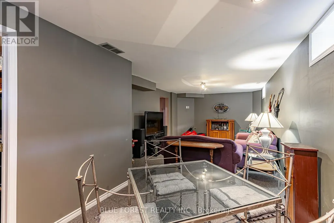
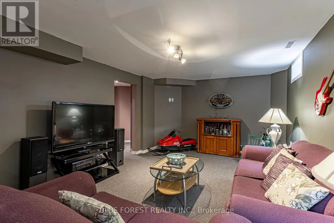
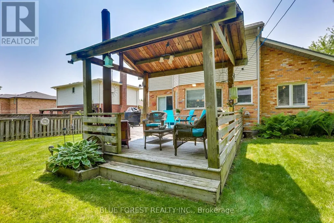
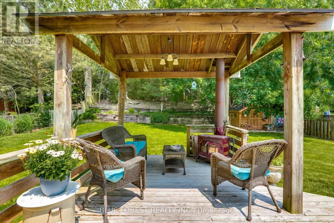
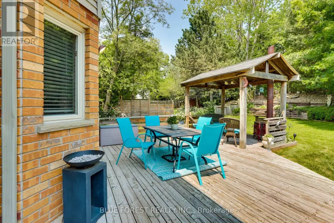
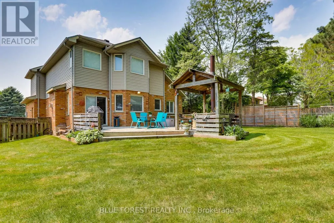
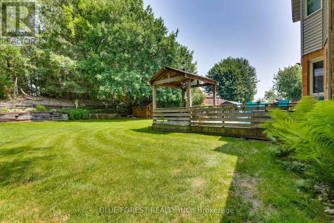
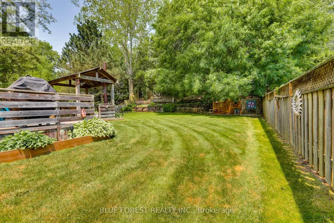
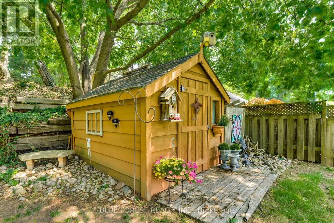
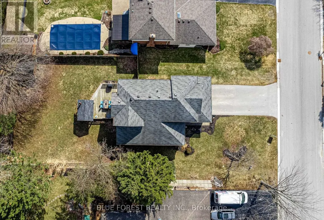
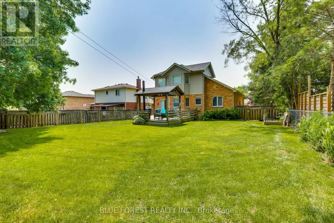
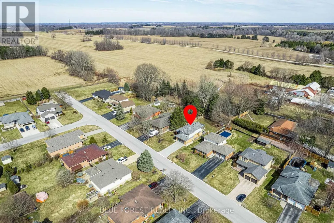
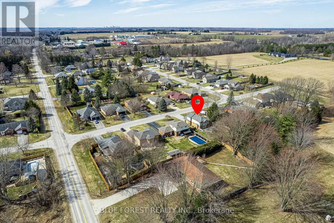
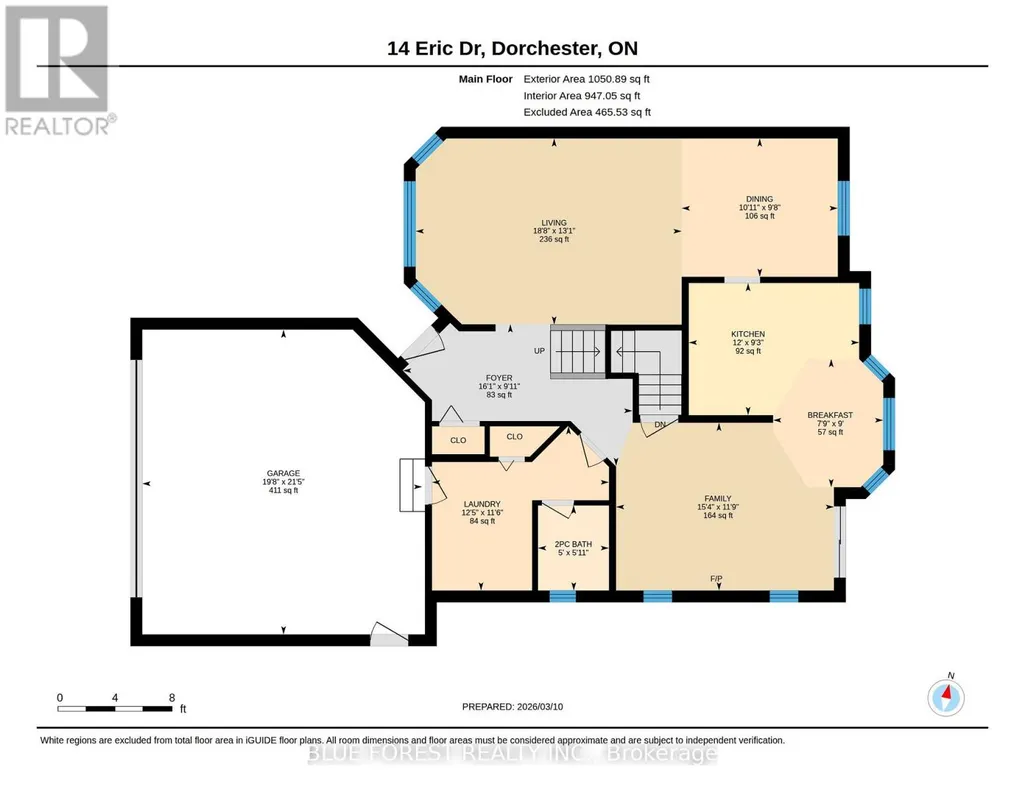
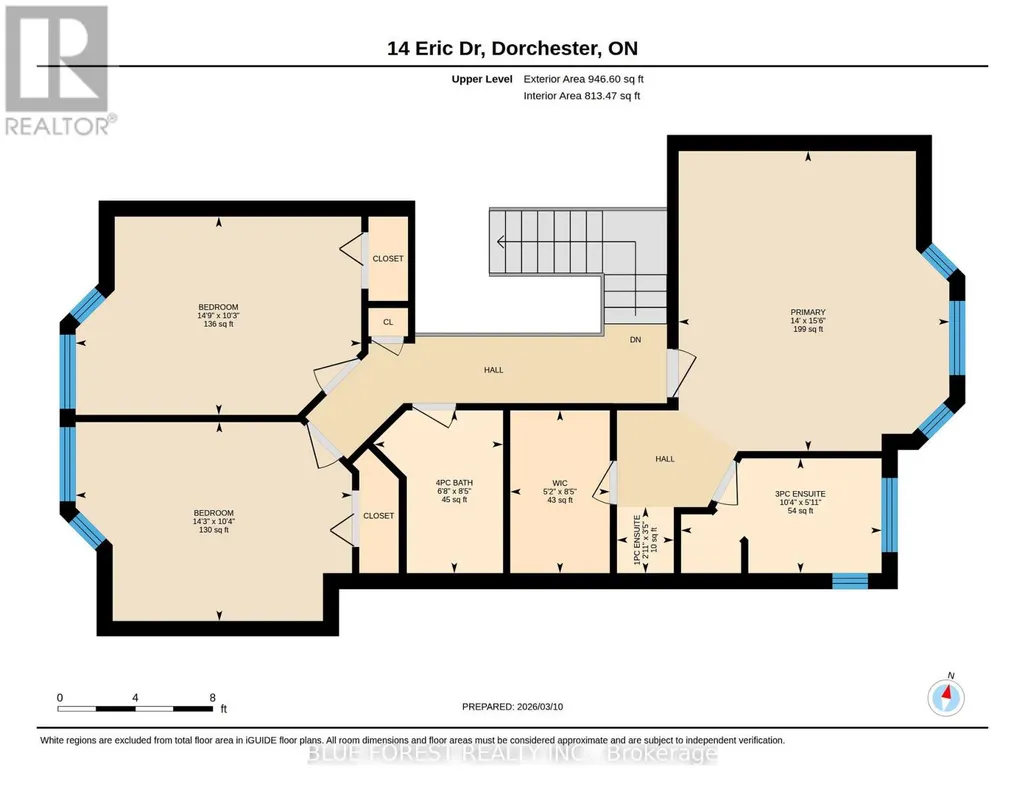
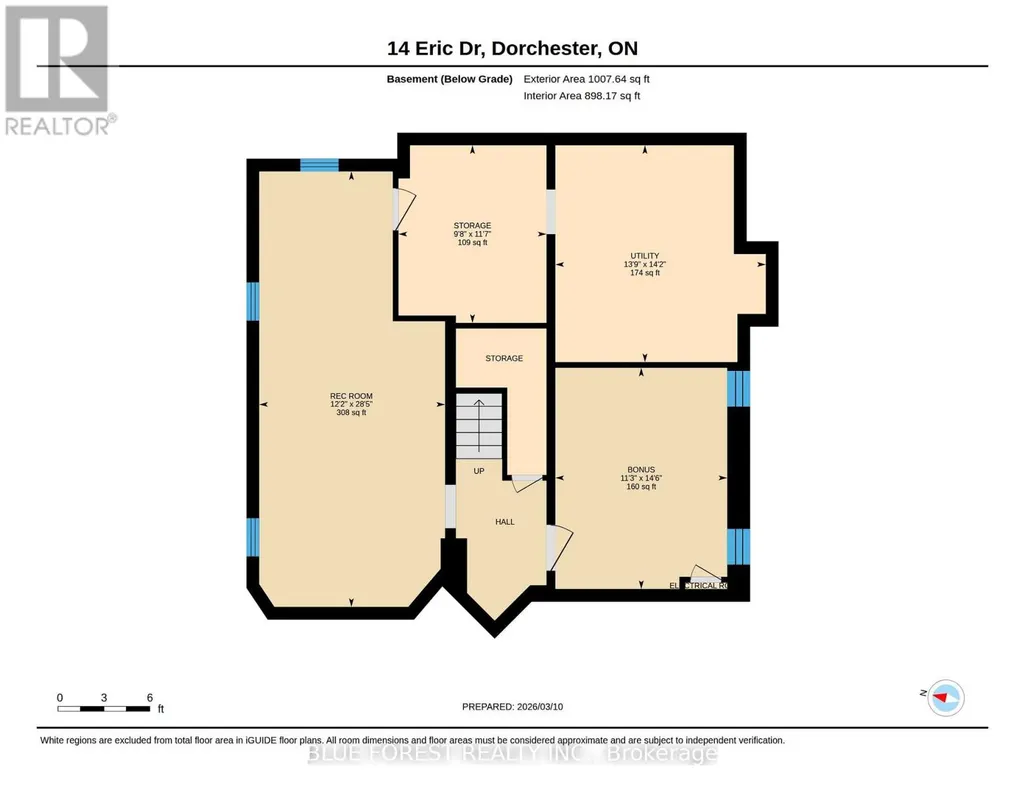
Welcome to a hidden gem in sought-after Dorchester.Tucked away on a quiet, family-friendly street, this beautifully maintained, 3 bedroom, two-storey home offers space, privacy, and timeless charm in one of the area's most desirable subdivisions.Step inside to soaring ceilings in the open foyer, creating a bright and inviting first impression. The main level features a spacious living and dining area, perfect for entertaining, along with a cozy family room highlighted by a gas fireplace and patio doors that lead to the backyard. The kitchen offers classic white cabinetry and a comfortable eating area, ideal for casual family meals. A powder room and convenient main-floor laundry complete this level.Upstairs you'll find three generous bedrooms, including a lovely primary retreat with a walk-in closet and a large 4-piece ensuite bath.The fully finished lower level adds even more living space, featuring a huge recreation room, an additional office/music room, and plenty of storage - perfect for guests, teens, or a home office setup.Outside, enjoy a large fully fenced backyard backing onto peaceful green space and mature trees, offering exceptional privacy. The beautifully landscaped yard includes a wooden deck with pergola, a charming garden shed, and plenty of room to relax or entertain. A two-car garage completes this fantastic property.This quiet Dorchester subdivision offers a wonderful sense of community, mature surroundings, and easy access to amenities, schools, and commuting routes. A home that offers space, serenity, and exceptional value - this one is a must-see. (id:7434)
General Features
| Features | Wooded area, Backs on greenbelt, Flat site |
|---|---|
| Property Type | Single Family |
| Zoning Description | R1 |
| CommunityName | Dorchester |
| Amenities | Schools, Place of Worship |
| Building Age | 16 to 30 years |
| Building Amenities | Canopy, Fireplace(s) |
| Building Appliances | Garage door opener remote(s), Dishwasher, Dryer, Stove, Washer, Window Coverings, Refrigerator |
| Building Cooling Type | Central air conditioning |
| Location Description | Cross Streets: Marion & Eric. ** Directions: Elgin Road to Marion St. |
| Parking Space Total | 6 |
| Foundation Type | Poured Concrete |
| Building Type | House |
| Ownership Type | Freehold |
| Building.StoriesTotal | 2 |
Interior Features
| Building Fireplace Present | True |
|---|---|
| Building Fireplace Total | 1 |
| Building Heating Type | Forced air |
| Building Heating Fuel | Natural gas |
| Basement Development | Partially finished |
| Basement Type | N/A (Partially finished) |
| Construction Style Attachment | Detached |
| Living Area Range | 1500 |
| Bedrooms | 3 |
Exterior Features
| Structure | Deck |
|---|---|
| Land Amenities | Schools, Place of Worship |
| Sewer | Septic System |
| Exterior Finish | Brick, Vinyl siding |
| Fence Type | Fenced yard |
Room Details
| Room | Dimensions | Level | Flooring | Details |
|---|---|---|---|---|
| Bedroom | 4.36 m x 3.14 m | Second level | 3.14 m | |
| Dining room | 3.34 m x 2.96 m | Main level | 2.96 m | |
| Eating area | 2.74 m x 2.36 m | Main level | 2.36 m | |
| Family room | 4.66 m x 3.59 m | Main level | 3.59 m | |
| Foyer | 4.91 m x 3.03 m | Main level | 3.03 m | |
| Kitchen | 3.65 m x 2.83 m | Main level | 2.83 m | |
| Laundry room | 3.79 m x 3.52 m | Main level | 3.52 m | |
| Living room | 5.69 m x 3.98 m | Main level | 3.98 m | |
| Office | 4.41 m x 3.42 m | Basement | 3.42 m | |
| Other | 3.54 m x 2.95 m | Basement | 2.95 m | |
| Primary Bedroom | 4.73 m x 4.27 m | Second level | 4.27 m | |
| Recreational, Games room | 8.67 m x 3.7 m | Basement | 3.7 m | |
| Utility room | 4.32 m x 4.19 m | Basement | 4.19 m |
Amenities
- Views
- New Construction
- Adult 55+
- Lease To Own
- No Strata Fees
- Furnished
- Primary On Main
- Air Conditioning
- Seller Finance
- Green
- Fixer Upper
- Horse
- Golf
- Fireplace
- Deck
- Garage
- Basement
- Pool

Property vs Single Family Average in N0L 1G1
Price
In The Neighbourhood
Thames Centre (Dorchester)
$ 699,900
- Type
- Single Family
- Rooms
- 4 Beds + 1.5 Baths
ROYAL LEPAGE TRILAND REALTY
Thames Centre (Dorchester)
$ 934,900
- Type
- Single Family
- Rooms
- 3 Beds + 2 Baths
SUTTON GROUP PREFERRED REALTY INC.
Thames Centre (Dorchester)
$ 849,999
- Type
- Single Family
- Rooms
- 4 Beds + 3.5 Baths
THRIVE REALTY GROUP INC.
Thames Centre (Dorchester)
$ 893,900
- Type
- Single Family
- Rooms
- 4 Beds + 2.5 Baths
BLUE FOREST REALTY INC.
Thames Centre (Dorchester)
$ 559,000
- Type
- Single Family
- Rooms
- 3 Beds + 2 Baths
CENTURY 21 FIRST CANADIAN CORP
Thames Centre (Dorchester)
$ 1,163,635
- Type
- Single Family
- Rooms
- 4 Beds + 2.5 Baths
BLUE FOREST REALTY INC.
Thames Centre (Dorchester)
$ 749,900
- Type
- Single Family
- Rooms
- 5 Beds + 2.5 Baths
BLUE FOREST REALTY INC.
Thames Centre (Dorchester)
$ 995,000
- Type
- Single Family
- Rooms
- 4 Beds + 2.5 Baths
NU-VISTA PINNACLE REALTY BROKERAGE INC
Thames Centre (Dorchester)
$ 585,000
- Type
- Single Family
- Rooms
- 3 Beds + 1.5 Baths
SUTTON GROUP PREFERRED REALTY INC.
Thames Centre (Dorchester)
$ 679,900
- Type
- Single Family
- Rooms
- 3 Beds + 1.5 Baths
SUTTON GROUP PREFERRED REALTY INC.
Thames Centre (Dorchester)
$ 849,900
- Type
- Single Family
- Rooms
- 3 Beds + 3 Baths
THRIVE REALTY GROUP INC.

 Data provided by the Ontario Regional Technology & Information Systems. The information is deemed reliable, but is not guaranteed. Not intended to solicit buyers or sellers, landlords or tenants currently under contract.
The trademarks REALTOR®, REALTORS® and the REALTOR® logo are controlled by The Canadian Real Estate Association (CREA) and identify real estate professionals who are members of CREA. The trademarks MLS®, Multiple Listing Service® and the associated logos are owned
Data provided by the Ontario Regional Technology & Information Systems. The information is deemed reliable, but is not guaranteed. Not intended to solicit buyers or sellers, landlords or tenants currently under contract.
The trademarks REALTOR®, REALTORS® and the REALTOR® logo are controlled by The Canadian Real Estate Association (CREA) and identify real estate professionals who are members of CREA. The trademarks MLS®, Multiple Listing Service® and the associated logos are owned