
Address
547 Regent Street, Strathroy-Caradoc (Mount Brydges), ON
Price
$ 739,000
Property Attributes
- ID#X13545878
- TypeSingle Family
- Listing Status Active
- MunicipalityStrathroy-Caradoc (Mount Brydges)
- CityStrathroy-Caradoc (Mount Brydges)
- AreaMount Brydges
- NeighbourhoodMount Brydges
- Postal CodeN0L 1W0
- StyleBungalow
- Price$ 739,000
- Bedrooms3+1
- Bathrooms2
- Half Bathrooms0
Data Source:
Canadian Real Estate Association (CREA)
Property Description
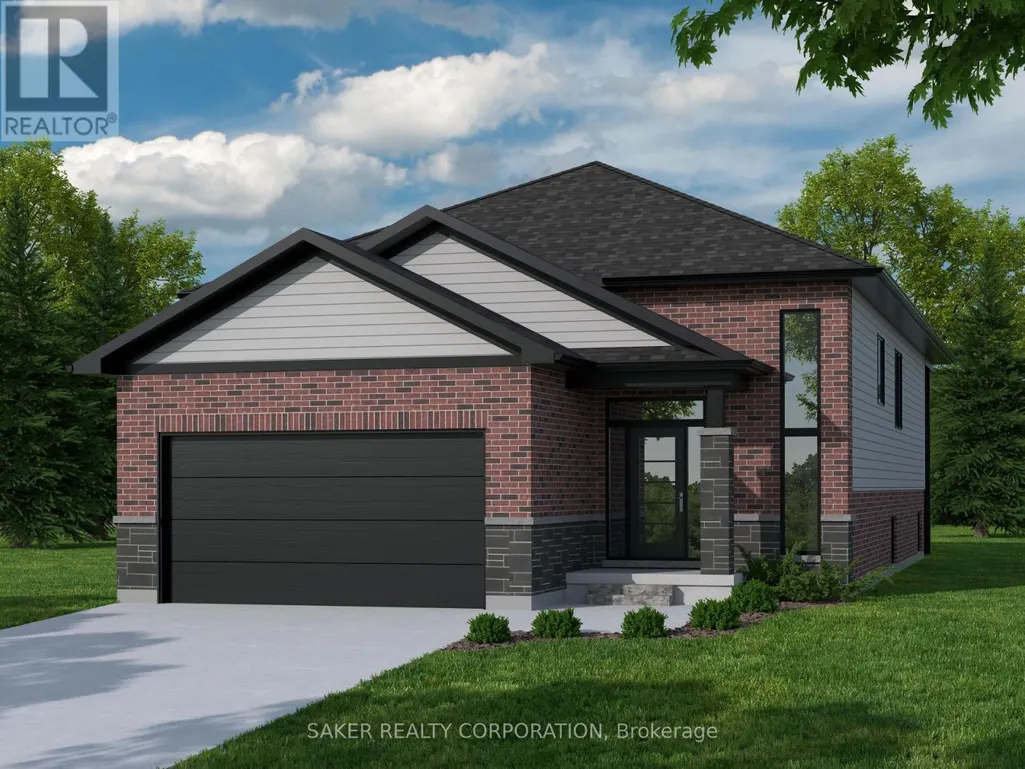
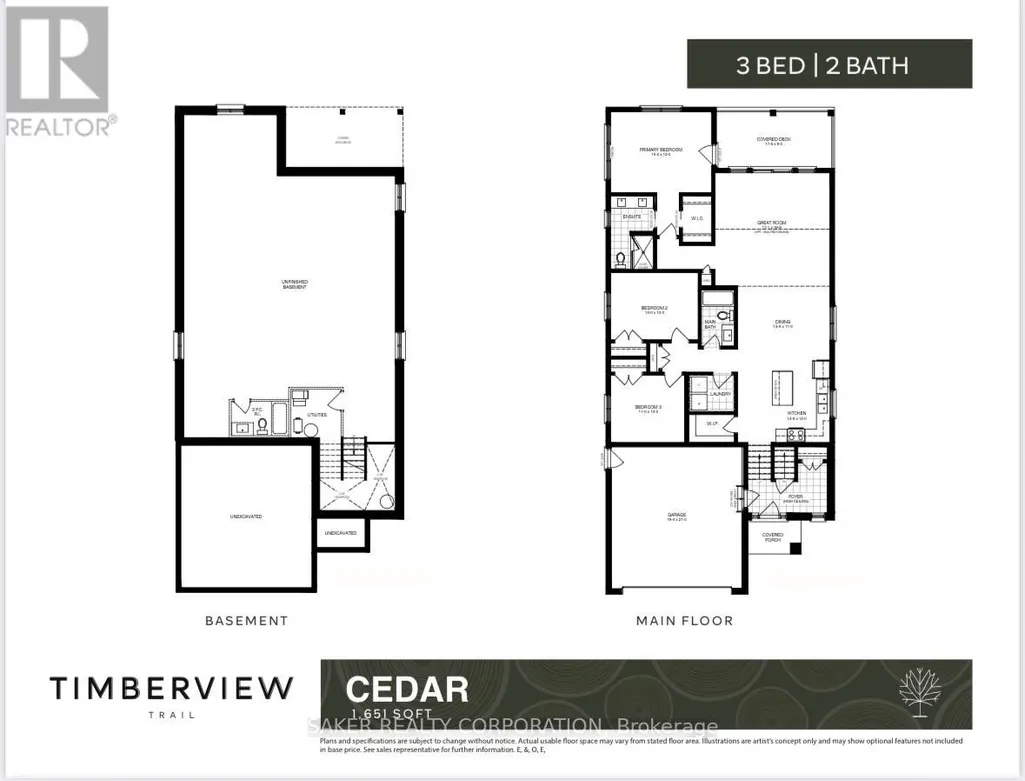
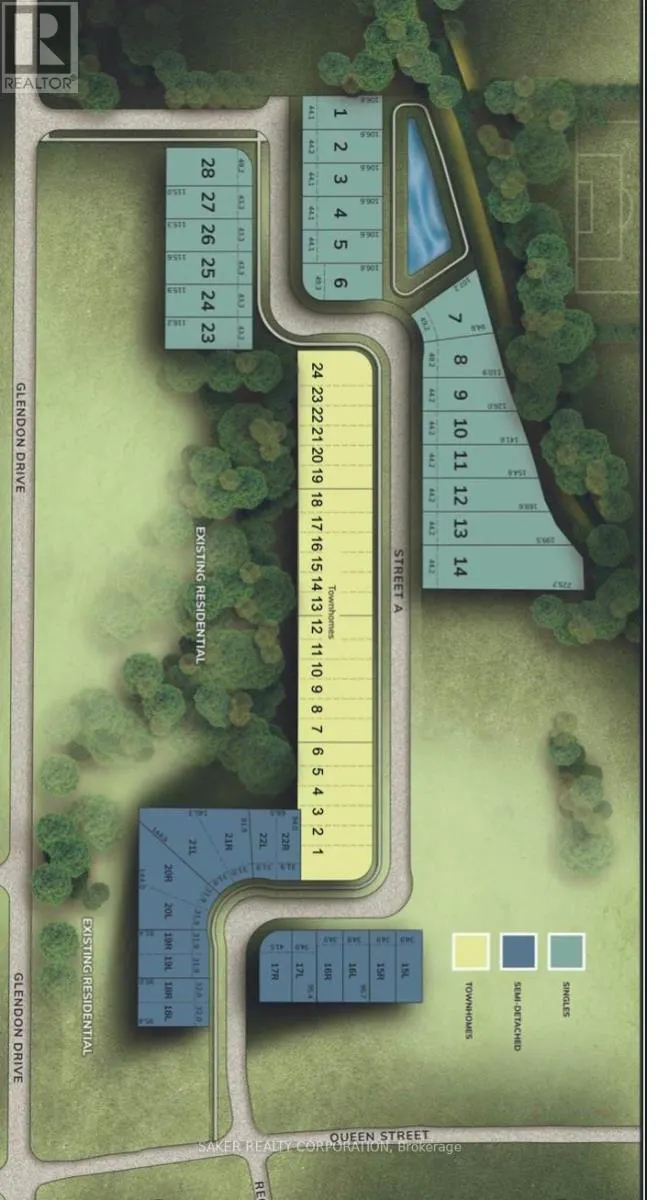
MODEL HOME UNDER CONSTRUCTION** Welcome to Timberview Trails in Mount Brydges, proudly built by Banman Developments! Introducing The Cedar, our long-awaited and highly requested 1,651 sq. ft. bungalow, offering 3 bedrooms and 2 bathrooms with a thoughtfully designed layout that delivers effortless one-floor living. The bright, open-concept main floor features 9' ceilings and engineered hardwood flooring throughout, creating a warm and inviting living space. The kitchen is finished with custom Casey's Creative Kitchens cabinetry and quartz countertops, with matching quartz surfaces carried through all bathrooms for a clean, cohesive look. The private primary suite includes an ensuite bathroom and walk-in closet, while two additional bedrooms provide flexibility for family, guests, or a home office. The lower level is designed for future development, offering generous ceiling height and the opportunity to expand your living space as your needs grow. With Banman Developments, upgrades come standard-Just exceptional craftsmanship, quality finishes, and a timeless bungalow design buyers have been asking for. **Purchase price includes 2026 HST rebates, rebate subject to purchasers eligibility as per government guidelines.** Listing price does not include upgrades to home or Lot Premiums.** (id:7434)
General Features
| Features | Flat site |
|---|---|
| Property Type | Single Family |
| Zoning Description | R1 |
| CommunityName | Mount Brydges |
| Building Age | New building |
| Building Architectural Style | Bungalow |
| Building Cooling Type | Central air conditioning |
| Location Description | Cross Streets: Walking distance to Down town, 10 min from Strathroy, 12 Mins from London, 8 Mins to the 402. ** Directions: 10 Min west of london. |
| Parking Space Total | 4 |
| Foundation Type | Concrete |
| Building Type | House |
| Ownership Type | Freehold |
| Building.StoriesTotal | 1 |
Interior Features
| Building Fireplace Present | False |
|---|---|
| Building Heating Type | Forced air |
| Building Heating Fuel | Natural gas |
| Basement Type | Full |
| Construction Style Attachment | Detached |
| Living Area Range | 1500 |
| Bedrooms | 3+1 |
Exterior Features
| Structure | Deck, Porch |
|---|---|
| Sewer | Sanitary sewer |
| Exterior Finish | Vinyl siding, Brick |
Room Details
| Room | Dimensions | Level | Flooring | Details |
|---|---|---|---|---|
| Bathroom | 3 m x 1.5 m | Main level | 1.5 m | |
| Bedroom | 4.17 m x 3.05 m | Main level | 3.05 m | |
| Dining room | 3.05 m x 3 m | Main level | 3 m | |
| Foyer | 3.96 m x 2.57 m | Main level | 2.57 m | |
| Kitchen | 4.11 m x 2.59 m | Main level | 2.59 m | |
| Living room | 5.99 m x 4.39 m | Main level | 4.39 m |
Amenities
- Views
- New Construction
- Adult 55+
- Lease To Own
- No Strata Fees
- Furnished
- Primary On Main
- Air Conditioning
- Seller Finance
- Green
- Fixer Upper
- Horse
- Golf
- Fireplace
- Deck
- Garage
- Basement
- Pool

Property vs Single Family Average in N0L 1W0
Price
In The Neighbourhood
Just Listed
Strathroy-Caradoc (Mount Brydges)
$ 849,900
- Type
- Single Family
- Rooms
- 6 Beds + 3 Baths
RE/MAX REAL ESTATE CENTRE INC.
Just Listed
Strathroy-Caradoc (Mount Brydges)
$ 649,900
- Type
- Single Family
- Rooms
- 3 Beds + 2.5 Baths
CENTURY 21 FIRST CANADIAN CORP
Strathroy-Caradoc (Mount Brydges)
$ 1,099,000
- Type
- Single Family
- Rooms
- 5 Beds + 3.5 Baths
ROYAL LEPAGE FLOWER CITY REALTY
Strathroy-Caradoc (Mount Brydges)
$ 1,989,000
- Type
- Single Family
- Rooms
- 4 Beds + 5 Baths
NU-VISTA PINNACLE REALTY BROKERAGE INC
Open House
Strathroy-Caradoc (Mount Brydges)
$ 1,498,880
- Type
- Single Family
- Rooms
- 5 Beds + 3.5 Baths
THE REALTY FIRM INC.
Strathroy-Caradoc (Mount Brydges)
$ 999,900
- Type
- Single Family
- Rooms
- 5 Beds + 3.5 Baths
ROYAL LEPAGE TRILAND ROBERT DILORETO REALTY
Strathroy-Caradoc (Mount Brydges)
$ 684,900
- Type
- Single Family
- Rooms
- 2 Beds + 2 Baths
SAKER REALTY CORPORATION
Strathroy-Caradoc (Mount Brydges)
$ 629,000
- Type
- Single Family
- Rooms
- 3 Beds + 2.5 Baths
SAKER REALTY CORPORATION
Strathroy-Caradoc (Mount Brydges)
$ 629,000
- Type
- Single Family
- Rooms
- 3 Beds + 2.5 Baths
SAKER REALTY CORPORATION
Strathroy-Caradoc (Mount Brydges)
$ 599,900
- Type
- Single Family
- Rooms
- 3 Beds + 2.5 Baths
SAKER REALTY CORPORATION
Strathroy-Caradoc (Mount Brydges)
$ 449,900
- Type
- Single Family
- Rooms
- 3 Beds + 1.5 Baths
PLATINUM KEY REALTY INC.

 Data provided by the Ontario Regional Technology & Information Systems. The information is deemed reliable, but is not guaranteed. Not intended to solicit buyers or sellers, landlords or tenants currently under contract.
The trademarks REALTOR®, REALTORS® and the REALTOR® logo are controlled by The Canadian Real Estate Association (CREA) and identify real estate professionals who are members of CREA. The trademarks MLS®, Multiple Listing Service® and the associated logos are owned
Data provided by the Ontario Regional Technology & Information Systems. The information is deemed reliable, but is not guaranteed. Not intended to solicit buyers or sellers, landlords or tenants currently under contract.
The trademarks REALTOR®, REALTORS® and the REALTOR® logo are controlled by The Canadian Real Estate Association (CREA) and identify real estate professionals who are members of CREA. The trademarks MLS®, Multiple Listing Service® and the associated logos are owned