










Address
1241 One Mile Drive, Minden Hills (Minden), ON
Price
$ 730,000
Property Attributes
- ID#X13707618
- TypeSingle Family
- Listing Status Active
- MunicipalityMinden Hills (Minden)
- CityMinden Hills (Minden)
- AreaMinden
- NeighbourhoodMinden
- Postal CodeK0M 2K0
- StyleBungalow
- Price$ 730,000
- Bedrooms2
- Bathrooms1
- Half Bathrooms0
Data Source:
Canadian Real Estate Association (CREA)
Property Description
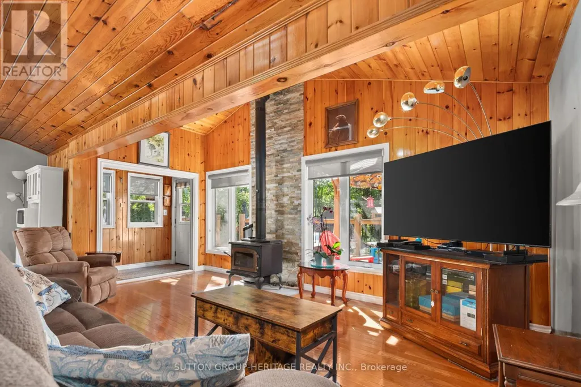
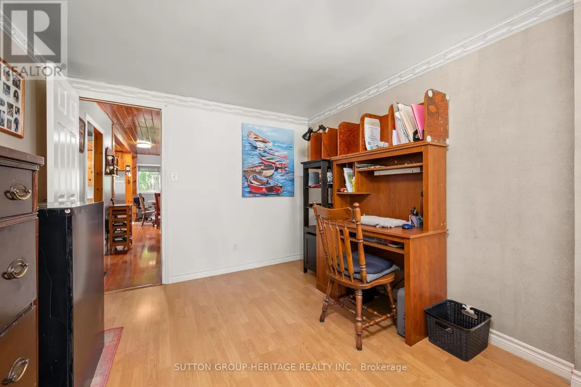
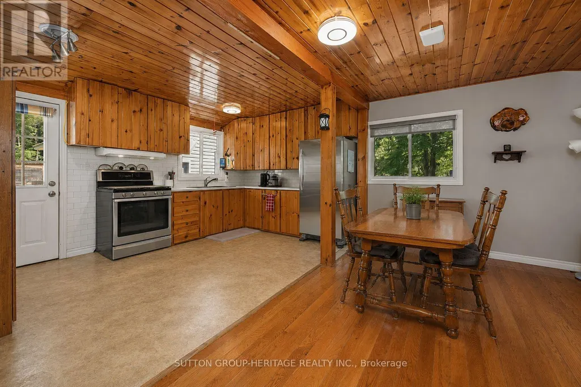
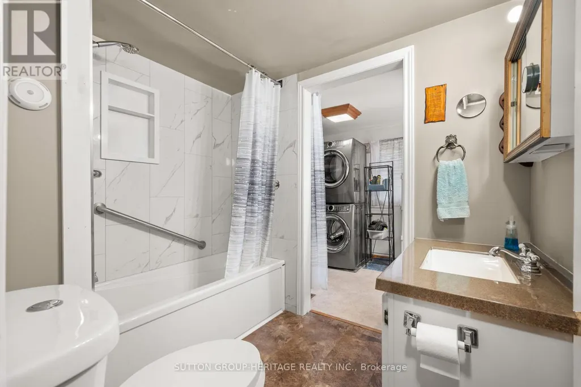
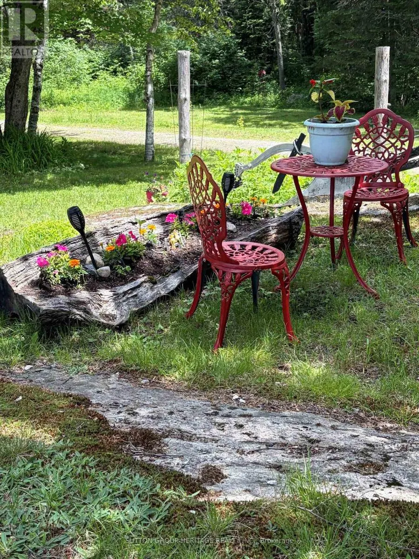
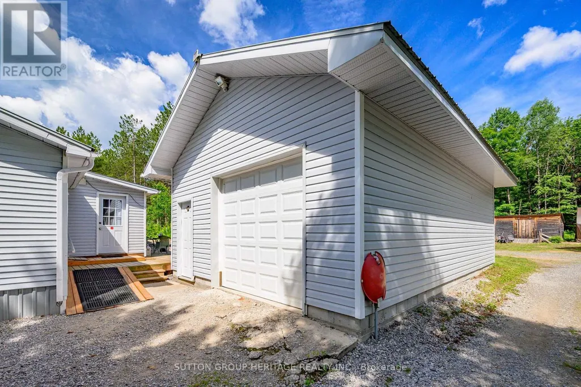
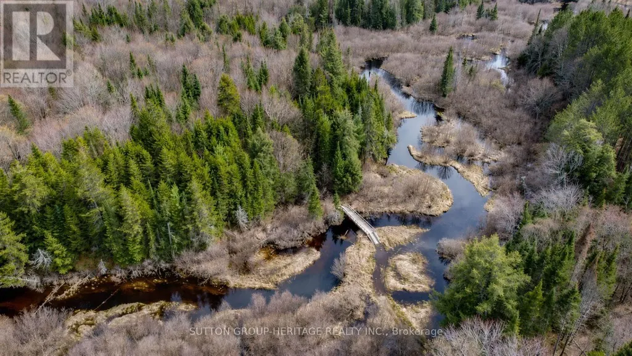
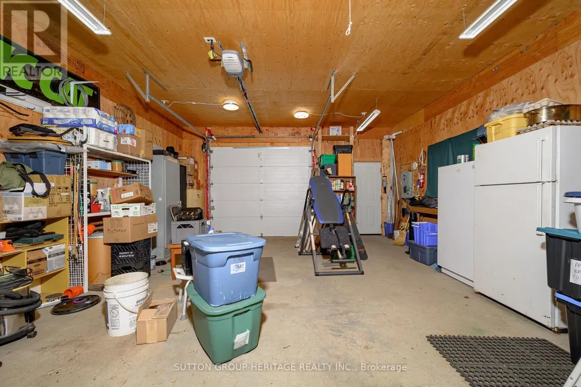
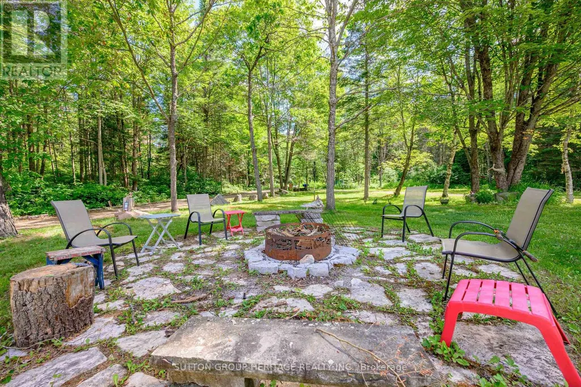
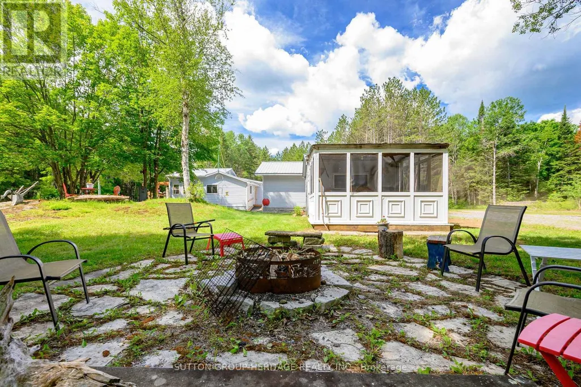
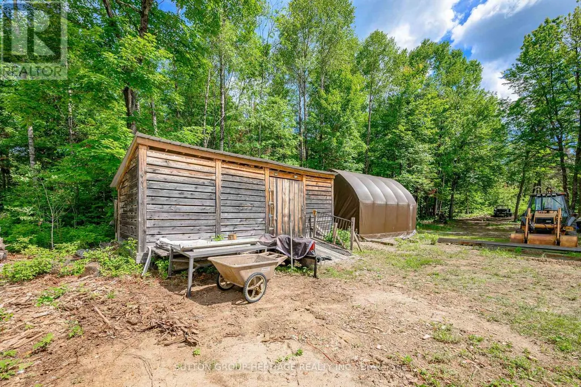
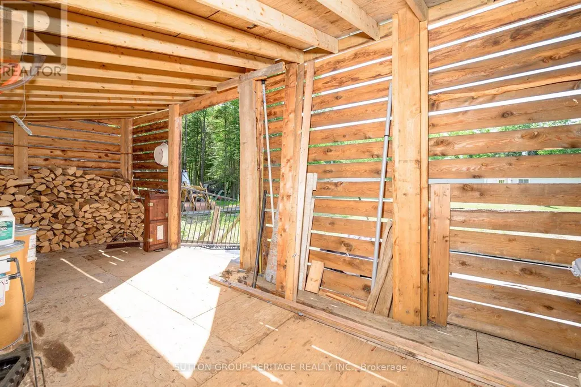
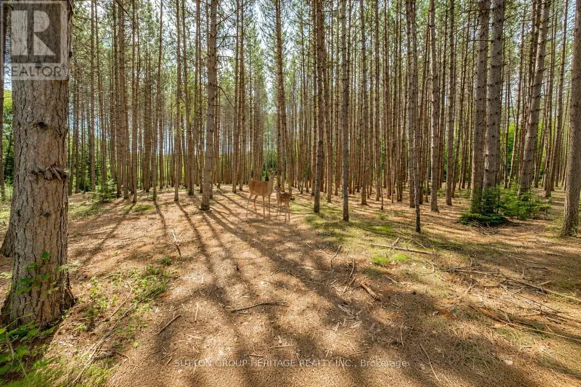
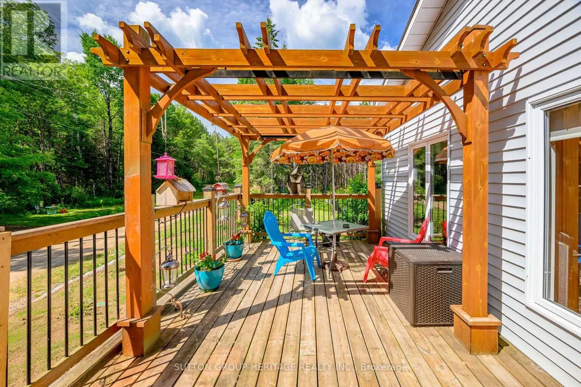
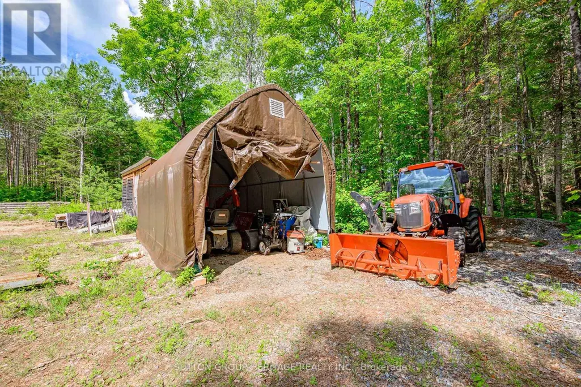
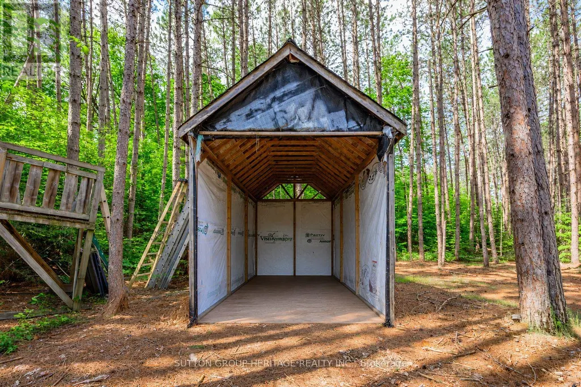
Just Under 100 Acres, This Beautifully Maintained Property And Move-In Ready Home Offers Endless Possibilities. Explore Pine Forest, Mixed Bush, Meadow Lands, water frontage on beautiful Anson Creek. Great for kayaking and fishing. Private Trails - Perfect For Hiking, ATV Adventures, Or Simply Enjoying Nature. The Charming Home Features 2 Large Bedrooms, 1 Bath, And An Open Concent Kitchen, Dining, And Living Area. An Oversized heated Garage Provides Plenty Of Room For Toys And Equipment, While The Additional Outbuilding Offers Shed Storage, A Screened in cabin, And Access To Large Outdoor Fire Pit Area. Furnace & Ducts 2024. Lots Of Wood On The Property For The Wood Stove, Keeps Costs Down. 300 metres to The Public Boat Launch On Brady Lake, With Frontage On Hwy 118. Comes with a Case tractor. 589L. A Rare Opportunity You Won't Want To Miss. Access Property From Hwy 118 To Brady Lake Road To One Mile Drive. (id:7434)
General Features
| Features | Irregular lot size, Dry |
|---|---|
| Community Features | School Bus |
| Property Type | Single Family |
| CommunityName | Minden |
| Building Appliances | Water Treatment |
| Building Architectural Style | Bungalow |
| Building Cooling Type | Central air conditioning |
| Location Description | Cross Streets: Hwy 118 / Brady Lake Road. ** Directions: Hwy 118 To Brady Lake Road To One Mile Drive. |
| Parking Space Total | 15 |
| Foundation Type | Block |
| Building Type | House |
| Ownership Type | Freehold |
| Building.StoriesTotal | 1 |
Interior Features
| Building Fireplace Present | True |
|---|---|
| Building Fireplace Type | Free Standing Metal |
| Building Heating Type | Forced air |
| Building Heating Fuel | Propane, Wood |
| Basement Type | Crawl space |
| Construction Style Attachment | Detached |
| Flooring Type | Hardwood |
| Living Area Range | 1100 |
| Bedrooms | 2 |
Exterior Features
| Structure | Deck, Outbuilding, Workshop |
|---|---|
| Water Front Name | Anson Creek |
| Water Front Type | Waterfront on creek |
| Sewer | Septic System |
| Exterior Finish | Vinyl siding |
Room Details
| Room | Dimensions | Level | Flooring | Details |
|---|---|---|---|---|
| Bedroom | 5 m x 3 m | Main level | 3 m | |
| Kitchen | 4.3 m x 2.9 m | Main level | 2.9 m | |
| Laundry room | 2.3 m x 3 m | Main level | 3 m | |
| Living room | 6.9 m x 5.4 m | Main level | 5.4 m | |
| Mud room | 3 m x 1.3 m | Main level | 1.3 m |
Amenities
- Views
- New Construction
- Adult 55+
- Lease To Own
- No Strata Fees
- Furnished
- Primary On Main
- Air Conditioning
- Seller Finance
- Green
- Fixer Upper
- Horse
- Golf
- Fireplace
- Deck
- Garage
- Basement
- Pool

Property vs Single Family Average in K0M 2K0
Price
In The Neighbourhood
Minden Hills (Minden)
$ 1,699,000
- Type
- Single Family
- Rooms
- 5 Beds + 2.5 Baths
RE/MAX Professionals North
Minden Hills (Minden)
$ 599,000
- Type
- Single Family
- Rooms
- 3 Beds + 1.5 Baths
RE/MAX Professionals North
Minden Hills (Minden)
$ 874,900
- Type
- Single Family
- Rooms
- 3 Beds + 3.5 Baths
Century 21 Granite Realty Group Inc.
Minden Hills (Minden)
$ 919,000
- Type
- Single Family
- Rooms
- 4 Beds + 2 Baths
FARIS TEAM REAL ESTATE BROKERAGE
Minden Hills (Minden)
$ 849,000
- Type
- Single Family
- Rooms
- 3 Beds + 2 Baths
RE/MAX Professionals North
Minden Hills (Minden)
$ 850,000
- Type
- Single Family
- Rooms
- 3 Beds + 1 Baths
RE/MAX Professionals North
Minden Hills (Minden)
$ 1,125,000
- Type
- Single Family
- Rooms
- 3 Beds + 2 Baths
RE/MAX Professionals North
Minden Hills (Minden)
$ 445,000
- Type
- Single Family
- Rooms
- 3 Beds + 1 Baths
RE/MAX Professionals North
Minden Hills (Minden)
$ 450,000
- Type
- Single Family
- Rooms
- 2 Beds + 1 Baths
RE/MAX Professionals North
Minden Hills (Minden)
$ 175,000
- Type
- Single Family
- Rooms
- 3 Beds + 1 Baths
RE/MAX Professionals North
Minden Hills (Minden)
$ 699,900
- Type
- Single Family
- Rooms
- 3 Beds + 2 Baths
COLDWELL BANKER - R.M.R. Real Estate
Minden Hills (Minden)
$ 819,000
- Type
- Single Family
- Rooms
- 3 Beds + 1.5 Baths
Century 21 Granite Realty Group Inc.

 Data provided by the Ontario Regional Technology & Information Systems. The information is deemed reliable, but is not guaranteed. Not intended to solicit buyers or sellers, landlords or tenants currently under contract.
The trademarks REALTOR®, REALTORS® and the REALTOR® logo are controlled by The Canadian Real Estate Association (CREA) and identify real estate professionals who are members of CREA. The trademarks MLS®, Multiple Listing Service® and the associated logos are owned
Data provided by the Ontario Regional Technology & Information Systems. The information is deemed reliable, but is not guaranteed. Not intended to solicit buyers or sellers, landlords or tenants currently under contract.
The trademarks REALTOR®, REALTORS® and the REALTOR® logo are controlled by The Canadian Real Estate Association (CREA) and identify real estate professionals who are members of CREA. The trademarks MLS®, Multiple Listing Service® and the associated logos are owned