
Address
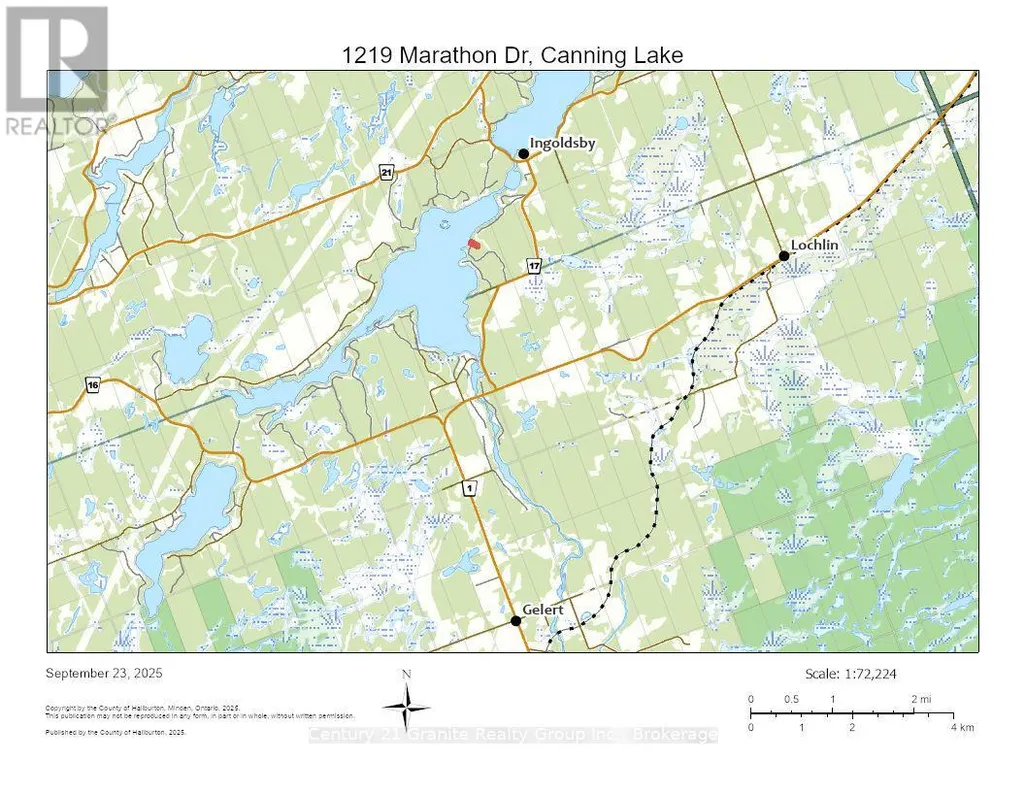
1219 Marathon Drive, Minden Hills (Minden), ON
Price
$ 819,000
Property Attributes
- ID#X13711026
- TypeSingle Family
- Listing Status Active
- MunicipalityMinden Hills (Minden)
- CityMinden Hills (Minden)
- AreaMinden
- NeighbourhoodMinden
- Postal CodeK0M 2K0
- StyleBungalow
- Price$ 819,000
- Bedrooms2+1
- Bathrooms1
- Half Bathrooms1
Data Source:
Canadian Real Estate Association (CREA)
Property Description
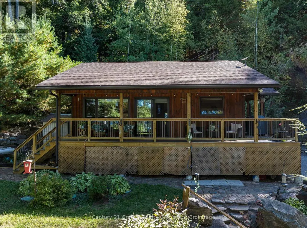
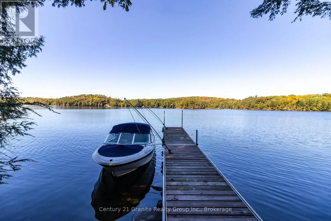
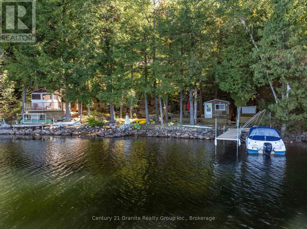
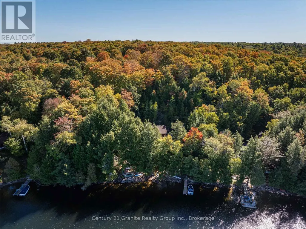
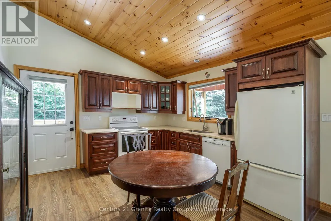
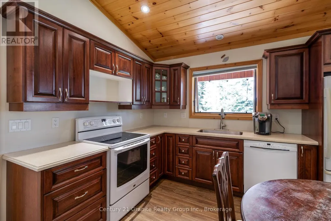
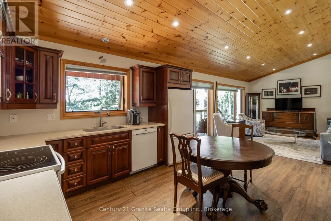
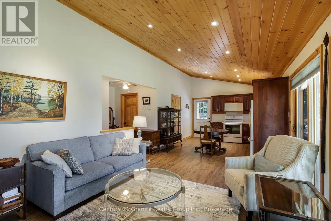
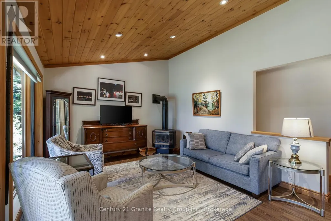
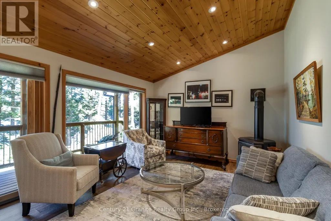
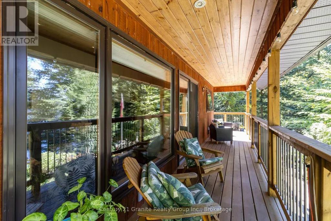
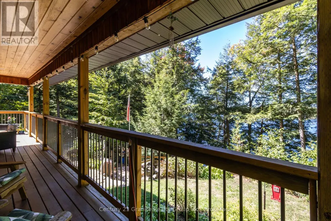
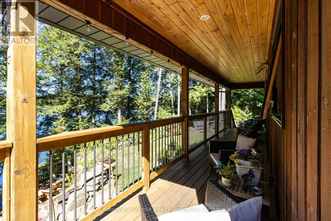
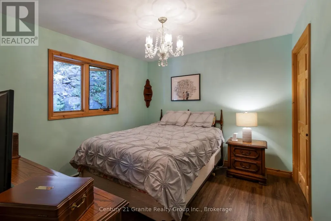
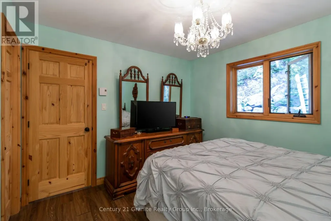
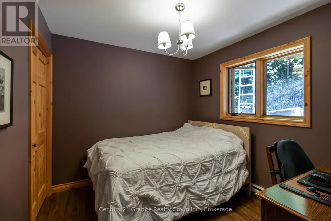
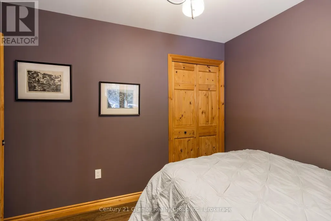
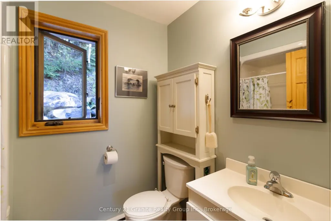
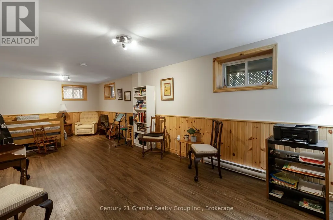
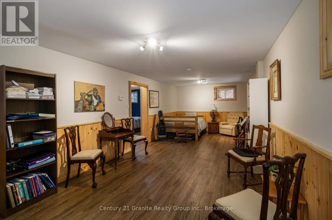
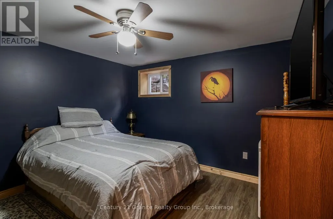
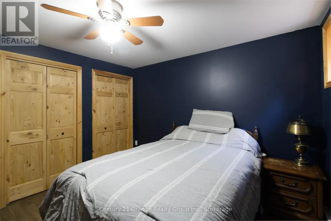
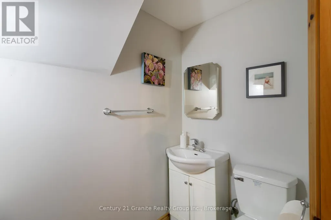
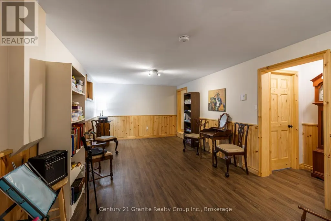
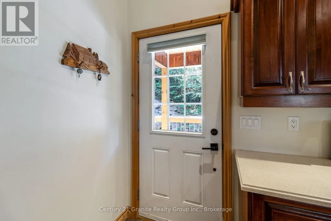
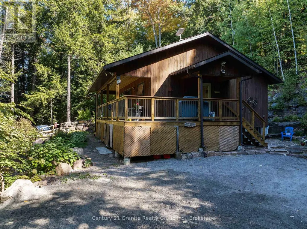
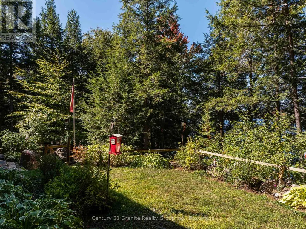
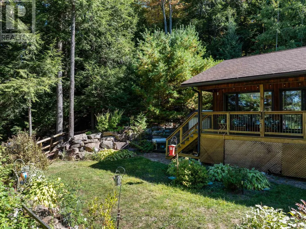
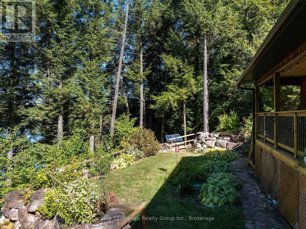
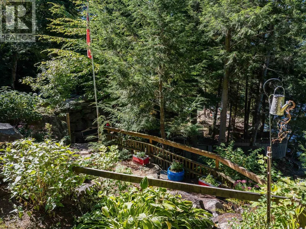
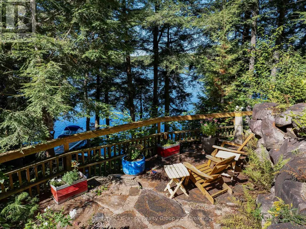
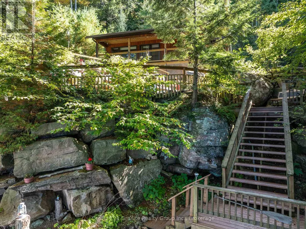
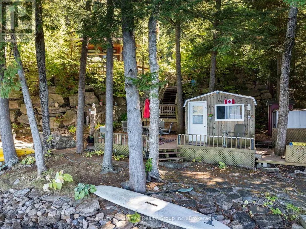
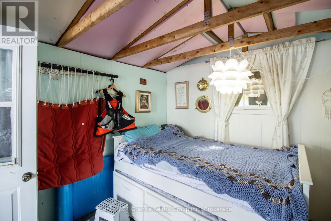
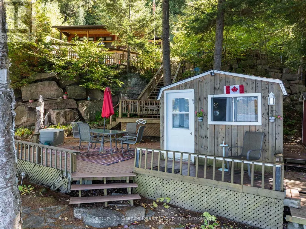
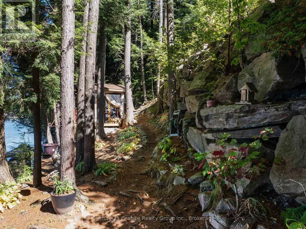
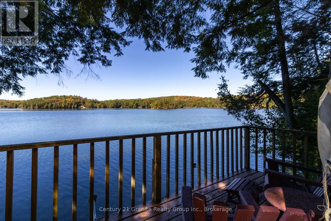
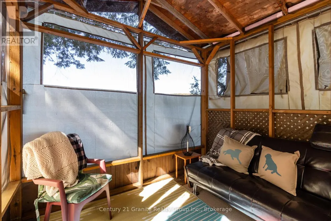
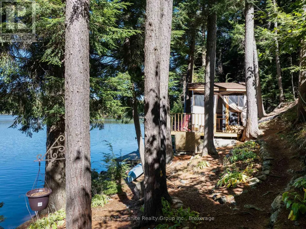
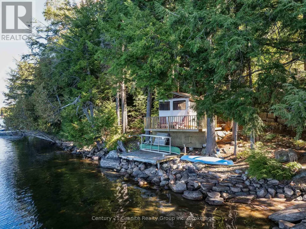
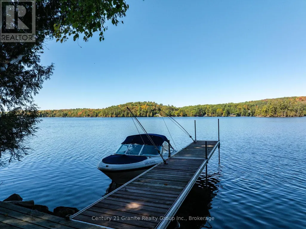
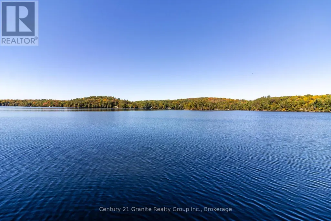
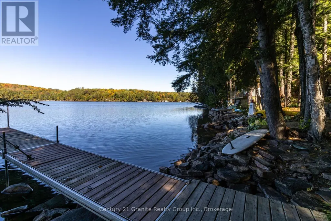
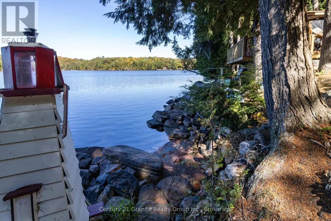
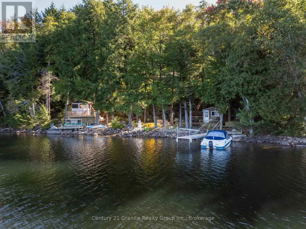
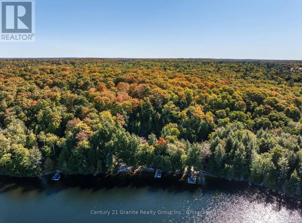
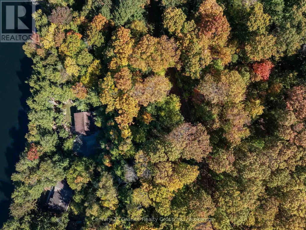
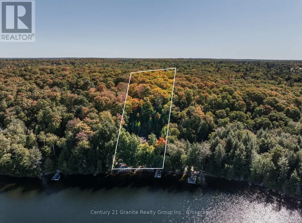
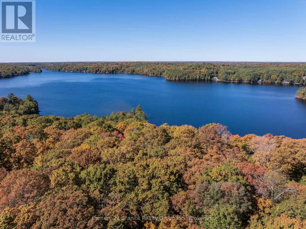
CANNING LAKE - Escape to the highly desirable shores of Canning Lake with this beautifully maintained 3-bedroom, 2-bathroom year-round home, perfectly positioned to enjoy breathtaking western exposure and unforgettable sunsets. Located on Haliburton's coveted 5-lake chain, you can boat to Bonnieview for waterfront dining or cruise directly into the Village of Haliburton for shopping, dining, and amenities. Built in 2013, this thoughtfully designed home welcomes you with an open-concept kitchen, living, and dining area highlighted by vaulted ceilings, warm wood finishes, a cozy propane fireplace, and expansive windows that frame stunning lake views. Step out from the main living space onto the lakeside deck overlooking professionally landscaped gardens, natural rock walls, and winding pathways that blend beautifully with the surrounding landscape. The main level features two bedrooms, including a spacious primary, along with a well-appointed 3-piece bath conveniently situated between them. The fully finished lower level extends your living space with a generous rec room, third bedroom, and 2-piece bath-ideal for hosting family and guests. Designed for comfort and peace of mind, the home is equipped with a propane fireplace, UV water system, 200-amp electrical service, and a generator. Outdoors, the property truly shines. A charming bunkie sits right at the water's edge, complemented by a large lakeside sitting area, updated dock, and firepit for evenings under the stars. A short pathway leads to a screened-in lakeside room-your perfect retreat for quiet mornings, afternoon naps, and spectacular sunset views. Centrally located just 10 minutes to Minden, 15 minutes to Haliburton, and approximately 2.5 hours from the GTA, this exceptional property offers the perfect balance of year-round comfort, natural beauty, and convenient access to everything the Haliburton Highlands has to offer. Book your private showing today, this property must be seen to be appreciated! (id:7434)
General Features
| Features | Wooded area, Gazebo |
|---|---|
| Easement | Unknown |
| Property Type | Single Family |
| CommunityName | Minden |
| Building Amenities | Fireplace(s) |
| Building Appliances | Water Heater, Water Treatment |
| Building Architectural Style | Bungalow |
| Building Cooling Type | None |
| Location Description | Cross Streets: Ingoldsby Road and Marathon Drive. ** Directions: County Road 21 to Kashagawigamog Lake Road to Ingoldsby Road to Marathon Drive to end. Do not follow GPS!. |
| Parking Space Total | 3 |
| Foundation Type | Poured Concrete |
| Building Type | House |
| Ownership Type | Freehold |
| Building.StoriesTotal | 1 |
Interior Features
| Building Fireplace Present | True |
|---|---|
| Building Fireplace Total | 1 |
| Building Heating Type | Other |
| Building Heating Fuel | Propane |
| Basement Development | Partially finished |
| Basement Type | Full (Partially finished) |
| Construction Style Attachment | Detached |
| Living Area Range | 700 |
| Bedrooms | 2+1 |
Exterior Features
| Structure | Shed, Dock |
|---|---|
| Water Front Name | Canning Lake |
| Water Front Type | Waterfront on lake |
| ViewType | Direct Water View |
| Sewer | Septic System |
| Exterior Finish | Wood |
Room Details
| Room | Dimensions | Level | Flooring | Details |
|---|---|---|---|---|
| Bathroom | 1.67 m x 2.33 m | Main level | 2.33 m | |
| Bedroom | 2.87 m x 2.74 m | Main level | 2.74 m | |
| Kitchen | 3.55 m x 3.72 m | Main level | 3.72 m | |
| Living room | 5.33 m x 3.71 m | Main level | 3.71 m | |
| Primary Bedroom | 3.1 m x 3.33 m | Main level | 3.33 m | |
| Recreational, Games room | 3.48 m x 8.48 m | Lower level | 8.48 m | |
| Utility room | 2.57 m x 4.09 m | Lower level | 4.09 m |
Amenities
- Views
- New Construction
- Adult 55+
- Lease To Own
- No Strata Fees
- Furnished
- Primary On Main
- Air Conditioning
- Seller Finance
- Green
- Fixer Upper
- Horse
- Golf
- Fireplace
- Deck
- Garage
- Basement
- Pool

Property vs Single Family Average in K0M 2K0
Price
In The Neighbourhood
Minden Hills (Minden)
$ 1,699,000
- Type
- Single Family
- Rooms
- 5 Beds + 2.5 Baths
RE/MAX Professionals North
Minden Hills (Minden)
$ 599,000
- Type
- Single Family
- Rooms
- 3 Beds + 1.5 Baths
RE/MAX Professionals North
Minden Hills (Minden)
$ 874,900
- Type
- Single Family
- Rooms
- 3 Beds + 3.5 Baths
Century 21 Granite Realty Group Inc.
Minden Hills (Minden)
$ 919,000
- Type
- Single Family
- Rooms
- 4 Beds + 2 Baths
FARIS TEAM REAL ESTATE BROKERAGE
Minden Hills (Minden)
$ 850,000
- Type
- Single Family
- Rooms
- 3 Beds + 1 Baths
RE/MAX Professionals North
Minden Hills (Minden)
$ 849,000
- Type
- Single Family
- Rooms
- 3 Beds + 2 Baths
RE/MAX Professionals North
Minden Hills (Minden)
$ 1,125,000
- Type
- Single Family
- Rooms
- 3 Beds + 2 Baths
RE/MAX Professionals North
Minden Hills (Minden)
$ 445,000
- Type
- Single Family
- Rooms
- 3 Beds + 1 Baths
RE/MAX Professionals North
Minden Hills (Minden)
$ 450,000
- Type
- Single Family
- Rooms
- 2 Beds + 1 Baths
RE/MAX Professionals North
Minden Hills (Minden)
$ 175,000
- Type
- Single Family
- Rooms
- 3 Beds + 1 Baths
RE/MAX Professionals North
Minden Hills (Minden)
$ 699,900
- Type
- Single Family
- Rooms
- 3 Beds + 2 Baths
COLDWELL BANKER - R.M.R. Real Estate
Minden Hills (Minden)
$ 2,100,000
- Type
- Single Family
- Rooms
- 4 Beds + 5 Baths
RE/MAX Professionals North

 Data provided by the Ontario Regional Technology & Information Systems. The information is deemed reliable, but is not guaranteed. Not intended to solicit buyers or sellers, landlords or tenants currently under contract.
The trademarks REALTOR®, REALTORS® and the REALTOR® logo are controlled by The Canadian Real Estate Association (CREA) and identify real estate professionals who are members of CREA. The trademarks MLS®, Multiple Listing Service® and the associated logos are owned
Data provided by the Ontario Regional Technology & Information Systems. The information is deemed reliable, but is not guaranteed. Not intended to solicit buyers or sellers, landlords or tenants currently under contract.
The trademarks REALTOR®, REALTORS® and the REALTOR® logo are controlled by The Canadian Real Estate Association (CREA) and identify real estate professionals who are members of CREA. The trademarks MLS®, Multiple Listing Service® and the associated logos are owned