
Address
365 Clearwater Lake Road, Huntsville (Stephenson), ON
Price
$ 600,000
Property Attributes
- ID#X13617514
- TypeSingle Family
- Listing Status Active
- MunicipalityHuntsville (Stephenson)
- CityHuntsville (Stephenson)
- AreaStephenson
- NeighbourhoodStephenson
- Postal CodeP0B 1L0
- Style
- Price$ 600,000
- Bedrooms3
- Bathrooms1
- Half Bathrooms1
Data Source:
Canadian Real Estate Association (CREA)
Property Description
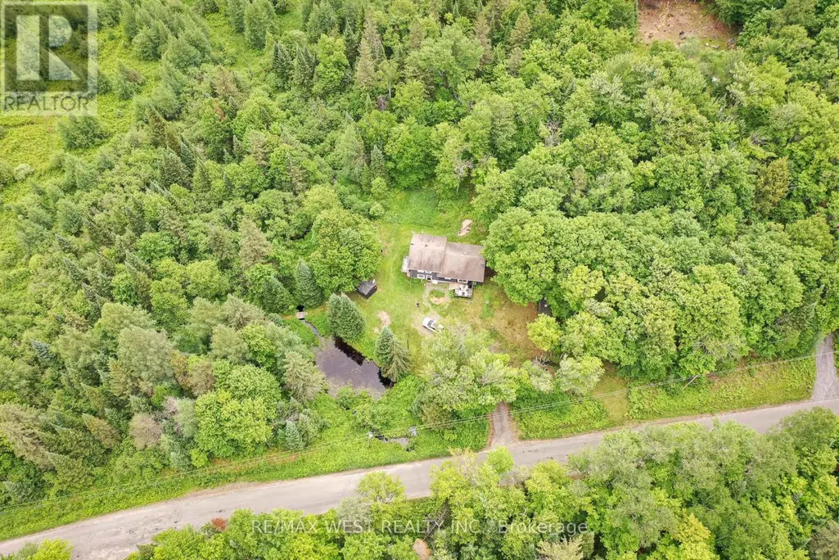
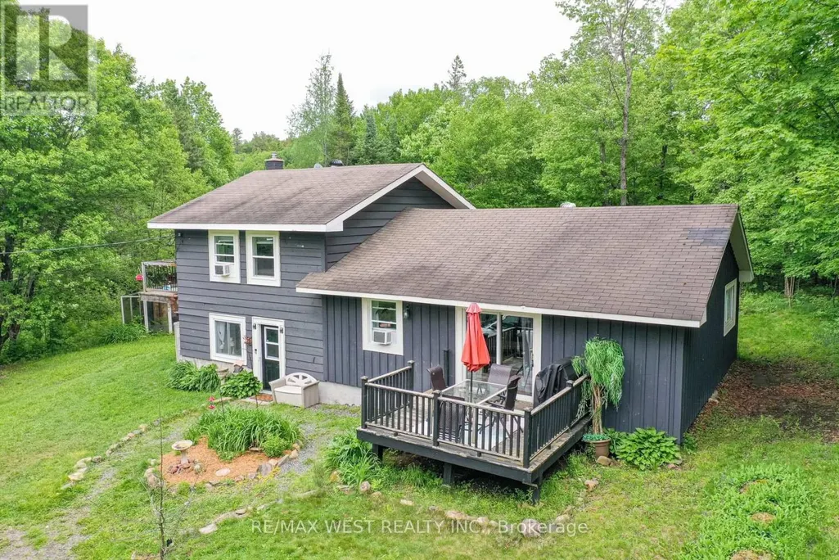
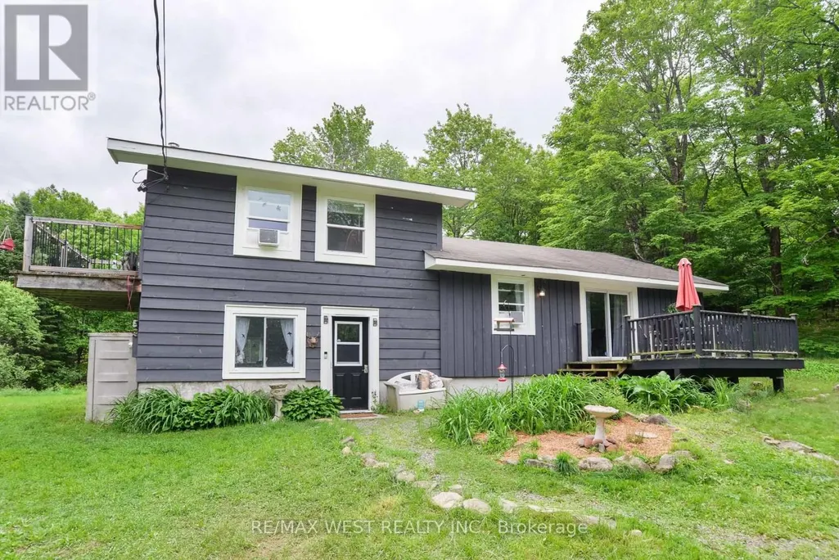
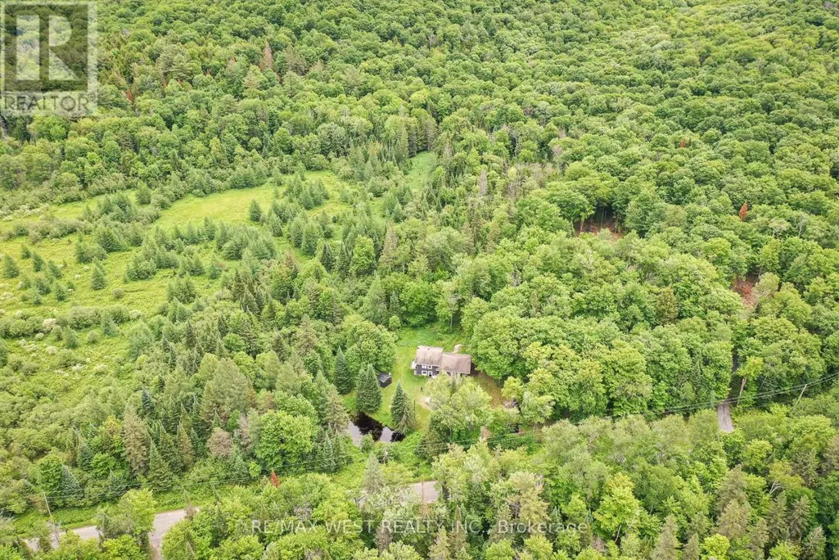
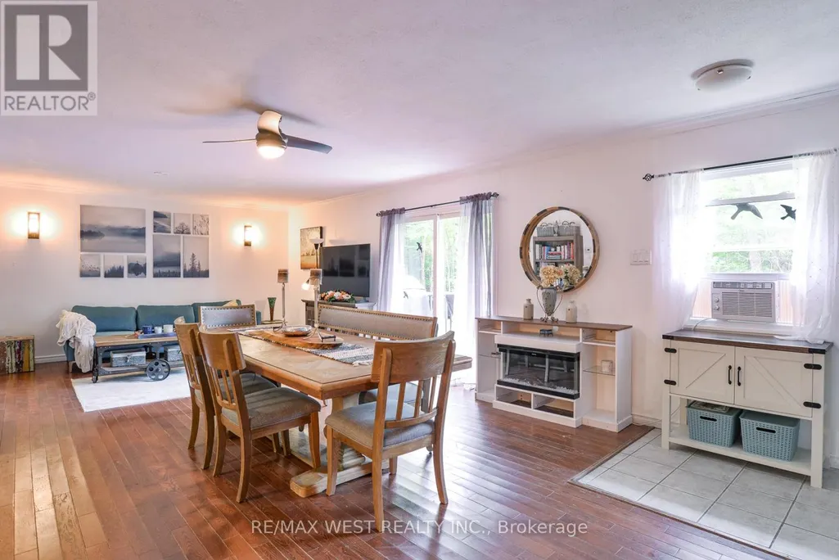
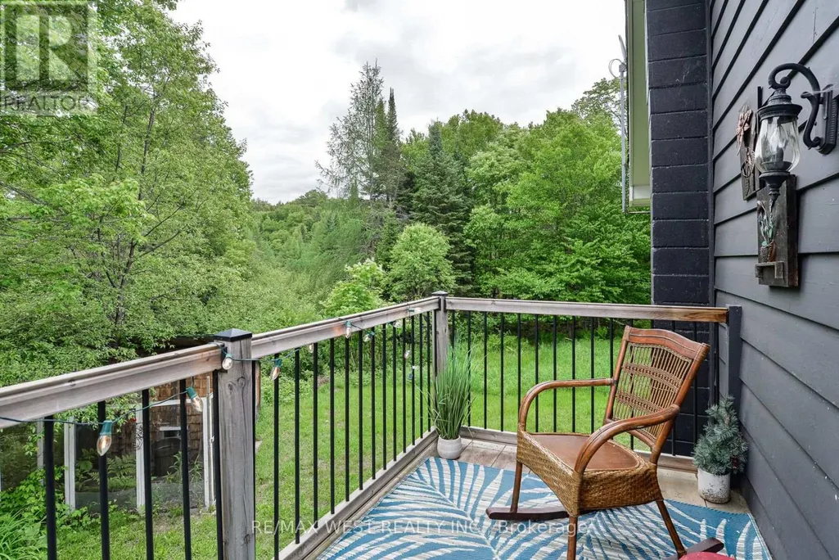
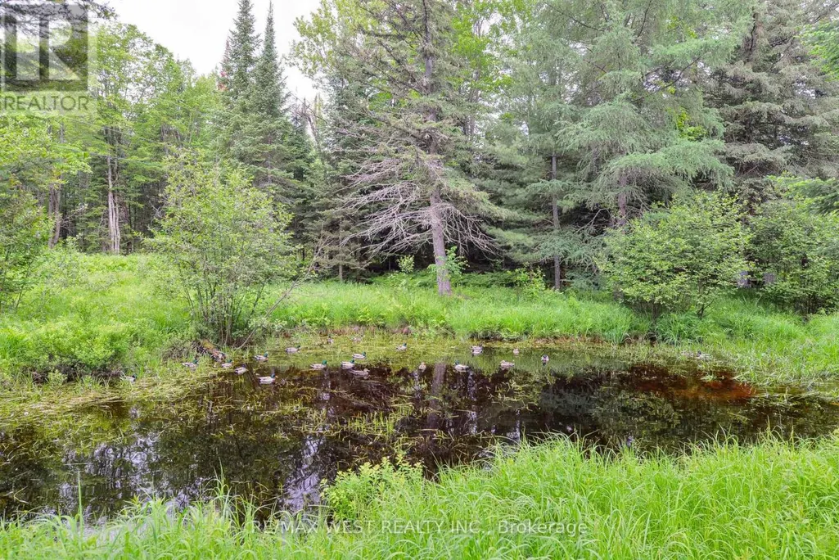
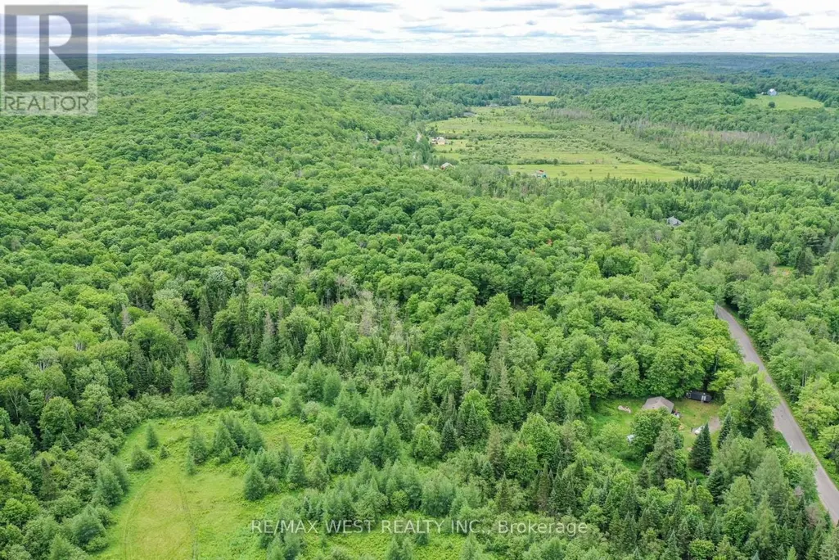
Escape to the best of Muskoka country living at 365 Clearwater Lake Road. Nestled on over 6 private acres, this home offers a rare combination of space, privacy, and convenience. Explore your own private pond, scenic creek, and forested surroundings while enjoying frequent visits from local wildlife. The expansive property provides endless opportunities for outdoor recreation, gardening, hobby farming, or simply relaxing in nature. The versatile layout includes an in-law suite or private guest accommodations, ideal for extended family, visitors, or multi-generational living. Ideally located just minutes from the public boat launch and marina, 5 minutes to Port Sydney Beach and North Granite Ridge Golf Club, and only 20 minutes to downtown Huntsville. Enjoy easy access to shopping, dining, on school bus routes, and year-round recreation while being approximately 2 hours from the GTA. Whether you're seeking a full-time residence, weekend getaway, or investment opportunity, this property offers the quintessential Muskoka lifestyle with room to breathe, explore, and enjoy the outdoors. (id:7434)
General Features
| Features | Wooded area, Level, Guest Suite, In-Law Suite |
|---|---|
| Community Features | School Bus |
| Property Type | Single Family |
| Zoning Description | RR, NR |
| CommunityName | Stephenson |
| Amenities | Beach, Place of Worship, Golf Nearby |
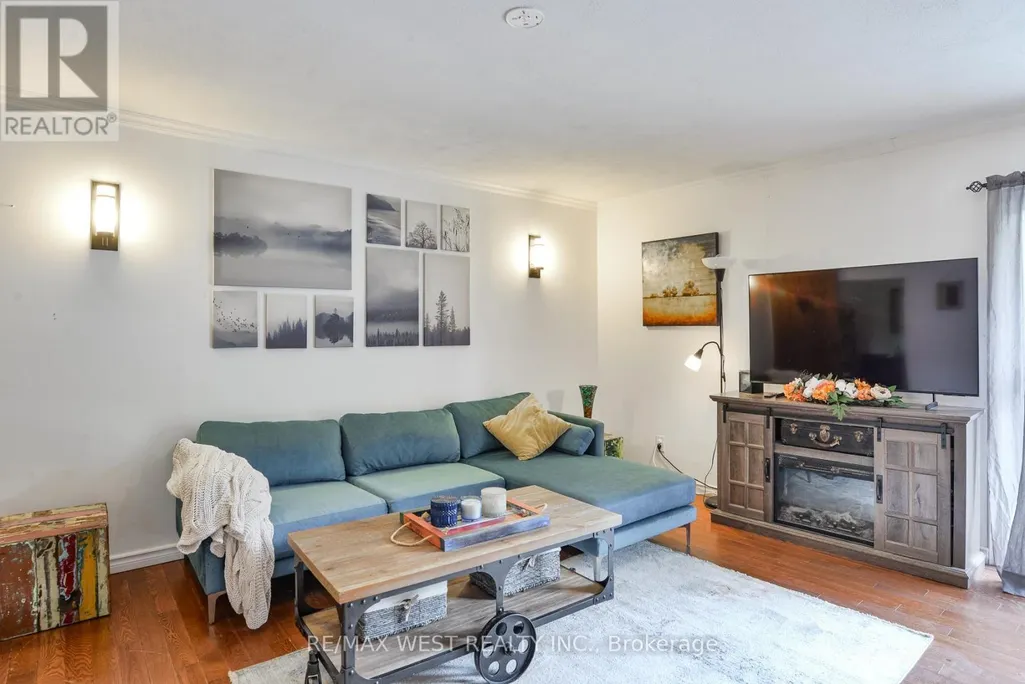
| Building Amenities | Fireplace(s) |
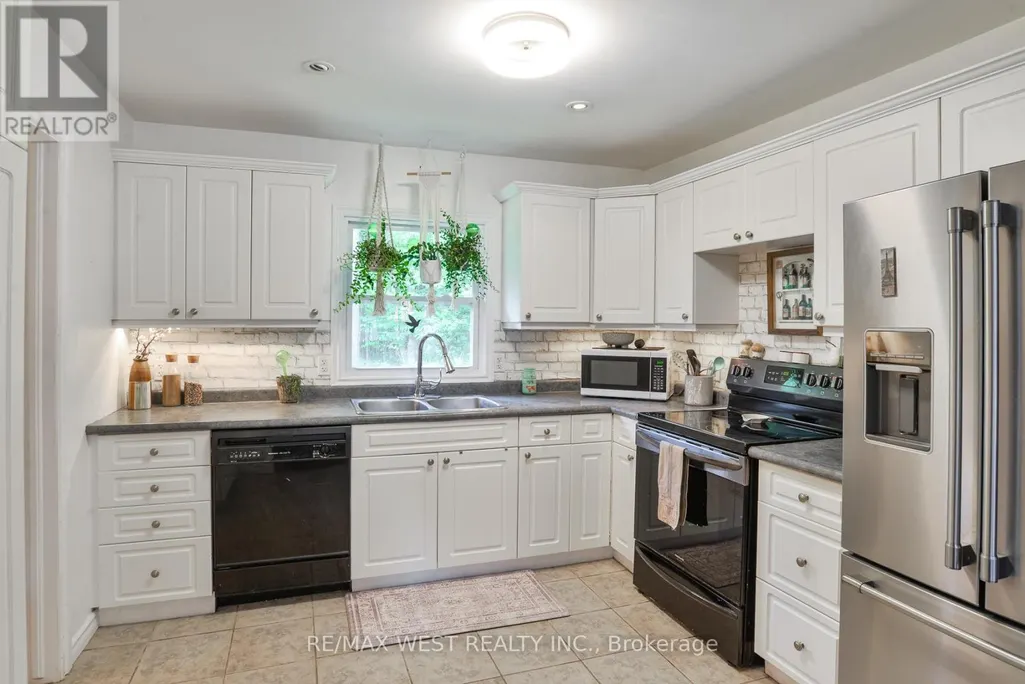
| Building Appliances | Water softener, Water purifier, Dishwasher, Dryer, Microwave, Stove, Washer, Window Coverings, Refrigerator |
| Building Cooling Type | Window air conditioner |
| Location Description | Deer Lake Rd / Clearwater Lake |
| Parking Space Total | 6 |
| Foundation Type | Block |
| Building Type | House |
| Ownership Type | Freehold |
Interior Features
| Building Fireplace Present | True |
|---|---|
| Building Fireplace Total | 2 |
| Building Heating Type | Baseboard heaters |
| Building Heating Fuel | Electric |
| Basement Type | None |
| Construction Style Attachment | Detached |
| Living Area Range | 1500 |
| Bedrooms | 3 |
Exterior Features
| Structure | Deck, Shed |
|---|---|
| Land Amenities | Beach, Place of Worship, Golf Nearby |
| Sewer | Septic System |
| Exterior Finish | Wood |
Room Details
| Room | Dimensions | Level | Flooring | Details |
|---|---|---|---|---|
| Bedroom 2 | 3.55 m x 3.04 m | Main level | 3.04 m | |
| Bedroom 3 | 3.53 m x 2.82 m | Second level | 2.82 m | |
| Eating area | 3.05 m x 2.31 m | Main level | 2.31 m | |
| Family room | 3.4 m x 2.92 m | Lower level | 2.92 m | |
| Kitchen | 4.31 m x 3.04 m | Main level | 3.04 m | |
| Living room | 8.84 m x 5.31 m | Main level | 5.31 m | |
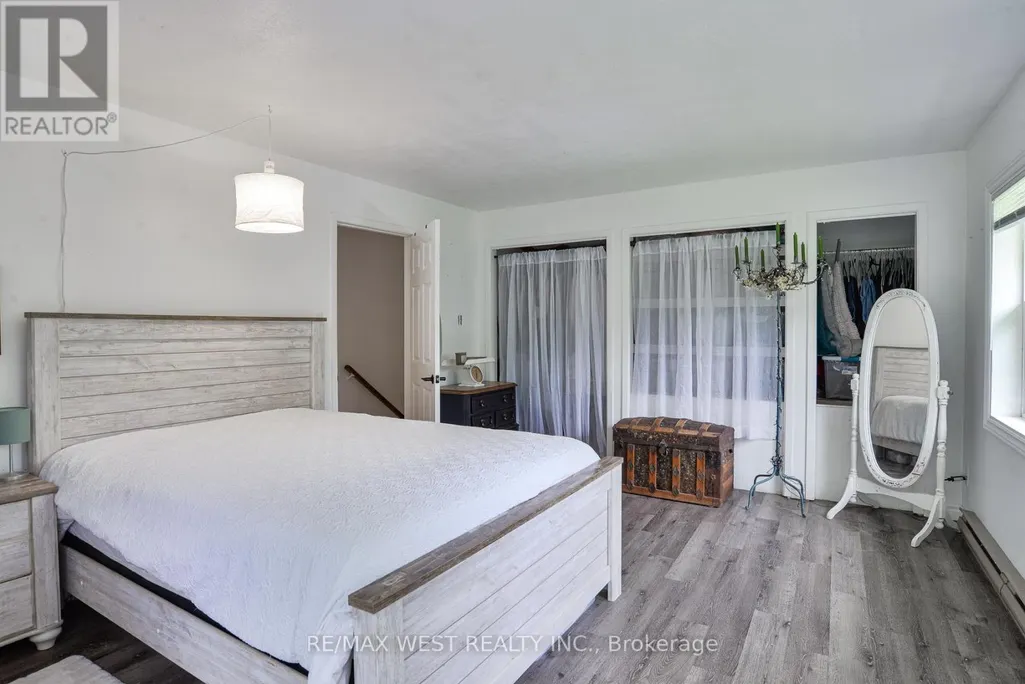
| Primary Bedroom | 5.68 m x 5.63 m | Second level | 5.63 m |
Amenities
- Views
- New Construction
- Adult 55+
- Lease To Own
- No Strata Fees
- Furnished
- Primary On Main
- Air Conditioning
- Seller Finance
- Green
- Fixer Upper
- Horse
- Golf
- Fireplace
- Deck
- Garage
- Basement
- Pool

Property vs Single Family Average in P0B 1L0
Price
In The Neighbourhood
Huntsville (Stephenson)
$ 449,900
- Type
- Single Family
- Rooms
- 3 Beds + 2 Baths
Royal LePage Lakes Of Muskoka Realty
Huntsville (Stephenson)
$ 669,900
- Type
- Single Family
- Rooms
- 2 Beds + 1 Baths
Peryle Keye Real Estate Brokerage
Huntsville (Stephenson)
$ 5,900,000
- Type
- Single Family
- Rooms
- 30 Beds + 26 Baths
Chestnut Park Real Estate
Huntsville (Stephenson)
$ 669,900
- Type
- Single Family
- Rooms
- 3 Beds + 2.5 Baths
Royal LePage Lakes Of Muskoka Realty
Huntsville (Stephenson)
$ 1,499,777
- Type
- Single Family
- Rooms
- 3 Beds + 2 Baths
Chase Realty Inc., Brokerage
Huntsville (Stephenson)
$ 473,500
- Type
- Single Family
- Rooms
- 3 Beds + 2 Baths
RIGHT AT HOME REALTY, BROKERAGE
Huntsville (Stephenson)
$ 999,900
- Type
- Single Family
- Rooms
- 4 Beds + 2.5 Baths
RE/MAX Professionals North
Huntsville (Stephenson)
$ 839,900
- Type
- Single Family
- Rooms
- 4 Beds + 3 Baths
Chestnut Park Real Estate
Open House
Huntsville (Stephenson)
$ 619,000
- Type
- Single Family
- Rooms
- 3 Beds + 1.5 Baths
Sutton Group Muskoka Realty Inc.
Huntsville (Stephenson)
$ 799,000
- Type
- Single Family
- Rooms
- 3 Beds + 2 Baths
RE/MAX Professionals North

 Data provided by the Ontario Regional Technology & Information Systems. The information is deemed reliable, but is not guaranteed. Not intended to solicit buyers or sellers, landlords or tenants currently under contract.
The trademarks REALTOR®, REALTORS® and the REALTOR® logo are controlled by The Canadian Real Estate Association (CREA) and identify real estate professionals who are members of CREA. The trademarks MLS®, Multiple Listing Service® and the associated logos are owned
Data provided by the Ontario Regional Technology & Information Systems. The information is deemed reliable, but is not guaranteed. Not intended to solicit buyers or sellers, landlords or tenants currently under contract.
The trademarks REALTOR®, REALTORS® and the REALTOR® logo are controlled by The Canadian Real Estate Association (CREA) and identify real estate professionals who are members of CREA. The trademarks MLS®, Multiple Listing Service® and the associated logos are owned