
Address
419 South Mary Lake Road, Huntsville (Stephenson), ON
Price
$ 999,900
Property Attributes
- ID#X13711362
- TypeSingle Family
- Listing Status Active
- MunicipalityHuntsville (Stephenson)
- CityHuntsville (Stephenson)
- AreaStephenson
- NeighbourhoodStephenson
- Postal CodeP0B 1L0
- StyleBungalow
- Price$ 999,900
- Bedrooms2+2
- Bathrooms2
- Half Bathrooms1
Data Source:
Canadian Real Estate Association (CREA)
Property Description
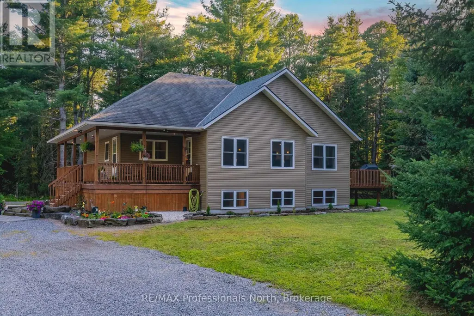
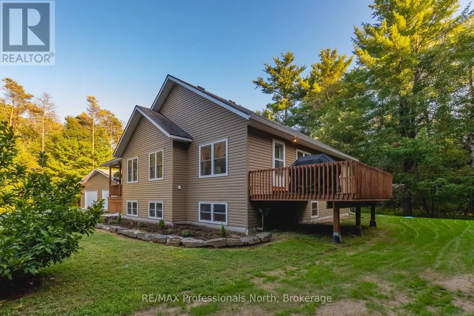
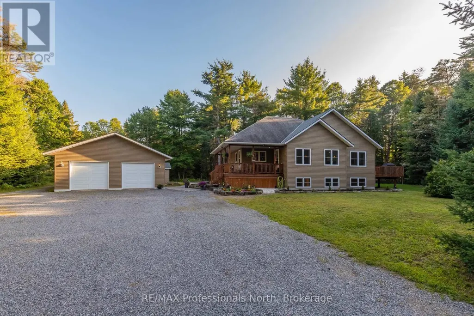
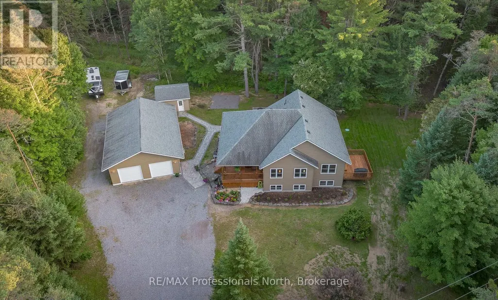
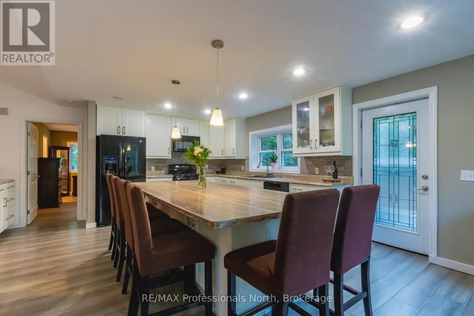
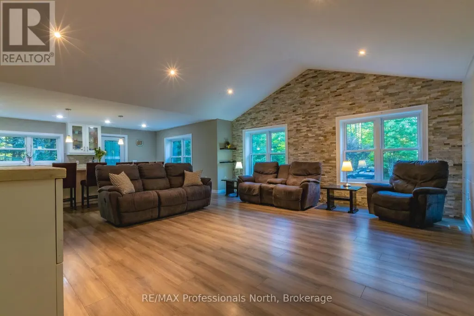
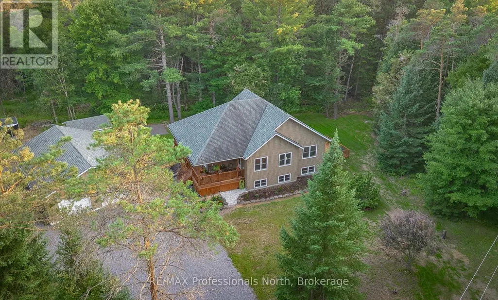
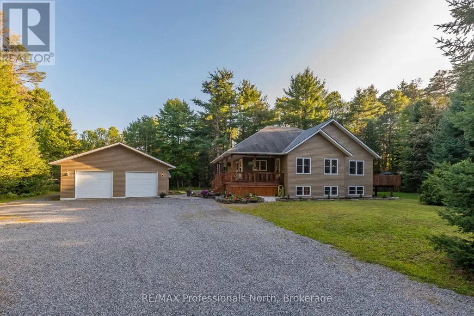
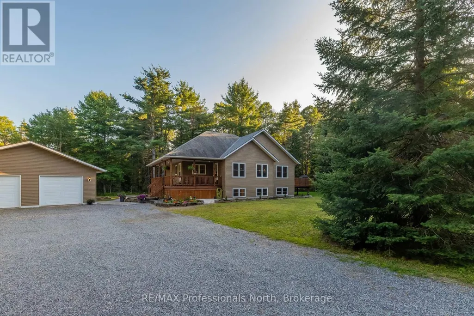
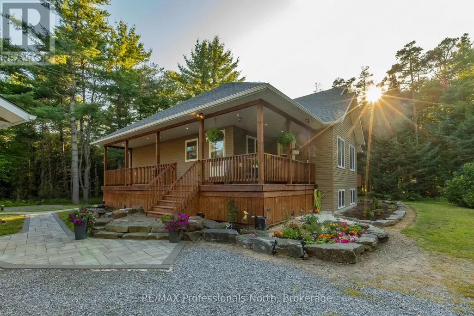
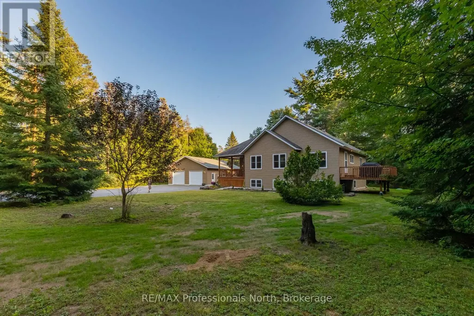
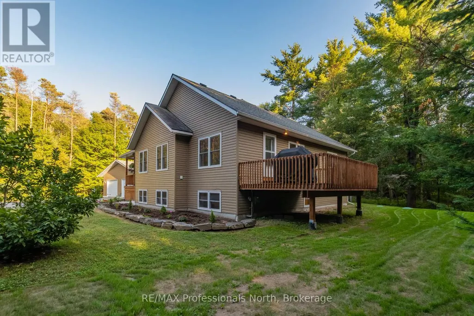
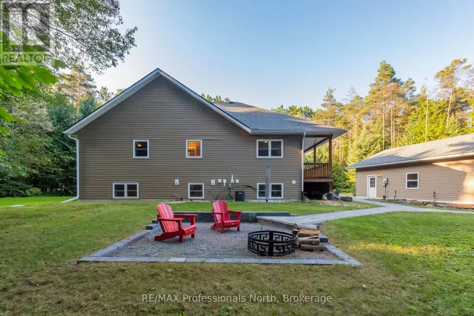
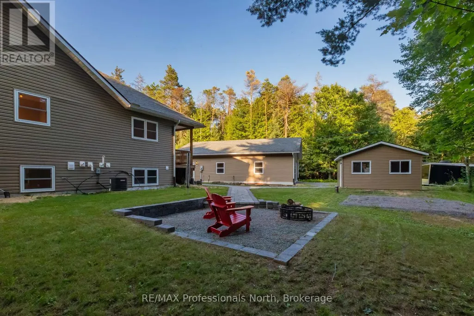
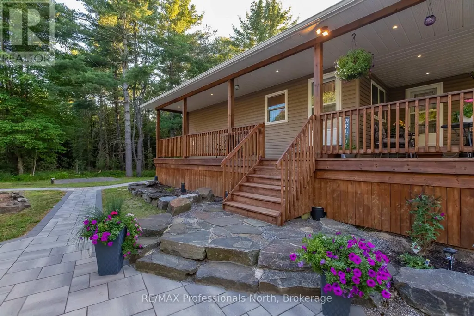
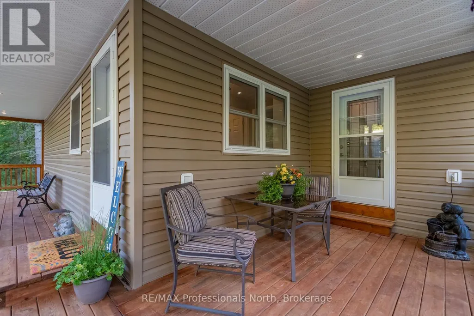
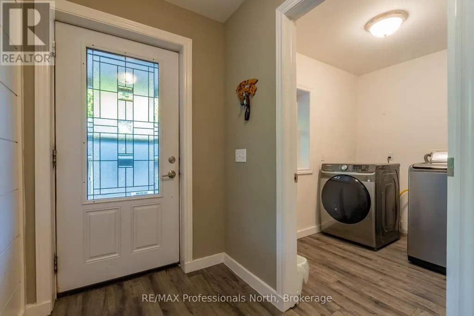
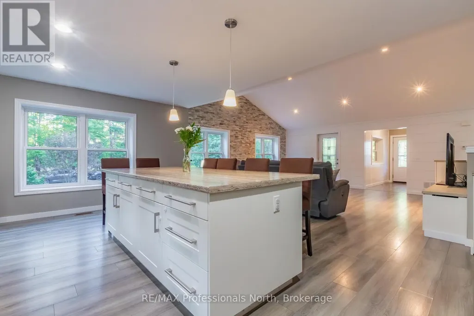
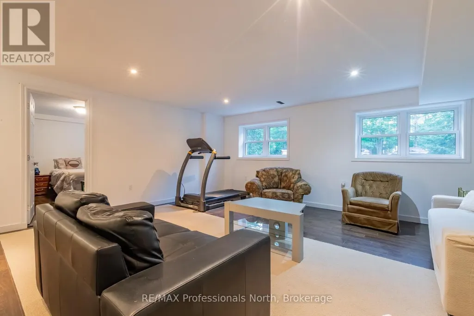
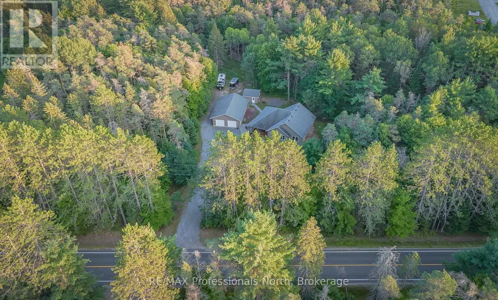
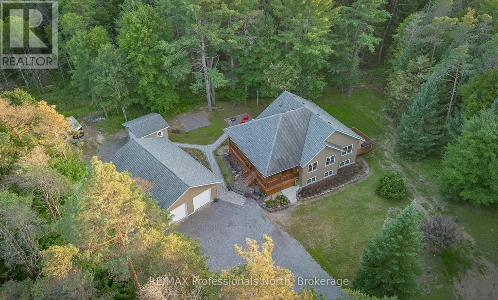
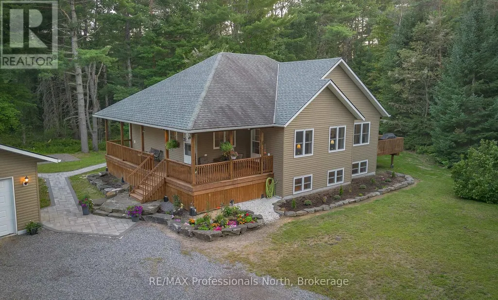
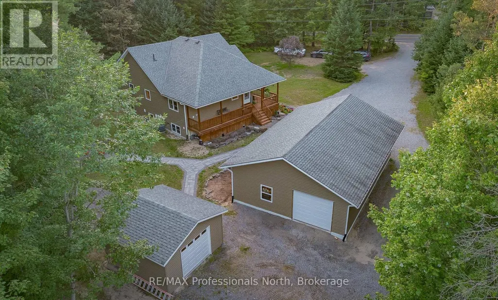
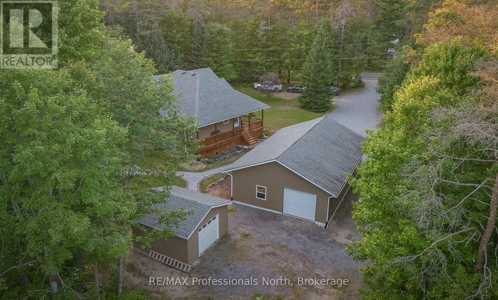
Nestled on 10 private acres along South Mary Lake Road in picturesque Port Sydney, this custom 2013-built home offers the perfect balance of rural privacy, superior build quality, and ideal community proximity. Engineered with Insulated Concrete Form (ICF) construction for both the home and the detached garage, this property delivers exceptional energy efficiency, structural durability, and peaceful soundproofing year-round. Inside, the welcoming four-bedroom design features a bright, open-concept layout that flows effortlessly between the living and dining spaces, ideal for both everyday family life and entertaining. Outdoor enthusiasts will love being just minutes from the waters of Mary Lake and the local golf course. Complete with a massive detached ICF garage and a dedicated ATV storage shed ready for trail gear, recreational toys, or workshop projects, this home delivers the complete Muskoka package. (id:7434)
General Features
| Property Type | Single Family |
|---|---|
| CommunityName | Stephenson |
| Building Appliances | Dryer, Stove, Washer, Refrigerator |
| Building Architectural Style | Bungalow |
| Building Cooling Type | Central air conditioning |
| Location Description | Cross Streets: HWY 11 & S Mary Lake Rd. ** Directions: Highway 11 to South Mary Lake Road, property on right OR Muskoka Road 10 to South Mary Lake Road property on left. SOP. |
| Parking Space Total | 12 |
| Foundation Type | Concrete, Insulated Concrete Forms |
| Building Type | House |
| Ownership Type | Freehold |
| Building.StoriesTotal | 1 |
Interior Features
| Building Fireplace Present | False |
|---|---|
| Building Heating Type | Forced air |
| Building Heating Fuel | Natural gas |
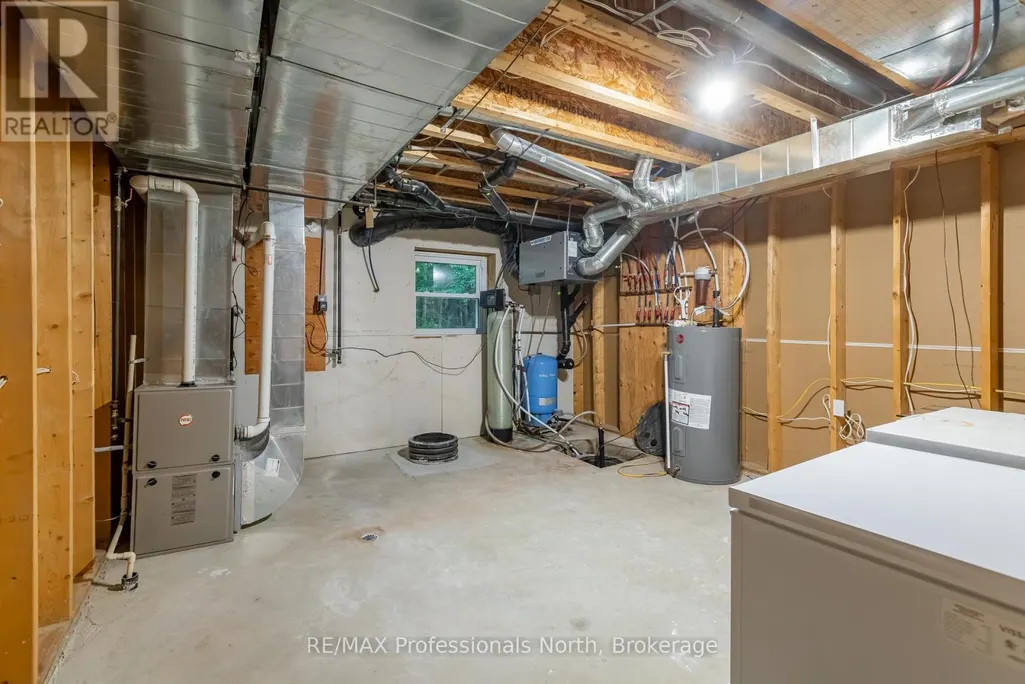
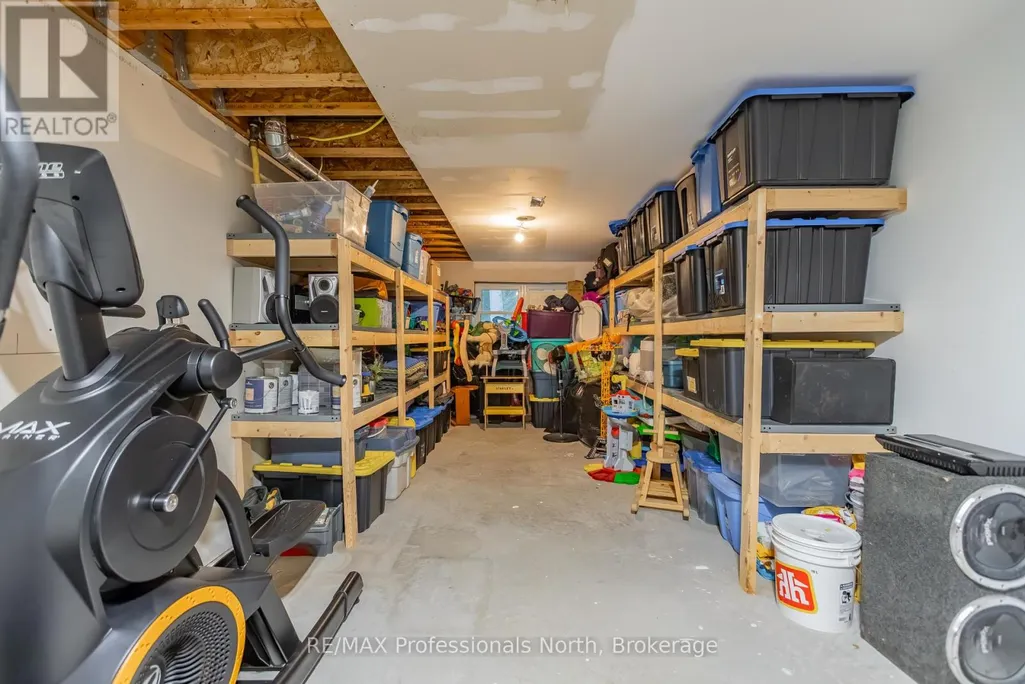
| Basement Development | Partially finished |
| Basement Type | Partial (Partially finished) |
| Construction Style Attachment | Detached |
| Living Area Range | 1500 |
| Bedrooms | 2+2 |
Exterior Features
| Structure | Drive Shed, Outbuilding |
|---|---|
| Sewer | Septic System |
| Exterior Finish | Vinyl siding |
Room Details
| Room | Dimensions | Level | Flooring | Details |
|---|---|---|---|---|
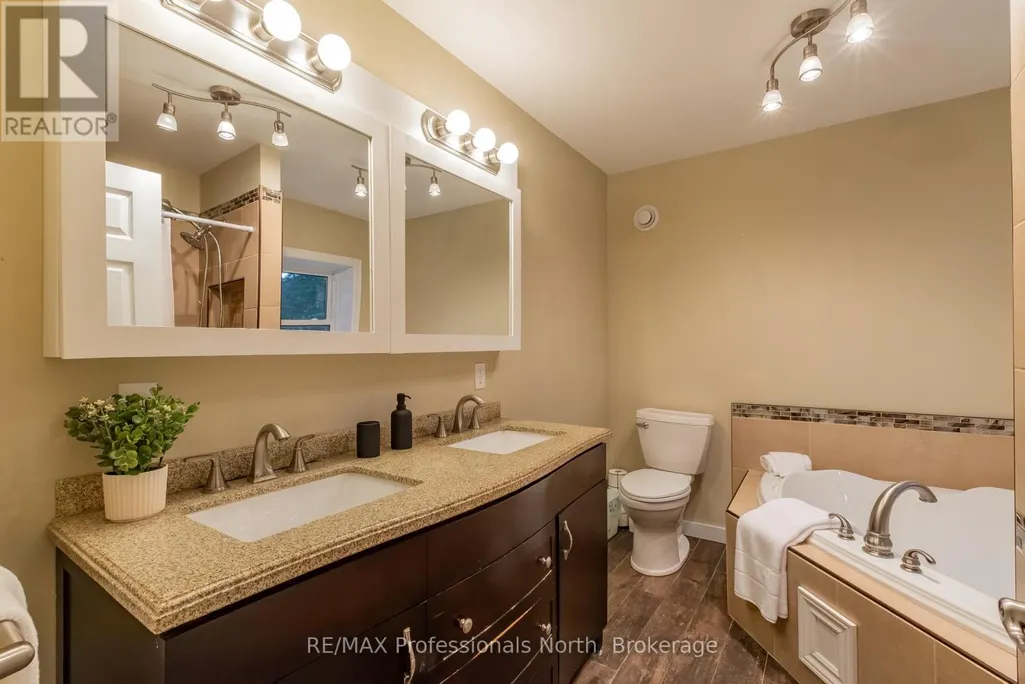
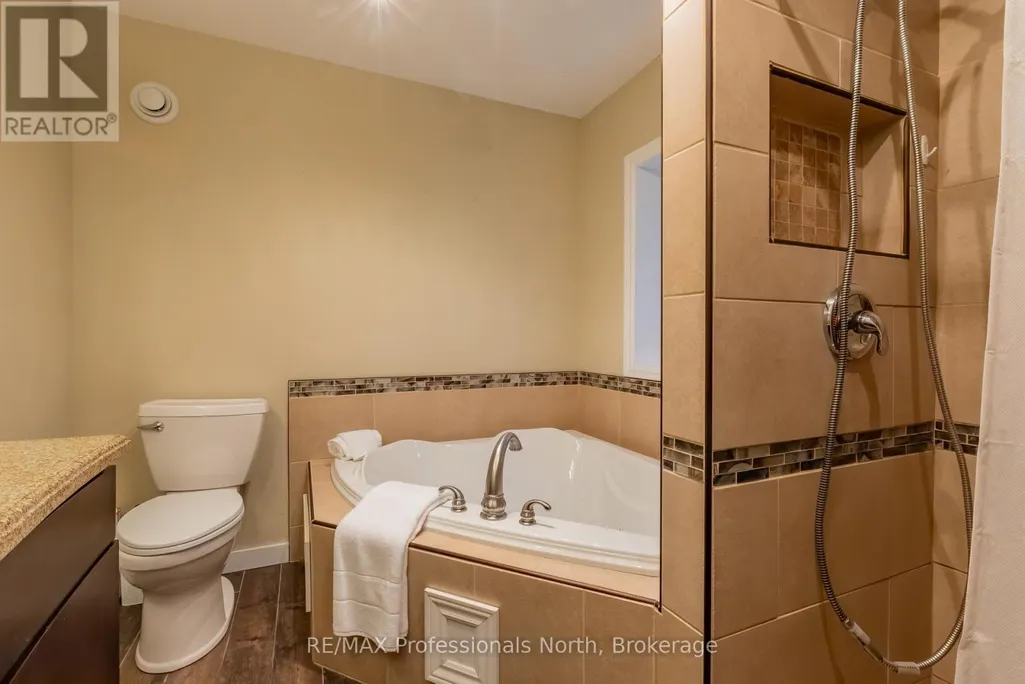
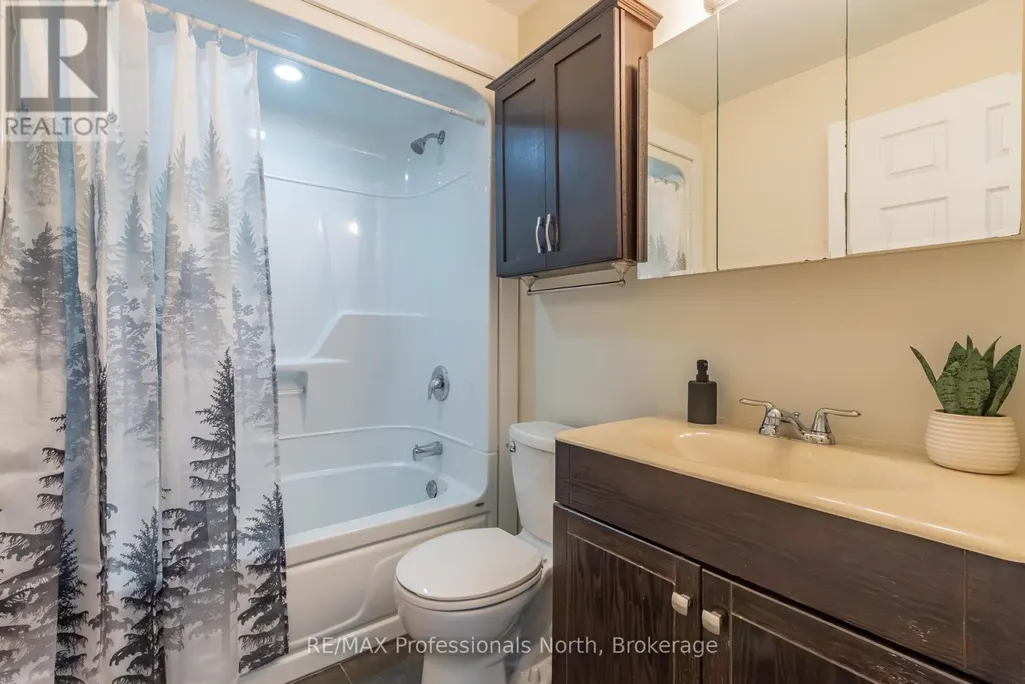
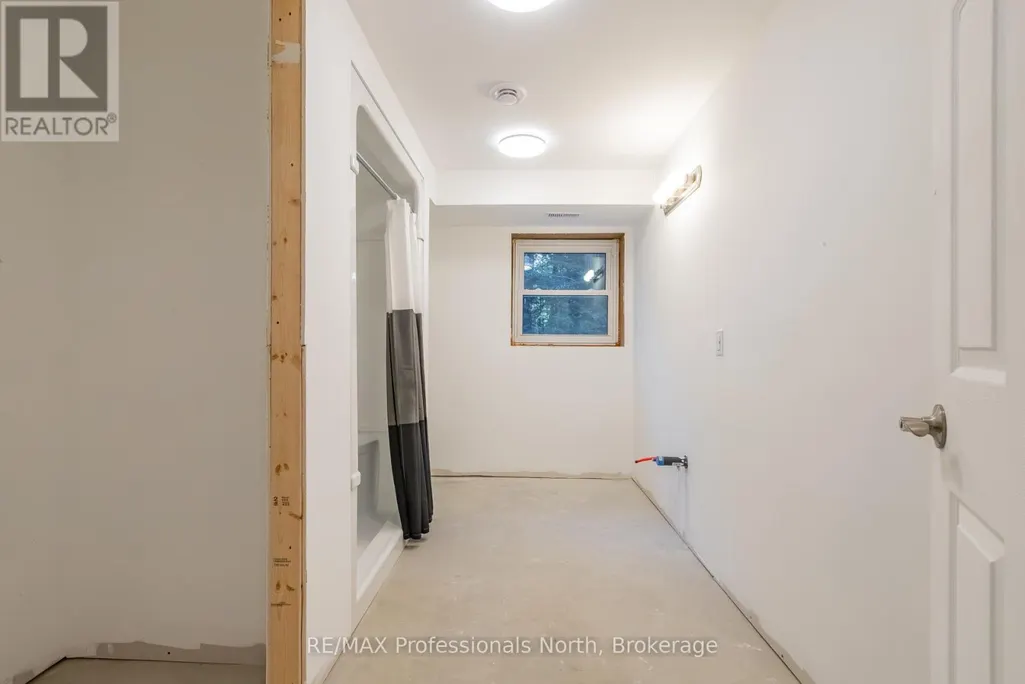
| Bathroom | 2.44 m x 4.27 m | Lower level | 4.27 m | |
| Bedroom 2 | 3.32 m x 3.66 m | Main level | 3.66 m | |
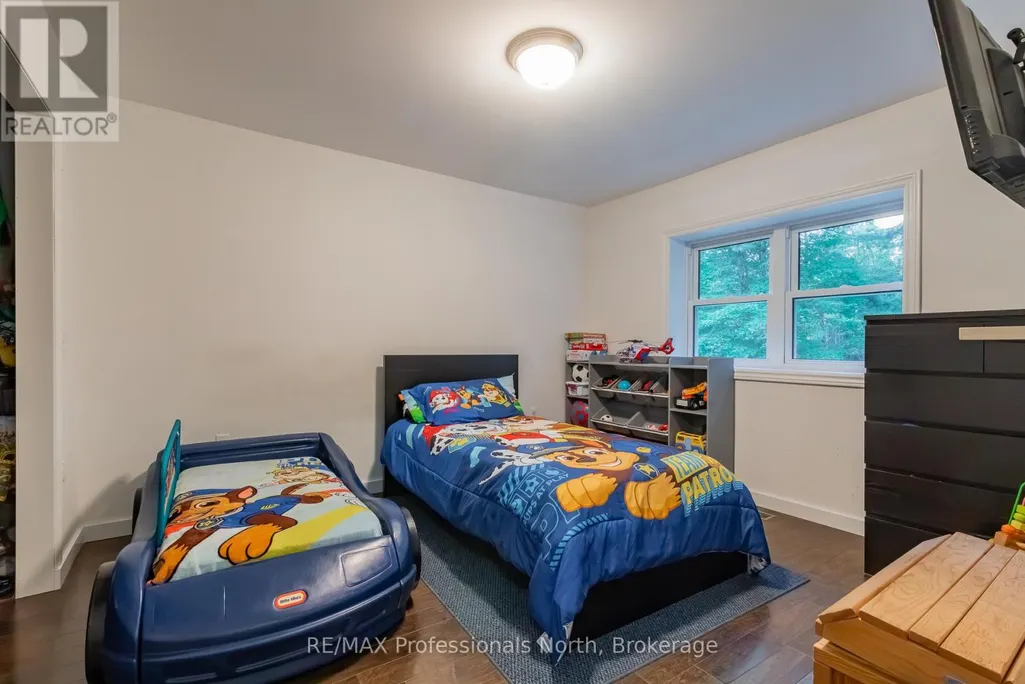
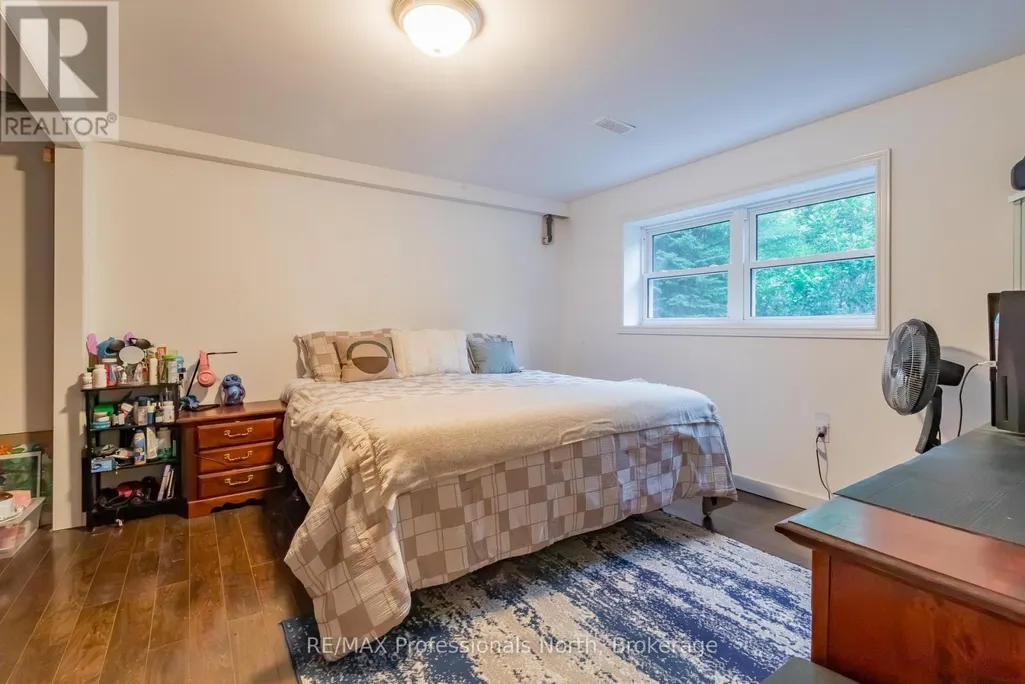
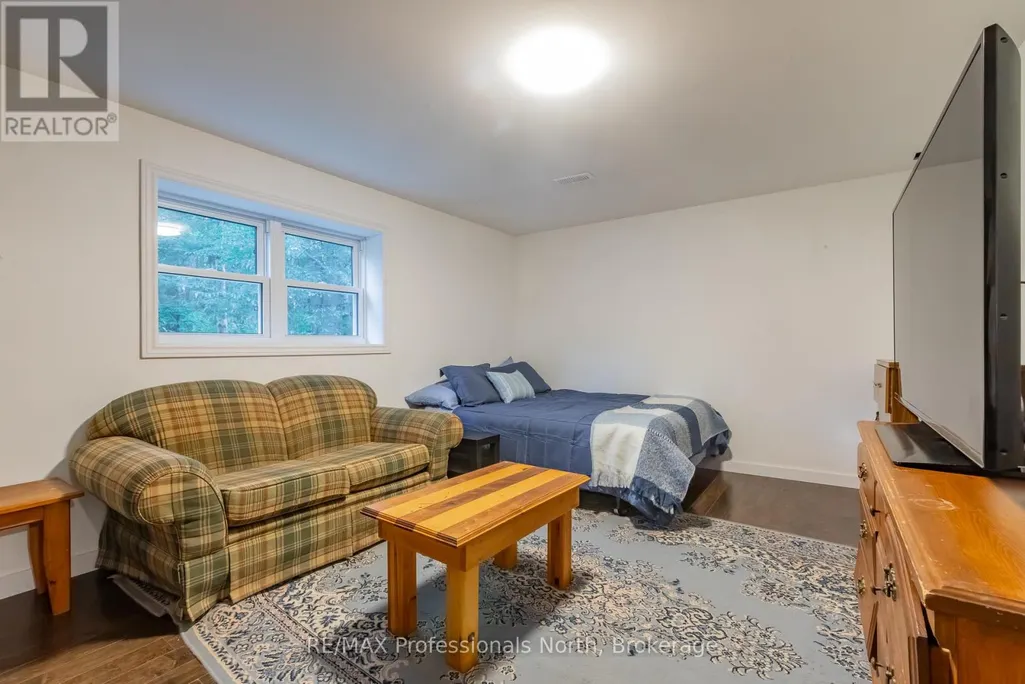
| Bedroom 3 | 3.84 m x 3.05 m | Lower level | 3.05 m | |
| Bedroom 4 | 3.54 m x 5.06 m | Lower level | 5.06 m | |
| Eating area | 2.8 m x 2.44 m | Main level | 2.44 m | |
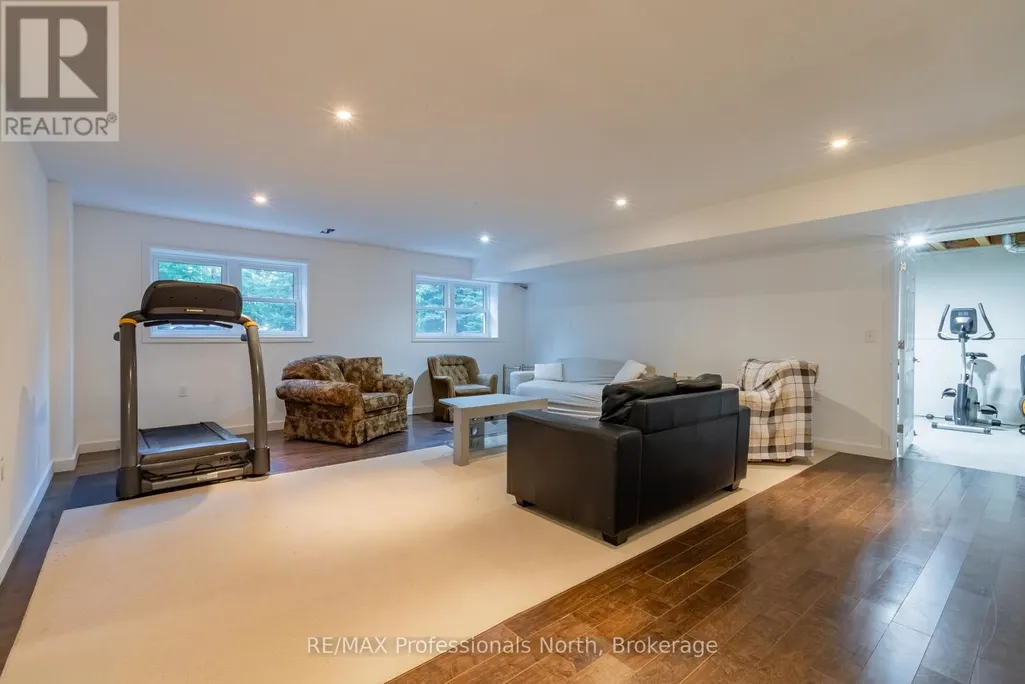
| Family room | 5.61 m x 5.79 m | Lower level | 5.79 m | |
| Kitchen | 4.21 m x 6.28 m | Main level | 6.28 m | |
| Living room | 5.49 m x 6.1 m | Main level | 6.1 m | |
| Other | 2.07 m x 2.8 m | Main level | 2.8 m | |
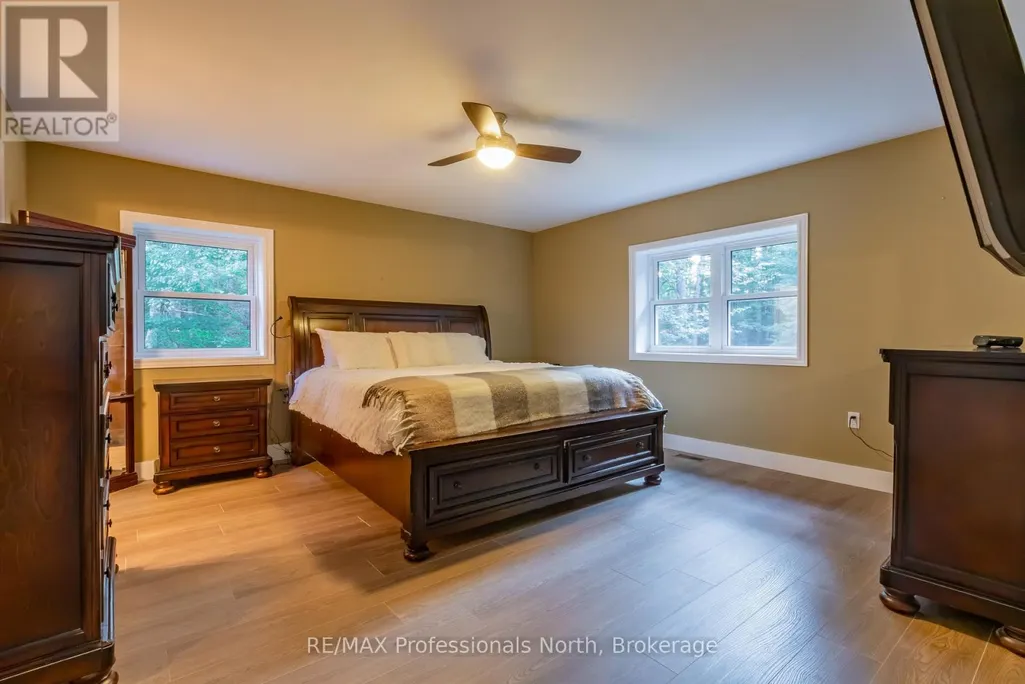
| Primary Bedroom | 4.54 m x 4.57 m | Main level | 4.57 m |
Amenities
- Views
- New Construction
- Adult 55+
- Lease To Own
- No Strata Fees
- Furnished
- Primary On Main
- Air Conditioning
- Seller Finance
- Green
- Fixer Upper
- Horse
- Golf
- Fireplace
- Deck
- Garage
- Basement
- Pool

Property vs Single Family Average in P0B 1L0
Price
In The Neighbourhood
Huntsville (Stephenson)
$ 449,900
- Type
- Single Family
- Rooms
- 3 Beds + 2 Baths
Royal LePage Lakes Of Muskoka Realty
Huntsville (Stephenson)
$ 5,900,000
- Type
- Single Family
- Rooms
- 30 Beds + 26 Baths
Chestnut Park Real Estate
Huntsville (Stephenson)
$ 669,900
- Type
- Single Family
- Rooms
- 2 Beds + 1 Baths
Peryle Keye Real Estate Brokerage
Huntsville (Stephenson)
$ 669,900
- Type
- Single Family
- Rooms
- 3 Beds + 2.5 Baths
Royal LePage Lakes Of Muskoka Realty
Huntsville (Stephenson)
$ 1,499,777
- Type
- Single Family
- Rooms
- 3 Beds + 2 Baths
Chase Realty Inc., Brokerage
Huntsville (Stephenson)
$ 473,500
- Type
- Single Family
- Rooms
- 3 Beds + 2 Baths
RIGHT AT HOME REALTY, BROKERAGE
Huntsville (Stephenson)
$ 839,900
- Type
- Single Family
- Rooms
- 4 Beds + 3 Baths
Chestnut Park Real Estate
Huntsville (Stephenson)
$ 619,000
- Type
- Single Family
- Rooms
- 3 Beds + 1.5 Baths
Sutton Group Muskoka Realty Inc.
Huntsville (Stephenson)
$ 799,000
- Type
- Single Family
- Rooms
- 3 Beds + 2 Baths
RE/MAX Professionals North
Open House
Huntsville (Stephenson)
$ 579,900
- Type
- Single Family
- Rooms
- 2 Beds + 2 Baths
REVEL Realty Inc., Brokerage

 Data provided by the Ontario Regional Technology & Information Systems. The information is deemed reliable, but is not guaranteed. Not intended to solicit buyers or sellers, landlords or tenants currently under contract.
The trademarks REALTOR®, REALTORS® and the REALTOR® logo are controlled by The Canadian Real Estate Association (CREA) and identify real estate professionals who are members of CREA. The trademarks MLS®, Multiple Listing Service® and the associated logos are owned
Data provided by the Ontario Regional Technology & Information Systems. The information is deemed reliable, but is not guaranteed. Not intended to solicit buyers or sellers, landlords or tenants currently under contract.
The trademarks REALTOR®, REALTORS® and the REALTOR® logo are controlled by The Canadian Real Estate Association (CREA) and identify real estate professionals who are members of CREA. The trademarks MLS®, Multiple Listing Service® and the associated logos are owned