






Address
26 Sugar Maple Lane, Huntsville (Stephenson), ON
Price
$ 619,000
Property Attributes
- ID#X13695948
- TypeSingle Family
- Listing Status Active
- MunicipalityHuntsville (Stephenson)
- CityHuntsville (Stephenson)
- AreaStephenson
- NeighbourhoodStephenson
- Postal CodeP0B 1L0
- Style
- Price$ 619,000
- Bedrooms3
- Bathrooms1
- Half Bathrooms1
Data Source:
Canadian Real Estate Association (CREA)
Property Description
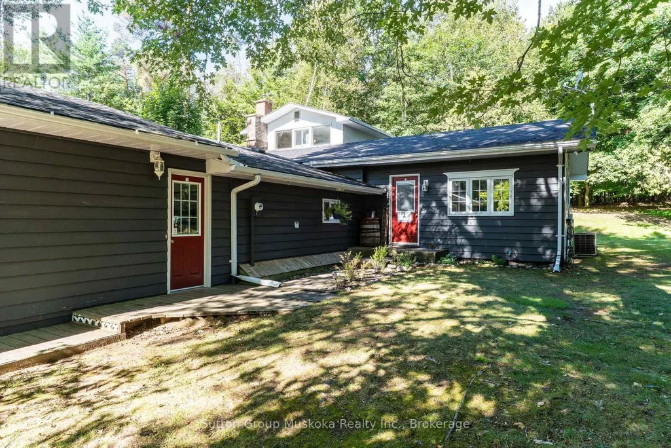
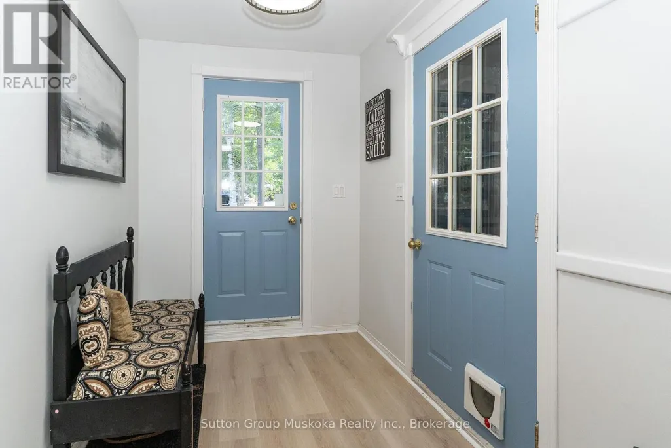
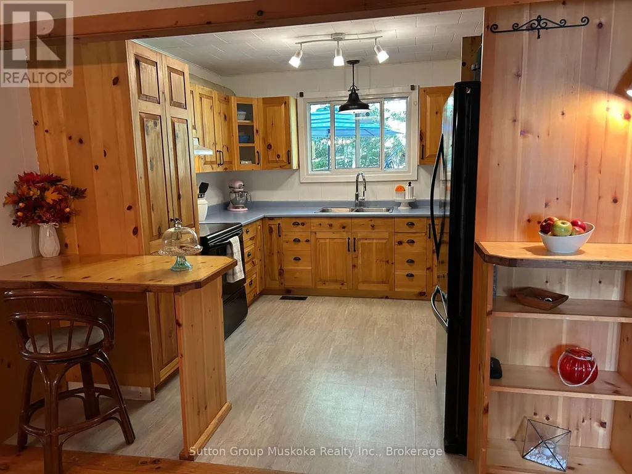
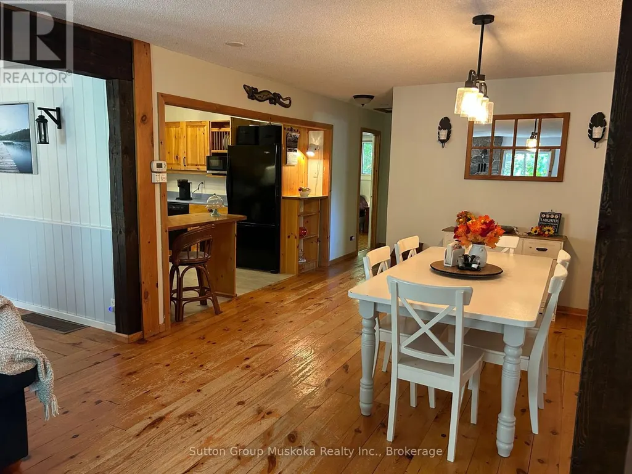
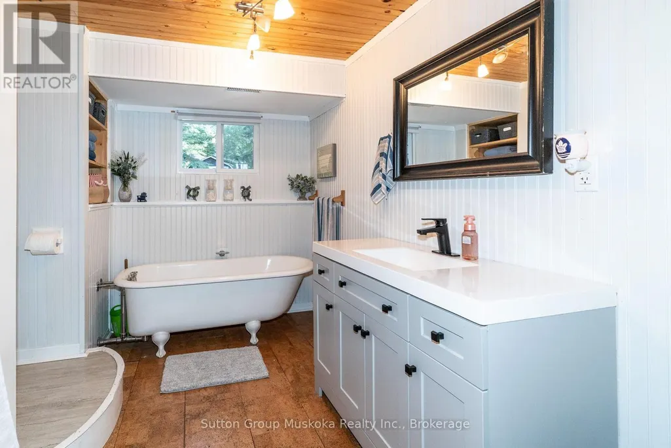
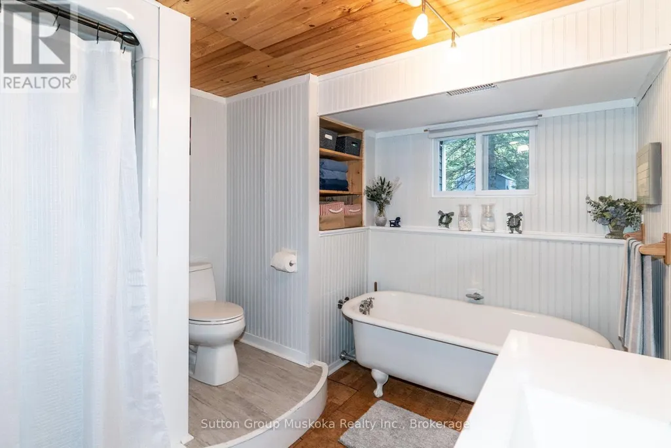
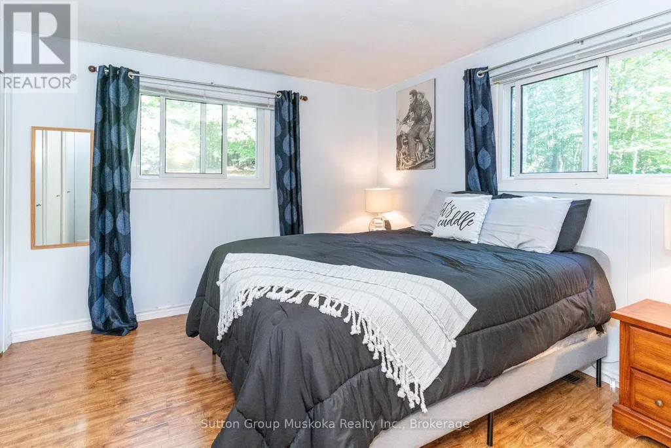
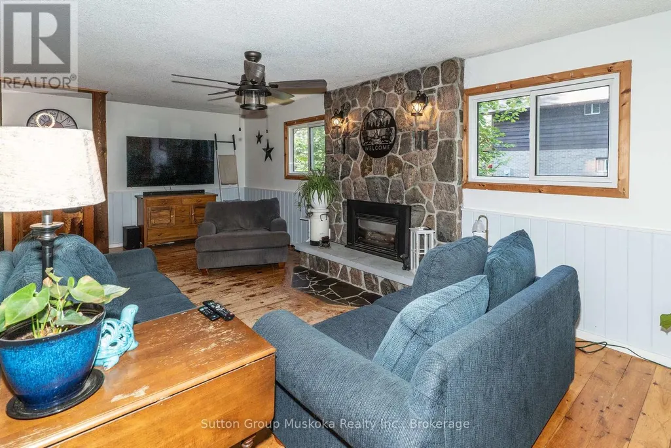
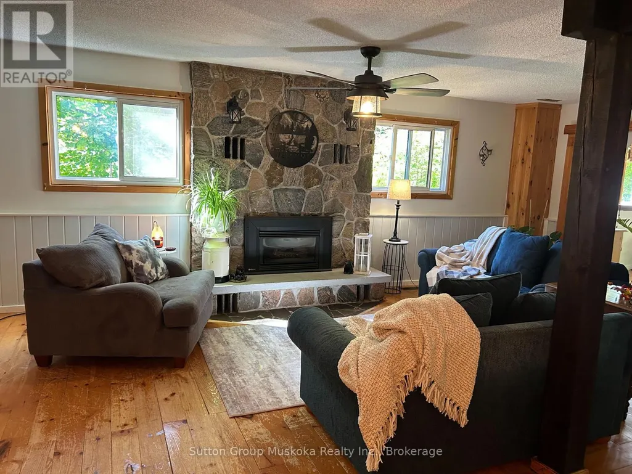
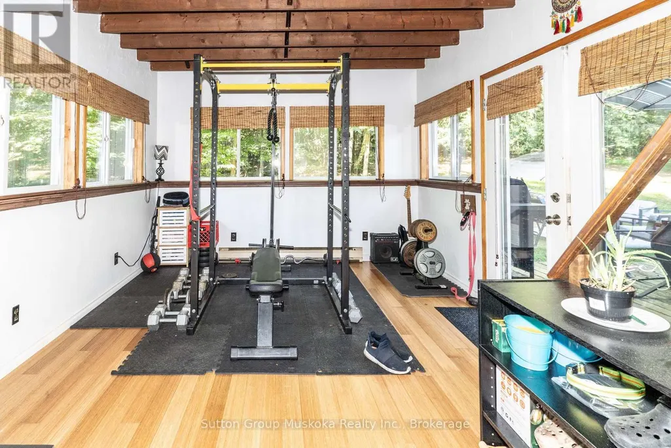
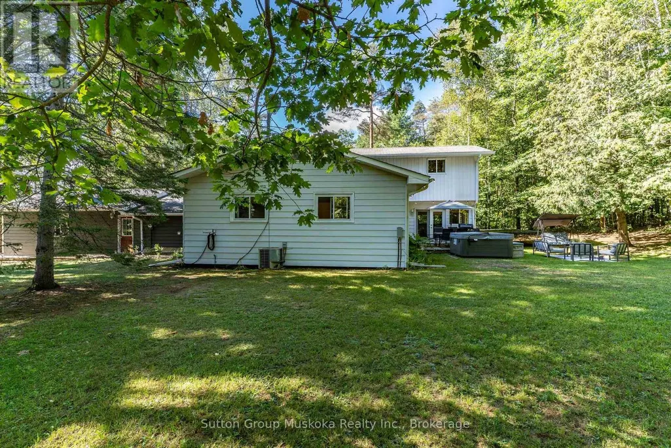
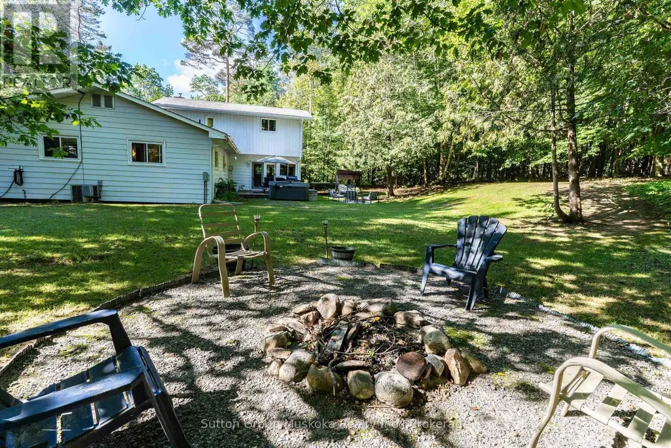
Experience Muskoka Living in Spacious Year-Round Comfort. Welcome to this beautiful 2,100 sq ft., 1.5 storey home in a sought after Port Sydney location, tucked away on a quiet cul-de-sac and just a short walk to the beach. Surrounded by mature trees and natural beauty, this inviting property offers the perfect blend of privacy, comfort and classic Muskoka charm.Step inside to a bright, open-concept living and dining area designed for both everyday living and entertaining. The stunning stone fireplace with gas insert creates a warm and inviting focal point, while the spacious four-season sunroom fills the home with natural light and provides a peaceful connection to the outdoors. From the sunroom, step onto the private back deck - the perfect setting for outdoor dining, morning coffee or relaxing among the trees. The generous layout features a main-floor primary bedroom, two spacious upstairs bedrooms connected with a Jack n Jill bathroom, plus a dedicated office/den, providing plenty of room for family, guests or working from home. Two well-appointed bathrooms add convenience, while the large garage and expansive crawlspace provide exceptional storage. Located in sought-after Port Sydney, this home puts you close to the beach and the area's natural beauty while offering the space and comfort needed for year-round living. Whether you're looking for a peaceful primary residence, a Muskoka escape or a place to gather with family and friends, this property offers a rare opportunity to enjoy the best of both tranquility and convenience. (id:7434)
General Features
| Features | Cul-de-sac, Wooded area, Irregular lot size |
|---|---|
| Community Features | School Bus |
| Property Type | Single Family |
| Zoning Description | R1 |
| CommunityName | Stephenson |
| Amenities | Beach, Schools |
| Building Age | 51 to 99 years |
| Building Appliances | Water Heater, Dryer, Stove, Washer, Refrigerator |
| Building Cooling Type | Central air conditioning |
| Location Description | Cross Streets: Muskoka 10 and Spruce Street. ** Directions: Highway 11 to Muskoka 10 to Spruce Drive to Sugar Maple Lane to #26. |
| Parking Space Total | 7 |
| Foundation Type | Block |
| Building Type | House |
| Ownership Type | Freehold |
| Building.StoriesTotal | 1.5 |
Interior Features
| Building Fireplace Present | True |
|---|---|
| Building Heating Type | Forced air |
| Building Heating Fuel | Natural gas |
| Basement Development | Unfinished |
| Basement Type | Crawl space (Unfinished) |
| Construction Style Attachment | Detached |
| Living Area Range | 2000 |
| Bedrooms | 3 |
Exterior Features
| Land Amenities | Beach, Schools |
|---|---|
| Exterior Finish | Vinyl siding |
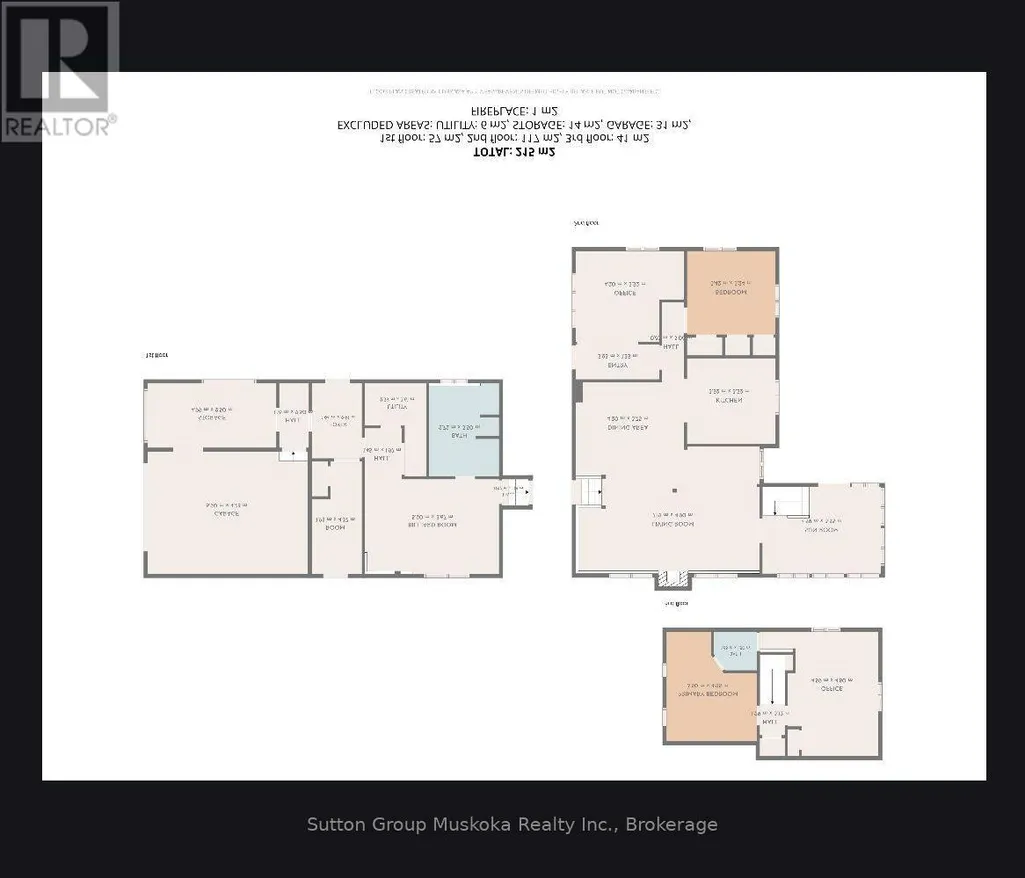
Room Details
| Room | Dimensions | Level | Flooring | Details |
|---|---|---|---|---|
| Bathroom | 1.68 m x 1.5 m | Upper Level | 1.5 m | |
| Bedroom | 3.42 m x 3.24 m | Main level | 3.24 m | |
| Bedroom 2 | 3.5 m x 4.25 m | Upper Level | 4.25 m | |
| Bedroom 3 | 4.59 m x 4.8 m | Upper Level | 4.8 m | |
| Dining room | 4.2 m x 3.75 m | Main level | 3.75 m | |
| Exercise room | 4.59 m x 3.35 m | Main level | 3.35 m | |
| Foyer | 1.94 m x 2.94 m | Lower level | 2.94 m | |
| Games room | 5.2 m x 3.6727 m | Lower level | 3.6727 m | |
| Kitchen | 3.52 m x 3.23 m | Main level | 3.23 m | |
| Laundry room | 2.39 m x 3.61 m | Lower level | 3.61 m | |
| Living room | 1.49 m x 4.9 m | Main level | 4.9 m | |
| Office | 4.2 m x 3.52 m | Main level | 3.52 m | |
| Other | 1.95 m x 4.37 m | Lower level | 4.37 m |
Amenities
- Views
- New Construction
- Adult 55+
- Lease To Own
- No Strata Fees
- Furnished
- Primary On Main
- Air Conditioning
- Seller Finance
- Green
- Fixer Upper
- Horse
- Golf
- Fireplace
- Deck
- Garage
- Basement
- Pool

Property vs Single Family Average in P0B 1L0
Price
In The Neighbourhood
Huntsville (Stephenson)
$ 449,900
- Type
- Single Family
- Rooms
- 3 Beds + 2 Baths
Royal LePage Lakes Of Muskoka Realty
Huntsville (Stephenson)
$ 5,900,000
- Type
- Single Family
- Rooms
- 30 Beds + 26 Baths
Chestnut Park Real Estate
Huntsville (Stephenson)
$ 669,900
- Type
- Single Family
- Rooms
- 2 Beds + 1 Baths
Peryle Keye Real Estate Brokerage
Huntsville (Stephenson)
$ 669,900
- Type
- Single Family
- Rooms
- 3 Beds + 2.5 Baths
Royal LePage Lakes Of Muskoka Realty
Huntsville (Stephenson)
$ 1,499,777
- Type
- Single Family
- Rooms
- 3 Beds + 2 Baths
Chase Realty Inc., Brokerage
Huntsville (Stephenson)
$ 473,500
- Type
- Single Family
- Rooms
- 3 Beds + 2 Baths
RIGHT AT HOME REALTY, BROKERAGE
Huntsville (Stephenson)
$ 999,900
- Type
- Single Family
- Rooms
- 4 Beds + 2.5 Baths
RE/MAX Professionals North
Huntsville (Stephenson)
$ 839,900
- Type
- Single Family
- Rooms
- 4 Beds + 3 Baths
Chestnut Park Real Estate
Huntsville (Stephenson)
$ 799,000
- Type
- Single Family
- Rooms
- 3 Beds + 2 Baths
RE/MAX Professionals North
Open House
Huntsville (Stephenson)
$ 579,900
- Type
- Single Family
- Rooms
- 2 Beds + 2 Baths
REVEL Realty Inc., Brokerage

 Data provided by the Ontario Regional Technology & Information Systems. The information is deemed reliable, but is not guaranteed. Not intended to solicit buyers or sellers, landlords or tenants currently under contract.
The trademarks REALTOR®, REALTORS® and the REALTOR® logo are controlled by The Canadian Real Estate Association (CREA) and identify real estate professionals who are members of CREA. The trademarks MLS®, Multiple Listing Service® and the associated logos are owned
Data provided by the Ontario Regional Technology & Information Systems. The information is deemed reliable, but is not guaranteed. Not intended to solicit buyers or sellers, landlords or tenants currently under contract.
The trademarks REALTOR®, REALTORS® and the REALTOR® logo are controlled by The Canadian Real Estate Association (CREA) and identify real estate professionals who are members of CREA. The trademarks MLS®, Multiple Listing Service® and the associated logos are owned